Welcome home to 235 Boxwood Dr, a beautifully designed 3-bedroom, 2-bathroom condo offering over 2,100 square feet of stylish and comfortable living space. Step inside to discover an inviting floor plan featuring 8 spacious rooms crafted for modern living. Gleaming hardwood and tile floors flow throughout, complemented by elegant recessed lighting that brings a warm glow to every corner.
The heart of the home is the stunning, renovated kitchen boasting a breakfast bar, quartz countertops, hardwood floors, and new gas range—perfect for hosting and preparing your favorite meals. Adjacent to the kitchen, a cozy dining area and living space with a fireplace create a welcoming ambiance for relaxation and entertaining.
Retreat to the generously sized primary suite, complete with a walk-in closet for all your storage needs. Two additional bedrooms provide flexibility for family and guests. A dedicated home office and a library/den add convenience and versatility, accommodating work-from-home setups or peaceful reading nooks.
Upgrades and updates include:
2018
All New Electrical
2020
Plumbing and Ventilation
2022
HVAC
Primary Bath Marble Floor/Shower, Quartz Counter, Toilet
Whole Kitchen Renovation
New Hardwood Flooring throughout
Whole Home Paint
Washer/Dryer and Refrigerator do convey
Situated on a desirable street in Franklin, this condo blends modern upgrades, thoughtful design, and convenient amenities. Don’t miss the opportunity to make 235 Boxwood Dr your next home—schedule your showing today!
Active
$550,000
235 Boxwood Dr, Franklin, TN 37069
3beds
2,131sqft
:
Get pre-qualified$3,654/mo
Apartment, Residential, Condominium
Built in 1977
-- sqft lot
$-- Zestimate®
$258/sqft
$430/mo HOA
What's special
Dedicated home officeWalk-in closetNew gas rangeWhole home paintBreakfast barWhole kitchen renovationNew hardwood flooring throughout
- 14 days |
- 636 |
- 37 |
Likely to sell faster than
Zillow last checked:
Listing updated:
Listed by:
Jessica Cassalia 615-512-0976,
Compass RE 615-475-5616
Source: RealTracs MLS as distributed by MLS GRID,MLS#: 3283793
Facts & features
Interior
Bedrooms & bathrooms
- Bedrooms: 3
- Bathrooms: 2
- Full bathrooms: 2
- Main level bedrooms: 3
Bedroom 1
- Features: Suite
- Level: Suite
- Area: 196 Square Feet
- Dimensions: 14x14
Bedroom 2
- Area: 120 Square Feet
- Dimensions: 10x12
Bedroom 3
- Area: 144 Square Feet
- Dimensions: 12x12
Den
- Features: Separate
- Level: Separate
- Area: 360 Square Feet
- Dimensions: 20x18
Dining room
- Area: 216 Square Feet
- Dimensions: 18x12
Kitchen
- Features: Pantry
- Level: Pantry
- Area: 187 Square Feet
- Dimensions: 17x11
Living room
- Area: 360 Square Feet
- Dimensions: 20x18
Heating
- Central, Natural Gas
Cooling
- Central Air, Electric
Appliances
- Included: Electric Range, Dishwasher, Disposal, Freezer, Refrigerator, Stainless Steel Appliance(s)
Features
- Bookcases, Built-in Features, Ceiling Fan(s), Pantry
- Flooring: Wood, Tile
- Basement: None
- Number of fireplaces: 1
- Fireplace features: Den
Interior area
- Total structure area: 2,131
- Total interior livable area: 2,131 sqft
- Finished area above ground: 2,131
Property
Parking
- Parking features: Assigned, Paved
Features
- Levels: One
- Stories: 1
- Patio & porch: Patio, Screened
- Pool features: Association
- Waterfront features: Creek
Lot
- Size: 1,306 Square Feet
Details
- Additional structures: Storage
- Parcel number: 094027A A 00100C11907027H
- Special conditions: Standard
- Other equipment: Irrigation System
Construction
Type & style
- Home type: Condo
- Architectural style: Traditional
- Property subtype: Apartment, Residential, Condominium
- Attached to another structure: Yes
Materials
- Brick
- Roof: Shingle
Condition
- New construction: No
- Year built: 1977
Utilities & green energy
- Sewer: Public Sewer
- Water: Public
- Utilities for property: Electricity Available, Natural Gas Available, Water Available
Community & HOA
Community
- Security: Smart Camera(s)/Recording
- Subdivision: River Rest Sec 1
HOA
- Has HOA: Yes
- Amenities included: Clubhouse, Pool
- Services included: Maintenance Structure, Maintenance Grounds, Recreation Facilities, Pest Control
- HOA fee: $430 monthly
- Second HOA fee: $500 one time
Location
- Region: Franklin
Financial & listing details
- Price per square foot: $258/sqft
- Tax assessed value: $111,625
- Annual tax amount: $1,451
- Date on market: 7/16/2026
- Electric utility on property: Yes
Estimated market value
Not available
Estimated sales range
Not available
Not available
Price history
| Date | Event | Price |
|---|---|---|
| 7/16/2026 | Listed for sale | $550,000+50.7%$258/sqft |
Source:  RealTracs MLS as distributed by MLS GRID #3283793 Report a problem RealTracs MLS as distributed by MLS GRID #3283793 Report a problem | ||
| 12/17/2018 | Sold | $365,000$171/sqft |
Source: Public Record Report a problem | ||
| 10/24/2018 | Listed for sale | $365,000$171/sqft |
Source: Keller Williams Realty #1975777 Report a problem | ||
| 10/9/2018 | Pending sale | $365,000$171/sqft |
Source: Keller Williams Realty #1975777 Report a problem | ||
| 10/1/2018 | Listed for sale | $365,000+67.8%$171/sqft |
Source: Keller Williams Realty #1975777 Report a problem | ||
| 4/25/2013 | Listing removed | $217,500$102/sqft |
Source: TheDailyClassifieds.Com #1444743 Report a problem | ||
| 4/23/2013 | Listed for sale | $217,500$102/sqft |
Source: TheDailyClassifieds.Com #1444743 Report a problem | ||
| 4/19/2013 | Sold | $217,500$102/sqft |
Source: Public Record Report a problem | ||
Public tax history
| Year | Property taxes | Tax assessment |
|---|---|---|
| 2025 | -- | $111,625 +37.2% |
| 2024 | -- | $81,375 |
| 2023 | -- | $81,375 |
| 2022 | -- | $81,375 |
| 2021 | -- | $81,375 +33.5% |
| 2020 | $1,354 | $60,975 |
| 2019 | $1,354 +3.3% | $60,975 |
| 2018 | $1,311 | $60,975 |
| 2017 | $1,311 | $60,975 |
| 2016 | -- | $60,975 +15.2% |
| 2015 | -- | $52,950 |
| 2014 | -- | $52,950 |
| 2013 | -- | $52,950 |
| 2012 | -- | $52,950 |
| 2011 | -- | $52,950 +13.4% |
| 2007 | $1,078 | $46,677 |
| 2006 | $1,078 0% | $46,677 +22.9% |
| 2005 | $1,079 | $37,977 |
| 2004 | $1,079 | $37,977 |
| 2002 | $1,079 | $37,977 |
| 2001 | -- | $37,977 -75% |
| 2000 | -- | $151,909 |
Find assessor info on the county website
Monthly payment
Est. payment
Payment breakdown
Explore the cost of this home by adjusting the details. Changes won't be saved.Climate risks
Neighborhood: 37069
Nearby schools
GreatSchools rating
- 7/10Grassland Elementary SchoolGrades: K-5Distance: 0.4 mi
- 8/10Grassland Middle SchoolGrades: 6-8Distance: 0.2 mi
- 10/10Franklin High SchoolGrades: 9-12Distance: 4.9 mi
Schools provided by the listing agent
- Elementary: Grassland Elementary
- Middle: Grassland Middle School
- High: Franklin High School
Source: RealTracs MLS as distributed by MLS GRID. This data may not be complete. We recommend contacting the local school district to confirm school assignments for this home.
- $479,1004 bd3 ba2.1k sqft233 Boxwood Dr, Franklin, TN 37069Off Market

- $546,700-- bd2 ba2.1k sqft231 Boxwood Dr, Franklin, TN 37069Off Market
- $475,9003 bd2 ba1.6k sqft229 Boxwood Dr, Franklin, TN 37069Sold
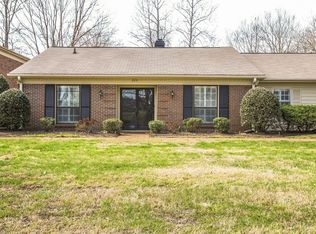
- $516,900-- bd2 ba1.6k sqft234 Boxwood Dr, Franklin, TN 37069Off Market
- $495,600-- bd2 ba2k sqft232 Boxwood Dr, Franklin, TN 37069Off Market
- $524,9003 bd2 ba1.6k sqft227 Boxwood Dr, Franklin, TN 37069Sold
- $472,8003 bd2 ba1.6k sqft230 Boxwood Dr, Franklin, TN 37069Off Market
- $430,3002 bd2 ba1.5k sqft228 Boxwood Dr, Franklin, TN 37069Off Market
A local agent can set up tours, give advice and negotiate with sellers.
Similar homes
- $514,0003 bd3 ba2k sqft218 Boxwood Dr, Franklin, TN 37069For Sale
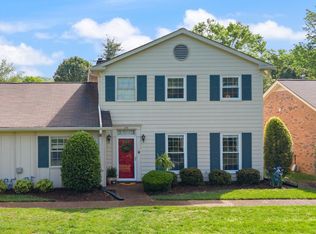
 MLS ID #3180029, Jarrett Schmitt. RealTracs MLS as distributed by MLS GRID
 - $518,5004 bd3 ba1.9k sqft118 Boxwood Dr, Franklin, TN 37069For Sale
 MLS ID #3220580, Babak Idelkhani. RealTracs MLS as distributed by MLS GRID
 - $499,9004 bd3 ba2.1k sqft136 Boxwood Dr, Franklin, TN 37069For Sale
 MLS ID #3179955, David Elliott. RealTracs MLS as distributed by MLS GRID
 - $523,9003 bd3 ba1.5k sqft112 Meridian Ct, Franklin, TN 37069For Sale
 MLS ID #3268438, Brandy Lee. RealTracs MLS as distributed by MLS GRID
 - $565,0003 bd3 ba1.5k sqft403 Reigh Ct, Franklin, TN 37069For SaleMLS ID #3256414, Ann Marie Strickmaker. RealTracs MLS as distributed by MLS GRID
- $548,9002 bd2 ba1.5k sqft96 Alton Park Ln, Franklin, TN 37069For SaleMLS ID #3169492, Malynda (Lindy) Vestal. RealTracs MLS as distributed by MLS GRID
- $574,9002 bd3 ba1.6k sqft2418 Clare Park Dr, Franklin, TN 37069For SaleMLS ID #3306737, Matt Ward. RealTracs MLS as distributed by MLS GRID
- $599,0003 bd3 ba2k sqft1514 Brentwood Pointe, Franklin, TN 37067For SaleMLS ID #3264012, Marla Richardson. RealTracs MLS as distributed by MLS GRID
- $569,9004 bd2 ba3.1k sqft721 Goodpasture Ter, Nashville, TN 37221For SaleMLS ID #3312758, Caroline Rigsby Salyer. RealTracs MLS as distributed by MLS GRID
- $499,9002 bd2 ba1.7k sqft135 Harpeth Trace Smt, Nashville, TN 37221For SaleMLS ID #3312402, Leif E. Pilkerton. RealTracs MLS as distributed by MLS GRID
- $650,0004 bd2 ba1.8k sqft323 Colt Ln, Franklin, TN 37069For SaleMLS ID #3242847, Malynda (Lindy) Vestal. RealTracs MLS as distributed by MLS GRID
- $640,0003 bd2 ba1.9k sqft1109 Howell Dr, Franklin, TN 37069For SaleMLS ID #3056962, Jake Bolander. RealTracs MLS as distributed by MLS GRID
- $539,9004 bd2 ba2k sqft608 Harpeth Pkwy E, Nashville, TN 37221For SaleMLS ID #3299487, Blair Blaylock Teasdale. RealTracs MLS as distributed by MLS GRID
- $679,0003 bd3 ba1.9k sqft108 Cavalcade Cir, Franklin, TN 37069For Sale By Owner
- $635,0003 bd2 ba1.6k sqft6009 Penbrook Dr, Franklin, TN 37069For SaleMLS ID #3256145, Anwar Felton. RealTracs MLS as distributed by MLS GRID
- $499,9004 bd3 ba2k sqft1305 Brentwood Point, Brentwood, TN 37027For SaleMLS ID #3191889, Timothy Fischer. RealTracs MLS as distributed by MLS GRID
- $699,0003 bd2 ba1.6k sqft202 Derby Ln, Franklin, TN 37069For SaleMLS ID #3246613, Jean Atkinson. RealTracs MLS as distributed by MLS GRID
- $619,9003 bd3 ba1.7k sqft4025 Viola Ln, Franklin, TN 37069For SaleMLS ID #3261393, Matt Daniel, Managing Broker. RealTracs MLS as distributed by MLS GRID
- $549,9993 bd3 ba2.3k sqft7036 Tartan Crest Ct, Brentwood, TN 37027For SaleMLS ID #3220295, Daniel Flahaven. RealTracs MLS as distributed by MLS GRID
- $649,9993 bd3 ba1.9k sqft105 Foxborough Sq W, Brentwood, TN 37027For SaleMLS ID #3268559, Kevin Banks. RealTracs MLS as distributed by MLS GRID
