Welcome to this exquisitely renovated 4-bedroom, 2 full bath, and 1 half bath townhouse designed with both style and functionality in mind.
Stunning designer kitchen, showcasing brand-new oatmeal cabinetry complemented by a rich chestnut island, elegant Taj Mahal quartz countertops, timeless marble backsplash details and Bespoke Samsung appliances.The kitchen flows effortlessly into the spacious living area, where a natural gas fireplace framed in sophisticated limestone creates a warm and inviting focal point perfect for entertaining or relaxing.
Designer bathtubs and smart toilets along side beautiful vanities. luxuries wide planks vinyl flooring through out the house. versatile flex room on the first floor offers endless possibilities as a fourth bedroom, home office, gym, or guest space with separate entrance through garage.peaceful private patio equipped with NG hook up for grill to enjoy outdoor gatherings.
Move-in ready in one of the most desirable part of Franklin few minutes walk to Grassland elementary/middle school waiting for the new owner to call it home.
Active
Price cut: $5K (7/15)
$518,500
118 Boxwood Dr, Franklin, TN 37069
4beds
2,117sqft
:
Get pre-qualified$3,400/mo
Townhouse, Residential, Condominium
Built in 1976
871 Square Feet Lot
$-- Zestimate®
$245/sqft
$430/mo HOA
What's special
- 63 days |
- 1,084 |
- 62 |
Zillow last checked:
Listing updated:
Listed by:
Babak Idelkhani 862-220-5432,
eXp Realty 888-519-5113
Source: RealTracs MLS as distributed by MLS GRID,MLS#: 3220580
Facts & features
Interior
Bedrooms & bathrooms
- Bedrooms: 4
- Bathrooms: 3
- Full bathrooms: 2
- 1/2 bathrooms: 1
- Main level bedrooms: 1
Heating
- Central, Electric, Forced Air, Heat Pump, Natural Gas
Cooling
- Ceiling Fan(s), Central Air
Appliances
- Included: Electric Oven, Electric Range, Dishwasher, ENERGY STAR Qualified Appliances, Microwave, Refrigerator, Smart Appliance(s)
- Laundry: Electric Dryer Hookup, Washer Hookup
Features
- Ceiling Fan(s), Extra Closets, Walk-In Closet(s)
- Flooring: Luxury Vinyl
- Basement: None
- Number of fireplaces: 1
- Fireplace features: Gas
- Common walls with other units/homes: End Unit
Interior area
- Total structure area: 2,117
- Total interior livable area: 2,117 sqft
- Finished area above ground: 2,117
Property
Parking
- Total spaces: 1
- Parking features: Attached
- Attached garage spaces: 1
Features
- Levels: One
- Stories: 2
- Exterior features: Gas Grill
Lot
- Size: 871 Square Feet
Details
- Additional structures: Tennis Court(s)
- Parcel number: 094027A A 00100C01907027A
- Special conditions: Standard
Construction
Type & style
- Home type: Townhouse
- Architectural style: Traditional
- Property subtype: Townhouse, Residential, Condominium
- Attached to another structure: Yes
Materials
- Frame, Brick, Wood Siding, Ducts Professionally Air-Sealed
- Roof: Asphalt
Condition
- New construction: No
- Year built: 1976
Utilities & green energy
- Sewer: Public Sewer
- Water: Public
- Utilities for property: Electricity Available, Natural Gas Available, Water Available
Green energy
- Energy efficient items: Attic Fan, Water Heater, Windows, Thermostat
Community & HOA
Community
- Security: Carbon Monoxide Detector(s), Smoke Detector(s)
- Subdivision: River Rest Sec 1
HOA
- Has HOA: Yes
- Services included: Maintenance Structure, Maintenance Grounds, Insurance, Recreation Facilities, Trash
- HOA fee: $430 monthly
- Second HOA fee: $500 one time
Location
- Region: Franklin
Financial & listing details
- Price per square foot: $245/sqft
- Tax assessed value: $110,875
- Annual tax amount: $1,441
- Date on market: 5/24/2026
- Date available: 05/01/2026
- Electric utility on property: Yes
Estimated market value
Not available
Estimated sales range
Not available
Not available
Price history
| Date | Event | Price |
|---|---|---|
| 7/15/2026 | Price change | $518,500-1%$245/sqft |
Source:  RealTracs MLS as distributed by MLS GRID #3220580 Report a problem RealTracs MLS as distributed by MLS GRID #3220580 Report a problem | ||
| 6/17/2026 | Price change | $523,500-0.9%$247/sqft |
Source: RealTracs MLS as distributed by MLS GRID #3220580 Report a problem | ||
| 5/24/2026 | Listed for sale | $528,500+70.5%$250/sqft |
Source: RealTracs MLS as distributed by MLS GRID #3220580 Report a problem | ||
| 12/31/2025 | Sold | $310,000-22.3%$146/sqft |
Source: RealTracs MLS as distributed by MLS GRID #3043214 Report a problem | ||
| 12/17/2025 | Contingent | $399,000$188/sqft |
Source: RealTracs MLS as distributed by MLS GRID #3043214 Report a problem | ||
| 11/13/2025 | Listed for sale | $399,000$188/sqft |
Source: RealTracs MLS as distributed by MLS GRID #3043214 Report a problem | ||
Public tax history
| Year | Property taxes | Tax assessment |
|---|---|---|
| 2025 | -- | $110,875 +37.9% |
| 2024 | -- | $80,375 |
| 2023 | -- | $80,375 |
| 2022 | -- | $80,375 |
| 2021 | -- | $80,375 +32.4% |
| 2020 | $1,348 | $60,725 |
| 2019 | $1,348 +3.2% | $60,725 |
| 2018 | $1,306 | $60,725 |
| 2017 | $1,306 | $60,725 |
| 2016 | -- | $60,725 +14.3% |
| 2015 | -- | $53,125 |
| 2014 | -- | $53,125 |
| 2013 | -- | $53,125 |
| 2012 | -- | $53,125 |
| 2011 | -- | $53,125 +16.7% |
| 2007 | $1,052 | $45,522 |
| 2006 | $1,052 +0.1% | $45,522 +23.1% |
| 2005 | $1,050 | $36,980 |
| 2004 | $1,050 | $36,980 |
| 2002 | $1,050 | $36,980 |
| 2001 | -- | $36,980 -75% |
| 2000 | -- | $147,920 |
Find assessor info on the county website
Monthly payment
Est. payment
Payment breakdown
Explore the cost of this home by adjusting the details. Changes won't be saved.Climate risks
Neighborhood: 37069
Nearby schools
GreatSchools rating
- 7/10Grassland Elementary SchoolGrades: K-5Distance: 0.6 mi
- 8/10Grassland Middle SchoolGrades: 6-8Distance: 0.5 mi
- 10/10Franklin High SchoolGrades: 9-12Distance: 5.3 mi
Schools provided by the listing agent
- Elementary: Grassland Elementary
- Middle: Grassland Middle School
- High: Franklin High School
Source: RealTracs MLS as distributed by MLS GRID. This data may not be complete. We recommend contacting the local school district to confirm school assignments for this home.
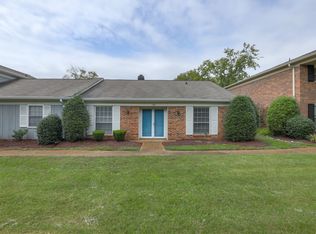
- $340,4002 bd2 ba1.4k sqft120 Boxwood Dr, Franklin, TN 37069Off Market
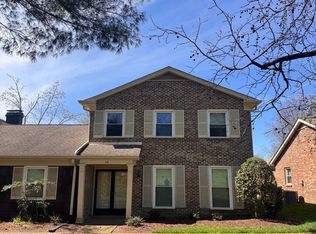
- $421,3003 bd3 ba1.9k sqft116 Boxwood Dr, Franklin, TN 37069Off Market
- $413,9003 bd2 ba1.8k sqft114 Boxwood Dr, Franklin, TN 37069Off Market

- $330,800-- bd1 ba1.3k sqft122 Boxwood Dr, Franklin, TN 37069Off Market
- $457,7003 bd2 ba1.8k sqft113 Boxwood Dr, Franklin, TN 37069Off Market
- $462,4003 bd3 ba1.7k sqft111 Boxwood Dr, Franklin, TN 37069Off Market
- $515,0003 bd3 ba2.1k sqft105 Boxwood Dr, Franklin, TN 37069Sold
- $500,0003 bd2 ba2.1k sqft125 Boxwood Dr, Franklin, TN 37069Sold
A local agent can set up tours, give advice and negotiate with sellers.
A local lender can help you make sure your offer is ready when you are.
Similar homes
- $515,0004 bd4 ba2k sqft169 Stonecrest Dr, Nashville, TN 37209For Sale

 MLS ID #3247207, Emma Nies. RealTracs MLS as distributed by MLS GRID
 - $499,9004 bd3 ba2k sqft1305 Brentwood Point, Brentwood, TN 37027For Sale
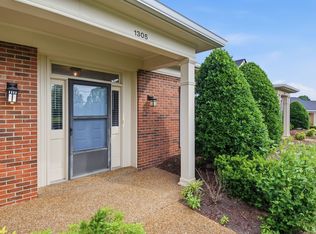 MLS ID #3191889, Timothy Fischer. RealTracs MLS as distributed by MLS GRID
 - $499,9003 bd3 ba2.1k sqft206 New Sawyer Brown Rd, Nashville, TN 37221For Sale
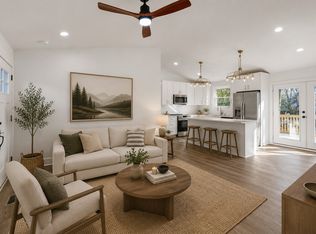 MLS ID #3267442, Katie Brooks Boone. RealTracs MLS as distributed by MLS GRID
 - $525,0004 bd2 ba1.9k sqft608 Vinson Dr, Nashville, TN 37217For Sale
 MLS ID #3263962, Penny Tenpenny. RealTracs MLS as distributed by MLS GRID
 - $584,9004 bd3 ba2.3k sqft815 Barrington Place Dr, Brentwood, TN 37027For SaleMLS ID #3175599, Amber Stormberg. RealTracs MLS as distributed by MLS GRID
- $529,0004 bd2 ba1.4k sqft6628 Cabot Dr, Nashville, TN 37209For SaleMLS ID #3231678, Debbie DeLoach. RealTracs MLS as distributed by MLS GRID
- $599,0003 bd3 ba2k sqft1514 Brentwood Pointe, Franklin, TN 37067For SaleMLS ID #3264012, Marla Richardson. RealTracs MLS as distributed by MLS GRID
- $475,0003 bd3 ba1.6k sqft510 Old Towne Dr, Brentwood, TN 37027For SaleMLS ID #3245797, Matt Dillman. RealTracs MLS as distributed by MLS GRID
- $579,9003 bd3 ba2.6k sqft108 Jefferson Sq, Nashville, TN 37215For SaleMLS ID #3172899, Nikki Sanders. RealTracs MLS as distributed by MLS GRID
- $520,0003 bd3 ba1.9k sqft1814A 16th Ave N, Nashville, TN 37208For SaleMLS ID #3220501, Reed Sircy. RealTracs MLS as distributed by MLS GRID
- $499,0003 bd2 ba1.8k sqft508 Brentwood Point, Brentwood, TN 37027For SaleMLS ID #3146632, Heather Rolapp. RealTracs MLS as distributed by MLS GRID
- $599,9983 bd3 ba2k sqft142 Hearthstone Manor Cir, Brentwood, TN 37027For SaleMLS ID #3230882, Jaylon Patton. RealTracs MLS as distributed by MLS GRID
- $545,0004 bd3 ba2.3k sqft7020 Bridgeport Dr, Nashville, TN 37221For SaleMLS ID #3222930, Beth Hunley. RealTracs MLS as distributed by MLS GRID
- $273,0004 bd2 ba1.4k sqft21 Vaughns Gap Rd APT 4, Nashville, TN 37205For SaleMLS ID #3285828, Brad Reynolds. RealTracs MLS as distributed by MLS GRID
- $499,9004 bd3 ba1.9k sqft126 Donelsonwood Dr, Nashville, TN 37214For SaleMLS ID #3264145, Remon Takla. RealTracs MLS as distributed by MLS GRID
- $518,9003 bd3 ba1.9k sqft1641 Harpeth Run Dr, Nashville, TN 37221For SaleMLS ID #3207965, Travis Linthicum. RealTracs MLS as distributed by MLS GRID
- $499,9003 bd2 ba1.7k sqft7108 Gregory Ct, Fairview, TN 37062For SaleMLS ID #3191898, Blair Carver. RealTracs MLS as distributed by MLS GRID
- $539,9004 bd3 ba2.3k sqft616 Twin Oaks Ct, Nashville, TN 37211For SaleMLS ID #3218299, Kassandra Jackson. RealTracs MLS as distributed by MLS GRID
- $385,0003 bd3 ba1.8k sqft812 General George Patton Rd, Nashville, TN 37221For SaleMLS ID #3184902, Kristin Sanchez. RealTracs MLS as distributed by MLS GRID
- $499,9004 bd5 ba2.5k sqft2402 Buchanan St, Nashville, TN 37208For SaleMLS ID #3213721, Destiny White. RealTracs MLS as distributed by MLS GRID
