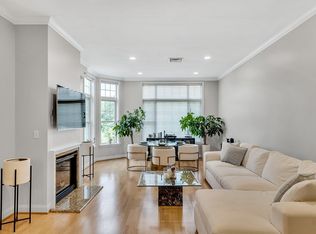
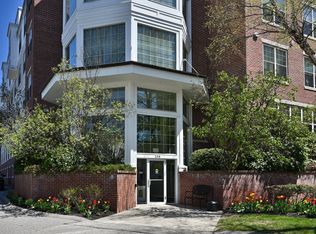
Welcome to this beautiful condo which is situated on the upper level of the building. It offers a spacious 2-bedroom, 2-bath unit with an abundance of natural light and an open, inviting layout. The kitchen features granite countertops, stainless steel appliances, and wood floors that flow through the kitchen and living area. Both bedrooms are generously sized, including a spacious primary suite featuring a large walk in closet and private ensuite with a walk-in shower and double sink vanity. The second bedroom offers excellent flexibility for guests, a home office, or additional living space. Enjoy a cozy fireplace, private balcony, in-unit laundry, and ample closet space throughout. Additional highlights include 2 deeded garage parking spaces, guest parking lot, Elevator, storage unit, common area roof deck, and easy access to shopping, dining, and major commuter routes (3A, I-95, RT 3)
Pending
$699,000
235 Cambridge St Unit 202, Burlington, MA 01803
2beds
1,117sqft
:
Get pre-qualified$4,999/mo
Condominium
Built in 2010
-- sqft lot
$690,000 Zestimate®
$626/sqft
$587/mo HOA
What's special
Cozy fireplaceIn-unit laundryOpen inviting layoutGranite countertopsPrivate balconyCommon area roof deckSpacious primary suite
- 39 days |
- 665 |
- 29 |
Zillow last checked:
Listing updated:
Listed by:
Jessica Mirabella 781-439-0940,
Coldwell Banker Realty - Lexington 781-862-2600
Source: MLS PIN,MLS#: 73536978
Facts & features
Interior
Bedrooms & bathrooms
- Bedrooms: 2
- Bathrooms: 2
- Full bathrooms: 2
Primary bedroom
- Features: Bathroom - Full, Bathroom - Double Vanity/Sink, Walk-In Closet(s), Flooring - Wood, Lighting - Overhead
- Level: Second
- Area: 260.72
- Dimensions: 12.67 x 20.58
Bedroom 2
- Features: Closet, Flooring - Wood, Lighting - Overhead
- Level: Second
- Area: 216.26
- Dimensions: 12.42 x 17.42
Primary bathroom
- Features: Yes
Bathroom 1
- Features: Bathroom - Full, Bathroom - Double Vanity/Sink, Bathroom - With Shower Stall, Closet - Linen, Flooring - Stone/Ceramic Tile, Countertops - Stone/Granite/Solid
- Level: Second
- Area: 103.79
- Dimensions: 11.75 x 8.83
Bathroom 2
- Features: Bathroom - Full, Bathroom - With Tub & Shower, Flooring - Stone/Ceramic Tile, Countertops - Stone/Granite/Solid
- Level: Second
- Area: 60.96
- Dimensions: 6.42 x 9.5
Dining room
- Features: Flooring - Wood, Open Floorplan, Recessed Lighting
- Level: Second
- Area: 104.33
- Dimensions: 15.08 x 6.92
Kitchen
- Features: Flooring - Wood, Countertops - Stone/Granite/Solid, Recessed Lighting, Stainless Steel Appliances, Lighting - Pendant
- Level: Second
- Area: 138.13
- Dimensions: 14.17 x 9.75
Living room
- Features: Flooring - Wood, Balcony - Exterior, Cable Hookup, Recessed Lighting, Slider
- Level: Second
- Area: 173.35
- Dimensions: 13.25 x 13.08
Heating
- Forced Air, Natural Gas
Cooling
- Central Air
Appliances
- Included: Range, Dishwasher, Disposal, Microwave, Refrigerator, Washer, Dryer
- Laundry: Second Floor, In Unit
Features
- Flooring: Wood, Tile
- Has basement: No
- Number of fireplaces: 1
- Fireplace features: Living Room
Interior area
- Total structure area: 1,117
- Total interior livable area: 1,117 sqft
- Finished area above ground: 1,117
Property
Parking
- Total spaces: 2
- Parking features: Under, Garage Door Opener, Heated Garage, Deeded
- Attached garage spaces: 2
Features
- Entry location: Unit Placement(Upper,Front)
Details
- Parcel number: 4869733
- Zoning: CBD
Construction
Type & style
- Home type: Condo
- Property subtype: Condominium
Condition
- Year built: 2010
Utilities & green energy
- Sewer: Public Sewer
- Water: Public
- Utilities for property: for Gas Range
Community & HOA
Community
- Features: Public Transportation, Shopping, Tennis Court(s), Park, Medical Facility, Public School
HOA
- Amenities included: Elevator(s), Storage
- Services included: Insurance, Maintenance Structure, Maintenance Grounds, Snow Removal, Trash
- HOA fee: $587 monthly
Location
- Region: Burlington
Financial & listing details
- Price per square foot: $626/sqft
- Tax assessed value: $518,000
- Annual tax amount: $4,486
- Date on market: 6/16/2026
Estimated market value
$690,000
$656,000 - $725,000
$3,157/mo
Price history
| Date | Event | Price |
|---|---|---|
| 7/24/2026 | Pending sale | $699,000$626/sqft |
Source: MLS PIN #73536978 Report a problem | ||
| 7/13/2026 | Contingent | $699,000$626/sqft |
Source: MLS PIN #73536978 Report a problem | ||
| 6/16/2026 | Listed for sale | $699,000+94.2%$626/sqft |
Source: MLS PIN #73536978 Report a problem | ||
| 4/6/2012 | Sold | $359,900$322/sqft |
Source: Public Record Report a problem | ||
Public tax history
| Year | Property taxes | Tax assessment |
|---|---|---|
| 2025 | $4,486 -4.2% | $518,000 -1.1% |
| 2024 | $4,682 -4.9% | $523,700 |
| 2023 | $4,923 +3.7% | $523,700 +9.7% |
| 2022 | $4,748 | $477,200 |
| 2021 | $4,748 +3.2% | $477,200 |
| 2020 | $4,600 +18.3% | $477,200 +28.6% |
| 2019 | $3,889 -1.3% | $371,100 |
| 2017 | $3,941 -1% | $371,100 +6.8% |
| 2016 | $3,982 +1% | $347,500 |
| 2015 | $3,944 +3.9% | $347,500 +9.8% |
| 2014 | $3,797 +1.3% | $316,400 |
| 2013 | $3,749 | $316,400 |
Find assessor info on the county website
Monthly payment
Est. payment
Payment breakdown
Explore the cost of this home by adjusting the details. Changes won't be saved.Climate risks
Neighborhood: 01803
Nearby schools
GreatSchools rating
- 6/10Pine Glen Elementary SchoolGrades: K-5Distance: 0.7 mi
- 8/10Marshall Simonds Middle SchoolGrades: 6-8Distance: 1.3 mi
- 7/10Burlington High SchoolGrades: PK,9-12Distance: 1.1 mi
Schools provided by the listing agent
- Elementary: Pine Glen
- Middle: Marshall Simonds
- High: Burlington High
Source: MLS PIN. This data may not be complete. We recommend contacting the local school district to confirm school assignments for this home.
- $615,0002 bd2 ba1.1k sqft235 Cambridge St UNIT 102, Burlington, MA 01803Sold

- $665,5002 bd2 ba1k sqft235 Cambridge St UNIT 205, Burlington, MA 01803Off Market
- $601,2002 bd2 ba1.1k sqft235 Cambridge St UNIT 104, Burlington, MA 01803Off Market

- $779,7003 bd2 ba1.6k sqft235 Cambridge St UNIT 208, Burlington, MA 01803Off Market
- $485,1001 bd1 ba844 sqft235 Cambridge St UNIT 101, Burlington, MA 01803Off Market
- $630,8002 bd2 ba1.1k sqft235 Cambridge St UNIT 204, Burlington, MA 01803Off Market
- $623,3002 bd2 ba1k sqft235 Cambridge St UNIT 103, Burlington, MA 01803Off Market
- $619,0002 bd2 ba1k sqft235 Cambridge St UNIT 207, Burlington, MA 01803Off Market
A local agent can set up tours, give advice and negotiate with sellers.
A local lender can help you make sure your offer is ready when you are.
Similar homes
- $630,0002 bd2 ba1.2k sqft295 Salem St Unit 99, Woburn, MA 01801For Sale
 MLS ID #73545901, CS Luxury Group, Keller Williams Realty Boston-Metro | Back Bay. MLS PIN
 - $699,9002 bd2 ba1k sqftWatermill Place, Arlington, MA 02476For Sale
 MLS ID #73499668, Michael Fisher, Realty Advisors. MLS PIN
 - $659,9002 bd2 ba1.3k sqftWakefield Crossing, Wakefield, MA 01880For Sale
 MLS ID #73513589, The Serrano Team, Leading Edge Real Estate. MLS PIN
 - $649,9002 bd2 ba1k sqftWedgewood Place, Winchester, MA 01890For Sale
 MLS ID #73543744, Kim Covino & Co. Team, Compass. MLS PIN
 - $669,9002 bd2 ba1.1k sqftSpruce By The Charles, Waltham, MA 02453For SaleMLS ID #73539018, Bill Skerry, Keller Williams Realty. MLS PIN
- $599,9002 bd2 ba1.1k sqftWakefield Crossing, Wakefield, MA 01880For SaleMLS ID #73524116, Sylvia Shen, Keller Williams Realty Leading Edge. MLS PIN
- $519,9002 bd2 ba974 sqftCrescent Park, Woburn, MA 01801For SaleMLS ID #73541334, Rose Hall, Blue Ocean Realty, LLC. MLS PIN
- $799,0002 bd2 ba1.2k sqftTowers Of Chestnut Hill, Newton, MA 02467For SaleMLS ID #73487422, Richard C. Dore, Hammond Residential Real Estate. MLS PIN
- $649,9001 bd1 ba799 sqftFreshpond Greenway Condominium, Cambridge, MA 02138For SaleMLS ID #73553214, H. Elaine Song, Coldwell Banker Realty - Lexington. MLS PIN
- $825,0002 bd2 ba1.2k sqftTowers Of Chestnut Hill, Newton, MA 02467For SaleMLS ID #73505335, Richard C. Dore, Hammond Residential Real Estate. MLS PIN
- $749,9952 bd2 ba1.4k sqft1 Seal Harbor Rd APT 700, Winthrop, MA 02152For SaleMLS ID #73553054, Candice Pagliarulo Hodgson, Lyv Realty. MLS PIN
- $649,9002 bd2 ba1.1k sqft29 Spruce St Unit 23, Waltham, MA 02453For SaleMLS ID #73519487, Brian J. Fitzpatrick, Coldwell Banker Realty - Waltham. MLS PIN
- $589,0002 bd2 ba1.2k sqftSpillway Condominiums, Concord, MA 01742For SaleMLS ID #73537971, Michael Hegarty, Premier Realty Group, Inc.. MLS PIN
- $799,0002 bd2 ba945 sqftParris Landing, Charlestown, MA 02129For SaleMLS ID #73553698, Marie Richards, Coldwell Banker Realty - Milton. MLS PIN
- $679,9002 bd2 ba1.6k sqftRiverside Woods, Andover, MA 01810For SaleMLS ID #73547457, Kerry Lapiana, Diamond Key Real Estate. MLS PIN
- $619,9002 bd2 ba1.4k sqft220 Martins Lndg #107, North Reading, MA 01864For SaleMLS ID #73521187, The Decotis Group, Lyv Realty. MLS PIN
- $634,0001 bd2 ba899 sqftTowers Of Chestnut Hill, Newton, MA 02467For SaleMLS ID #73496133, Richard C. Dore, Hammond Residential Real Estate. MLS PIN
- $799,9003 bd4 ba1.6k sqftTerraces Condominium, Waltham, MA 02452For SaleMLS ID #73553607, Lori Orchanian, Coldwell Banker Realty - Belmont. MLS PIN
- $618,9002 bd2 ba1.3k sqft220 Martins Lndg Unit 411, North Reading, MA 01864For SaleMLS ID #73484044, Viken Dumeciyan, eXp Realty LLC. MLS PIN
- $755,0002 bd2 ba1.2k sqftChestnut Hill Towers, Newton, MA 02467For SaleMLS ID #73540055, The Presti Group, Barrett Sotheby's International Realty. MLS PIN
