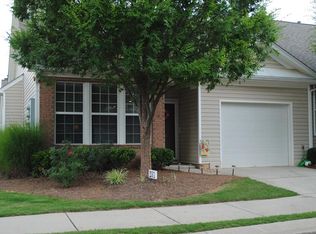

If you have been looking for a one-level move-in ready home that offers the perfect combination of comfort, convenience, and low-maintenance living, you have just found it! Located in the Villas at Riverstone, this 2 bedroom 2-bathroom condo, offers all the features today's buyers desire. An open spacious floorplan that is as welcoming as it is functional, this home offers LVT flooring throughout, ample natural daylight, a spacious living room and dining area that flows easily to the open kitchen with plenty of cabinet and counter space. The primary bedroom is oversized with a large walk-in closet and adjoining bathroom with a walk-in shower. The second bedroom offers flexible space for guests, a home office, or craft or sewing room. There is a small back patio to get your daily dose of sunshine and Vitamin D, and a 1 car garage adds convenience and extra storage. The well-maintained community offers a pool, fitness center, and monthly dues include yard maintenance, exterior maintenance of the home, trash, water & termite protection. And can we talk about the location???? You are minutes from I-575, shopping, dining, grocery, doctor & dental offices, the movie theater, Home Depot & Walmart & Northside Cherokee Hospital.
Active
$275,000
235 Riverstone Pl, Canton, GA 30114
2beds
1,278sqft
Condominium
Built in 2005
-- sqft lot
$273,900 Zestimate®
$215/sqft
$305/mo HOA
What's special
Open spacious floorplanLarge walk-in closetAmple natural daylightLvt flooring throughout
- 51 days
- 152
- 13
Zillow last checked:
Listing updated:
Listed by:
Brittany B Loan 404-997-2891,
Keller Williams Realty Partners
Source: GAMLS,MLS#: 10829371
Facts & features
Interior
Bedrooms & bathrooms
- Bedrooms: 2
- Bathrooms: 2
- Full bathrooms: 2
- Main level bathrooms: 2
- Main level bedrooms: 2
Rooms
- Room types: Other
Kitchen
- Features: Pantry, Solid Surface Counters
Heating
- Forced Air, Natural Gas
Cooling
- Ceiling Fan(s), Central Air
Appliances
- Included: Dishwasher, Disposal, Gas Water Heater, Microwave
- Laundry: In Kitchen, Laundry Closet
Features
- High Ceilings, Master On Main Level, Roommate Plan, Walk-In Closet(s)
- Flooring: Vinyl
- Windows: Double Pane Windows
- Basement: None
- Has fireplace: No
- Common walls with other units/homes: 2+ Common Walls
Interior area
- Total structure area: 1,278
- Total interior livable area: 1,278 sqft
- Finished area above ground: 1,278
- Finished area below ground: 0
Property
Parking
- Total spaces: 1
- Parking features: Garage, Garage Door Opener
- Has garage: Yes
Features
- Levels: One
- Stories: 1
- Patio & porch: Patio
- Fencing: Back Yard
- Body of water: None
Lot
- Size: 1,742 Square Feet
- Features: None
Details
- Parcel number: 14N16E 044
Construction
Type & style
- Home type: Condo
- Architectural style: Ranch
- Property subtype: Condominium
- Attached to another structure: Yes
Materials
- Vinyl Siding
- Foundation: Slab
- Roof: Composition
Condition
- Resale
- New construction: No
- Year built: 2005
Utilities & green energy
- Sewer: Public Sewer
- Water: Public
- Utilities for property: Cable Available, Electricity Available, High Speed Internet, Natural Gas Available, Sewer Available, Underground Utilities, Water Available
Community & HOA
Community
- Features: Clubhouse, Pool
- Security: Smoke Detector(s)
- Subdivision: Villas at Riverstone
HOA
- Has HOA: Yes
- Services included: Insurance, Maintenance Structure, Maintenance Grounds, Pest Control, Sewer, Swimming, Trash
- HOA fee: $3,660 annually
Location
- Region: Canton
Financial & listing details
- Price per square foot: $215/sqft
- Tax assessed value: $293,340
- Annual tax amount: $266
- Date on market: 8/19/2026
- Cumulative days on market: 24 days
- Listing agreement: Exclusive Right To Sell
- Listing terms: Cash,Conventional,FHA,VA Loan
- Electric utility on property: Yes
Estimated market value
$273,900
$260,000 - $288,000
$1,542/mo
Price history
| Date | Event | Price |
|---|---|---|
| 9/29/2026 | Listed for sale | $275,000$215/sqft |
Source:  FMLS GA #7819329 Report a problem FMLS GA #7819329 Report a problem | ||
| 9/8/2026 | Pending sale | $275,000$215/sqft |
Source:  GAMLS #10829371 Report a problem GAMLS #10829371 Report a problem | ||
| 8/19/2026 | Listed for sale | $275,000+90.3%$215/sqft |
Source: FMLS GA #7819329 Report a problem | ||
| 4/27/2017 | Sold | $144,500-6.7%$113/sqft |
Source:  FMLS GA #5809456 Report a problem FMLS GA #5809456 Report a problem | ||
| 4/12/2017 | Pending sale | $154,900$121/sqft |
Source: ERA Sunrise Realty #5809456 Report a problem | ||
| 2/23/2017 | Listed for sale | $154,900-8.9%$121/sqft |
Source: ERA Sunrise Realty #5809456 Report a problem | ||
| 4/11/2015 | Sold | $170,000+70%$133/sqft |
Source: Agent Provided Report a problem | ||
| 5/23/2011 | Sold | $100,000-16.7%$78/sqft |
Source: Public Record Report a problem | ||
| 4/4/2011 | Price change | $120,000-4%$94/sqft |
Source: Solid Source Realty GA #03023434 Report a problem | ||
| 3/3/2011 | Listed for sale | $125,000$98/sqft |
Source: Solid Source Realty GA #03023434 Report a problem | ||
| 1/5/2011 | Listing removed | $125,000$98/sqft |
Source: Prudential Georgia Realty #4093073 Report a problem | ||
| 7/13/2010 | Price change | $125,000-16.6%$98/sqft |
Source: Prudential Georgia Realty #4093073 Report a problem | ||
| 7/1/2010 | Listed for sale | $149,900$117/sqft |
Source: Prudential Georgia Realty #2621432 Report a problem | ||
| 5/1/2009 | Listing removed | $149,900$117/sqft |
Source: NCI #3860409 Report a problem | ||
| 4/25/2009 | Listed for sale | $149,900-3.2%$117/sqft |
Source: NCI #3860409 Report a problem | ||
| 3/14/2009 | Listing removed | $154,900$121/sqft |
Source: eWebEngine #3860409 Report a problem | ||
| 2/22/2009 | Listed for sale | $154,900$121/sqft |
Source: eWebEngine #3860409 Report a problem | ||
Public tax history
| Year | Property taxes | Tax assessment |
|---|---|---|
| 2025 | $266 +0.1% | $117,336 +5% |
| 2024 | $266 +1.1% | $111,740 +14.3% |
| 2023 | $263 +0.9% | $97,788 +7.4% |
| 2022 | $260 -2.3% | $91,036 +38.3% |
| 2021 | $267 -0.5% | $65,844 +6% |
| 2020 | $268 +0.7% | $62,132 +7.1% |
| 2019 | $266 -2.7% | $58,040 -58.8% |
| 2018 | $273 +13.3% | $140,900 +11.2% |
| 2017 | $241 -2.8% | $126,700 +6.8% |
| 2016 | $248 | $118,600 +6.7% |
| 2015 | $248 +10.5% | $111,200 +13.6% |
| 2014 | $225 +3.5% | $97,900 +4.6% |
| 2013 | $217 -7.6% | $93,600 -6.4% |
| 2012 | $235 -0.1% | $100,000 -8.3% |
| 2011 | $235 +9.4% | $109,100 +144.4% |
| 2010 | $215 -1.3% | $44,640 -7.7% |
| 2009 | $218 +32.6% | $48,360 -4.3% |
| 2008 | $164 -1.5% | $50,520 -0.8% |
| 2007 | $167 -8.7% | $50,920 |
| 2006 | $183 | $50,920 |
Find assessor info on the county website
Monthly payment
Est. payment
Payment breakdown
Explore the cost of this home by adjusting the details. Changes won't be saved.Climate risks
Neighborhood: 30114
Nearby schools
Schools provided by the listing agent
- Elementary: R M Moore
- Middle: Teasley
- High: Cherokee
Source: GAMLS. This data may not be complete. We recommend contacting the local school district to confirm school assignments for this home.


Similar homes
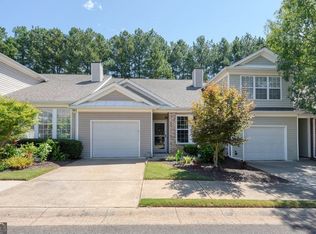
- $268,0002 bd2 ba1.2k sqft222 Riverstone Pl, Canton, GA 30114Active
 MLS ID #10833102, Kristin May, 1 Look Real Estate. GAMLS
 - $264,9002 bd2 ba1.2k sqft248 Riverstone Pl, Canton, GA 30114Active
 MLS ID #10756043, Shelly M Davis, 1 Look Real Estate. GAMLS
 - $300,0002 bd2 ba1.5k sqft242 Riverstone Pl, Canton, GA 30114Active Under Contract
 MLS ID #10834922, Jason Wilson, Ursula and Associates. GAMLS
 - $315,0002 bd2 ba990 sqft210 Burge St, Canton, GA 30114Active
 MLS ID #10869413, Zack Bobo, ERA Sunrise Realty. GAMLS
 - $275,0002 bd3 ba1.3k sqft330 Cottonwood Creek Cir, Canton, GA 30114ActiveMLS ID #10833150, Karen M Lance, Atlanta Communities. GAMLS
- $275,0004 bd1 ba1k sqft1004 Marietta Rd, Canton, GA 30114ActiveMLS ID #10844541, The Lowry Group, Century 21 Results. GAMLS
- $274,9002 bd2 ba1k sqft209 Cottonwood Creek Cir, Canton, GA 30114ActiveMLS ID #10846900, Rob Opitz, Coldwell Banker Realty. GAMLS
- $279,9002 bd3 ba1.4k sqft245 Cottonwood Creek Cir, Canton, GA 30114ActiveMLS ID #10849521, Judith Wilcher, Atlanta Communities. GAMLS
- $335,0003 bd3 ba1.2k sqft1081 Whispering Woods Dr, Canton, GA 30114ActiveMLS ID #10834276, Jenni Vereen, Keller Williams Realty Consultants. GAMLS
- $322,0002 bd3 ba1.4k sqft205 Nacoochee Way, Canton, GA 30114ActiveMLS ID #10867220, Tanya Pickens, Opendoor Brokerage. GAMLS
- $299,9003 bd2 ba1.5k sqft904 Butterworth Rd, Canton, GA 30114ActiveMLS ID #10831686, Zack Bobo, ERA Sunrise Realty. GAMLS
- $317,0003 bd2 ba1.3k sqft2430 Trenton Dr, Canton, GA 30115ActiveMLS ID #10869596, Kristen Chizmadia, Atlanta Communities. GAMLS
- $355,0002 bd2 ba1.3k sqft224 Villa Creek Pkwy, Canton, GA 30114ActiveMLS ID #10852965, Amrah Boquist, Maximum One Realty Greater Atlanta. GAMLS
- $349,9003 bd2 ba1.3k sqft142 Ann Dr, Canton, GA 30114ActiveMLS ID #10869518, Zack Bobo, ERA Sunrise Realty. GAMLS
- $350,0002 bd2 ba1.3k sqft410 Rockview Dr, Canton, GA 30114For Sale
 MLS ID #7842587, BARBARA WILLIAMS, HomeSmart. FMLS GA
 - $306,0002 bd2 ba1.3k sqft126 Oakview Psge, Canton, GA 30114ActiveMLS ID #10811761, Renee Tiller, Atlanta Communities. GAMLS
- $325,0002 bd3 ba1.4k sqft159 Nacoochee Way, Canton, GA 30114ActiveMLS ID #10857870, Modern Traditions Realty Group, RE/MAX Center. GAMLS
- $235,0002 bd1 ba720 sqft41 Daisy Cir, Canton, GA 30114ActiveMLS ID #10806966, Maria Sims, Keller Williams Rlty. Partners. GAMLS
- $399,9004 bd2 ba1.5k sqft125 Westview St, Canton, GA 30114ActiveMLS ID #10845845, Jaime Brock, ERA Sunrise Realty. GAMLS
