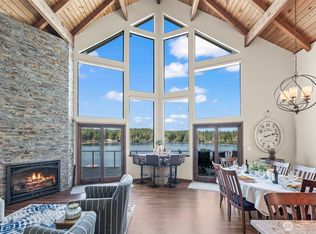
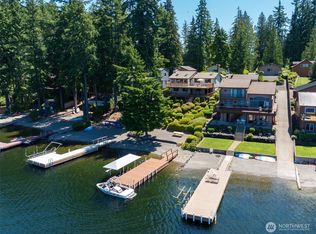
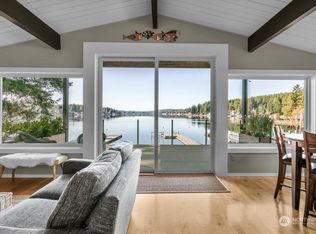
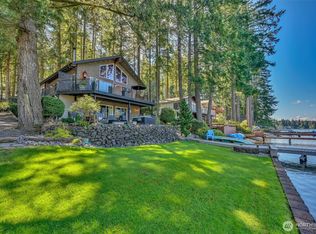
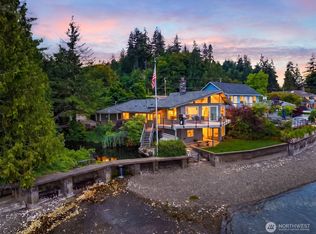
Welcome to carefree lake living on coveted Mason Lake! Impeccably maintained & move-in ready, this west-facing waterfront home captures panoramic views across the lake & down the channel along w/ unforgettable sunsets from the sunny side of the lake. Located on a dead-end street the level, low-traffic road is perfect for relaxing morning walks. Renovated in 2000 w/ the addition of a daylight basement featuring 10' ceilings, home offers ideal main-level living + flexible guest or recreation space below. Primary suite features a remodeled bathroom (2018) w/ heated floors. Metal roof, newer detached 2-car garage, and a deep low maintenance lot w/ room for future expansion. Spend your days boating, skiing, surfing, fishing, or paddle-boarding, then unwind w/ spectacular sunsets over one of Washington's premier recreational lakes known for its active lifestyle and super clean, freshwater. Mason Lake is the perfect base camp for all of your Olympic Peninsula adventures! Enjoy nearby golfing, hood canal access, pickle-ball down the street at the Mason Benson Club, cycling, nearby access to never-ending off-roading trails, and so much more! Home comes furnished too so you can skip the hassle of moving and start enjoying the lake today!
Pending
Listed by: Keller Williams Rty Tacoma • Chad Hauer
$1,450,000
2351 E Mason Lake Drive E, Grapeview, WA 98546
2beds
1,768sqft
:
Get pre-qualified$8,428/mo
Single Family Residence
Built in 1961
0.46 Acres Lot
$-- Zestimate®
$820/sqft
$-- HOA
What's special
Deep low maintenance lotWest-facing waterfront homeIdeal main-level livingMetal roof
- 27 days |
- 876 |
- 38 |
Zillow last checked:
Listing updated:
Listed by:
Chad Hauer,
Keller Williams Rty Tacoma,
Stefanie Hauer,
Keller Williams Rty Tacoma
Source: NWMLS as distributed by MLS GRID,MLS#: 2548303
Facts & features
Interior
Bedrooms & bathrooms
- Bedrooms: 2
- Bathrooms: 3
- 3/4 bathrooms: 2
- 1/2 bathrooms: 1
- Main level bathrooms: 2
- Main level bedrooms: 1
Primary bedroom
- Level: Main
Bedroom
- Level: Lower
Bathroom three quarter
- Level: Lower
Bathroom three quarter
- Level: Main
Other
- Level: Main
Den office
- Level: Lower
Dining room
- Level: Main
Entry hall
- Level: Main
Kitchen with eating space
- Level: Main
Living room
- Level: Main
Rec room
- Level: Lower
Utility room
- Level: Main
Heating
- Fireplace, Forced Air, Heat Pump, Stove/Free Standing, Electric, Propane
Cooling
- Forced Air, Heat Pump
Appliances
- Included: Dishwasher, Dryer, Microwave, Refrigerator, Stove(s)/Range(s), Washer, Dishwasher(s), Dryer(s), Microwave(s), Refrigerator(s), Washer(s), Water Heater: Electric, Water Heater Location: Basement bedroom closet
Features
- Bath Off Primary, Dining Room
- Flooring: Ceramic Tile, Engineered Hardwood, Carpet
- Windows: Dbl Pane/Storm Window, Skylight(s)
- Basement: Daylight,Finished
- Number of fireplaces: 2
- Fireplace features: See Remarks, Lower Level: 1, Main Level: 1, Fireplace
Interior area
- Total structure area: 1,768
- Total interior livable area: 1,768 sqft
Property
Parking
- Total spaces: 9
- Parking features: Driveway, Detached Garage, Off Street, RV Parking
- Has garage: Yes
- Covered spaces: 2
- Uncovered spaces: 7
Features
- Levels: One
- Stories: 1
- Entry location: Main
- Patio & porch: Bath Off Primary, Dbl Pane/Storm Window, Dining Room, Fireplace, Security System, Skylight(s), Vaulted Ceiling(s), Walk-In Closet(s), Water Heater, Wet Bar
- Has view: Yes
- View description: Lake, Territorial
- Has water view: Yes
- Water view: Lake
- Waterfront features: Low Bank, Bulkhead, Lake, No Bank
- Frontage length: Waterfront Ft: 60'
Lot
- Size: 0.46 Acres
- Features: Dead End Street, Open Lot, Paved, Cable TV, Deck, Dock, High Speed Internet, Moorage, Patio, Propane, RV Parking, Sprinkler System
- Topography: Level,Partial Slope
- Residential vegetation: Brush, Wooded
Details
- Parcel number: 222335200030
- Special conditions: Standard
Construction
Type & style
- Home type: SingleFamily
- Architectural style: 1 Story w/Bsmnt.
- Property subtype: Single Family Residence
Materials
- Wood Siding
- Foundation: Poured Concrete
- Roof: Metal
Condition
- Very Good
- Year built: 1961
- Major remodel year: 2000
Utilities & green energy
- Electric: Company: PUD #3
- Sewer: Septic Tank, Company: Septic
- Water: Individual Well, Company: Private Well
- Utilities for property: Astound, Astound
Community & HOA
Community
- Security: Security System
- Subdivision: Mason Lake
Location
- Region: Grapeview
Financial & listing details
- Price per square foot: $820/sqft
- Tax assessed value: $691,065
- Annual tax amount: $6,067
- Date on market: 7/5/2026
- Cumulative days on market: 24 days
- Listing terms: Conventional,FHA,USDA Loan,VA Loan
- Inclusions: Dishwasher(s), Dryer(s), Microwave(s), Refrigerator(s), Stove(s)/Range(s), Washer(s)
Estimated market value
Not available
Estimated sales range
Not available
Not available
Price history
| Date | Event | Price |
|---|---|---|
| 7/12/2026 | Pending sale | $1,450,000$820/sqft |
Source:  NWMLS as distributed by MLS GRID #2548303 Report a problem NWMLS as distributed by MLS GRID #2548303 Report a problem | ||
| 7/1/2026 | Listed for sale | $1,450,000$820/sqft |
Source: NWMLS as distributed by MLS GRID #2548303 Report a problem | ||
Public tax history
| Year | Property taxes | Tax assessment |
|---|---|---|
| 2024 | $5,741 +11.1% | $691,065 +9.4% |
| 2023 | $5,169 -3.5% | $631,935 +2% |
| 2022 | $5,358 -1.3% | $619,690 +15.3% |
| 2021 | $5,426 +8% | $537,345 +19.2% |
| 2020 | $5,025 +11% | $450,635 +22% |
| 2018 | $4,529 +4.6% | $369,315 0% |
| 2017 | $4,328 +0.5% | $369,405 +5.2% |
| 2016 | $4,306 +9.6% | $351,130 -8.9% |
| 2015 | $3,930 -9.3% | $385,615 |
| 2014 | $4,334 | $385,615 +0.3% |
| 2013 | $4,334 | $384,395 |
| 2012 | -- | $384,395 -6.2% |
| 2011 | -- | $409,595 -11.3% |
| 2010 | -- | $461,815 |
| 2009 | -- | $461,815 |
Find assessor info on the county website
Monthly payment
Est. payment
Payment breakdown
Explore the cost of this home by adjusting the details. Changes won't be saved.Climate risks
Neighborhood: 98546
Nearby schools
GreatSchools rating
- 7/10Grapeview Elementary & Middle SchoolGrades: K-8Distance: 2.1 mi
Schools provided by the listing agent
- Elementary: Grapeview Elem
- Middle: Grapeview
- High: North Mason Snr High
Source: NWMLS as distributed by MLS GRID. This data may not be complete. We recommend contacting the local school district to confirm school assignments for this home.
- $1,450,0003 bd4 ba2.6k sqft2211 E Mason Lake Dr E, Grapeview, WA 98546Sold
- $1,300,0003 bd2 ba2.1k sqft2521 E Mason Lake Dr E, Grapeview, WA 98546Sold
- $1,555,0004 bd5 ba2.8k sqft2031 E Mason Lake Dr E, Grapeview, WA 98546Sold
- $1,375,0002 bd4 ba2k sqft5110 E Mason Lake Dr W, Grapeview, WA 98546Sold
- $390,0003 bd2 ba1.1k sqft1961 E Mason Lake Dr E, Grapeview, WA 98546Sold
- $1,200,0001 bd3 ba1.8k sqft1941 E Mason Lake Dr E, Grapeview, WA 98546Sold
- $159,9005.12 Acres200 Roos Ct, Grapeview, WA 98546Lot/Land
- $1,250,0003 bd2 ba2.1k sqft2851 E Mason Lake Dr E, Grapeview, WA 98546For Sale
A local agent can set up tours, give advice and negotiate with sellers.
A local lender can help you make sure your offer is ready when you are.
Similar homes
- $1,250,0003 bd2 ba2.1k sqft2851 E Mason Lake Drive E, Grapeview, WA 98546Active
 MLS ID #2510818, Kimberly Motzer. NWMLS as distributed by MLS GRID
 - $1,488,0004 bd3 ba2k sqft14761 E State Route 106, Belfair, WA 98528Active
 MLS ID #2547808, Laura Cahill. NWMLS as distributed by MLS GRID
 - $898,5002 bd2 ba1.6k sqft380 E Benson Lake Road, Grapeview, WA 98546Active
 MLS ID #2534992, Jeannette Schanbeck. NWMLS as distributed by MLS GRID
 - $1,100,0002 bd2 ba1.6k sqft211 E Vineyard Crest Road, Grapeview, WA 98546Active
 MLS ID #2538299, Cheri Gale. NWMLS as distributed by MLS GRID
 - $1,498,0003 bd2 ba2.2k sqft16409 Hoff Road NW, Lakebay, WA 98349ActiveMLS ID #2559099, Kristina Branson. NWMLS as distributed by MLS GRID
- $1,300,0003 bd3 ba2.4k sqft884 Kamus Place, Fox Island, WA 98333ActiveMLS ID #2549235, Lorraine B. Dill. NWMLS as distributed by MLS GRID
- $975,0002 bd2 ba1.3k sqft10921 E State Route 106, Union, WA 98592ActiveMLS ID #2547996, Jensen Westmoreland. NWMLS as distributed by MLS GRID
- $1,675,0002 bd3 ba1.4k sqft9946 Johnson Point Road NE, Olympia, WA 98516ActiveMLS ID #2550338, Tanya Palacios. NWMLS as distributed by MLS GRID
- $1,200,0003 bd2 ba1.2k sqft17717 E State Route 3, Allyn, WA 98524ActiveMLS ID #2483677, Beth Allen. NWMLS as distributed by MLS GRID
- $1,298,0003 bd3 ba2.6k sqftDiv 3, Shelton, WA 98584ActiveMLS ID #2532910, Kristine Anderson. NWMLS as distributed by MLS GRID
- $925,0002 bd2 ba2.3k sqft16301 E State Route 106, Belfair, WA 98528ActiveMLS ID #2513640, Liana Baker. NWMLS as distributed by MLS GRID
- $1,090,0004 bd3 ba2.1k sqft3312 Shyleen Street, Gig Harbor, WA 98335ActiveMLS ID #2559874, Michelle Charlton. NWMLS as distributed by MLS GRID
- $775,0003 bd2 ba1.3k sqft730 E North Bay Road, Allyn, WA 98524ActiveMLS ID #2551078, Kimberly Motzer. NWMLS as distributed by MLS GRID
- $1,095,0003 bd3 ba2.3k sqft4311 126th Street Ct NW, Gig Harbor, WA 98332ActiveMLS ID #2558715, Patrick W. Mercado. NWMLS as distributed by MLS GRID
- $945,0003 bd2 ba2k sqft3840 E Mason Lake Road, Shelton, WA 98584ActiveMLS ID #2549093, Chase Lipke. NWMLS as distributed by MLS GRID
- $2,150,0004 bd4 ba2.5k sqft16631 E State Route 106, Belfair, WA 98528ActiveMLS ID #2513090, Lori Anderson. NWMLS as distributed by MLS GRID
- $859,0003 bd3 ba2.5k sqft8320 E Grapeview Loop Road, Allyn, WA 98524ActiveMLS ID #2491250, Anne Watkins. NWMLS as distributed by MLS GRID
- $825,0002 bd4 ba1.8k sqft120 E Old Winery Rd, Shelton, WA 98584ActiveMLS ID #2518106, Katrina Asay. NWMLS as distributed by MLS GRID
- $770,9004 bd3 ba2.3k sqftShorehill Estates, Belfair, WA 98528ActiveMLS ID #2497920, Tiffany Weil. NWMLS as distributed by MLS GRID
- $822,0003 bd2 ba2.4k sqftShorehill Estates, Belfair, WA 98528ActiveMLS ID #2497573, Misty L. Matisons. NWMLS as distributed by MLS GRID
