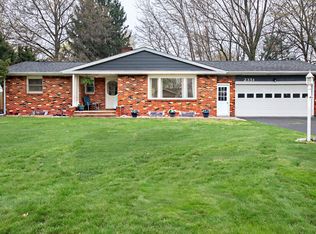
Welcome home to this charming 3-bedroom brick ranch situated on a spacious corner lot with a fully fenced backyard. Inside, you'll find laminate wood flooring, convenient main-floor laundry, 1.5 bathrooms, a cozy wood-burning fireplace, and new kitchen appliances. The partially finished basement features a newly installed egress window, offering the potential to create a fourth bedroom or additional living space. Conveniently located close to Lakeshore Schools, downtown Stevensville, and is just minutes from several beaches! Don't miss this opportunity to make this well-maintained home your own!
Active
$339,000
2351 Fountain Ln, Stevensville, MI 49127
3beds
2,158sqft
Single Family Residence
Built in 1971
0.42 Acres Lot
$-- Zestimate®
$157/sqft
$-- HOA
What's special
- 1 day |
- 420 |
- 32 |
Zillow last checked:
Listing updated:
Listed by:
Jason Yonker 269-208-8531,
The Shore Real Estate Group 269-921-7261
Source: MichRIC,MLS#: 26045066
Facts & features
Interior
Bedrooms & bathrooms
- Bedrooms: 3
- Bathrooms: 2
- Full bathrooms: 1
- 1/2 bathrooms: 1
- Main level bedrooms: 3
Primary bedroom
- Level: Main
- Area: 132
- Dimensions: 12.00 x 11.00
Bedroom 2
- Level: Main
- Area: 120
- Dimensions: 12.00 x 10.00
Bedroom 3
- Level: Main
- Area: 108
- Dimensions: 12.00 x 9.00
Primary bathroom
- Level: Main
Bathroom 1
- Level: Main
Den
- Level: Basement
- Area: 117
- Dimensions: 13.00 x 9.00
Dining room
- Level: Main
- Area: 120
- Dimensions: 12.00 x 10.00
Family room
- Level: Basement
- Area: 272
- Dimensions: 17.00 x 16.00
Kitchen
- Level: Main
- Area: 100
- Dimensions: 10.00 x 10.00
Laundry
- Level: Main
- Area: 48
- Dimensions: 8.00 x 6.00
Living room
- Level: Main
- Area: 216
- Dimensions: 18.00 x 12.00
Recreation
- Level: Basement
- Area: 270
- Dimensions: 27.00 x 10.00
Heating
- Forced Air
Cooling
- Central Air
Appliances
- Included: Dishwasher, Dryer, Microwave, Range, Refrigerator, Washer
- Laundry: Laundry Room, Main Level, Washer Hookup
Features
- Flooring: Carpet, Ceramic Tile, Engineered Hardwood
- Windows: Window Treatments
- Basement: Full
- Number of fireplaces: 1
- Fireplace features: Living Room, Wood Burning
Interior area
- Total structure area: 1,458
- Total interior livable area: 2,158 sqft
- Finished area below ground: 700
Property
Parking
- Total spaces: 2
- Parking features: Garage Faces Front, Attached, Garage Door Opener
- Garage spaces: 2
Features
- Stories: 1
- Exterior features: Play Equipment
Lot
- Size: 0.42 Acres
- Dimensions: 130 x 143
- Features: Corner Lot, Wooded, Ground Cover, Shrubs/Hedges
Details
- Parcel number: 111252200023003
Construction
Type & style
- Home type: SingleFamily
- Architectural style: Ranch
- Property subtype: Single Family Residence
Materials
- Brick
- Roof: Composition,Shingle
Condition
- New construction: No
- Year built: 1971
Utilities & green energy
- Sewer: Public Sewer
- Water: Public
- Utilities for property: Phone Available, Natural Gas Available, Electricity Available, Cable Available, Natural Gas Connected, Cable Connected
Community & HOA
Community
- Subdivision: Newmans Echo Ridge
Location
- Region: Stevensville
Financial & listing details
- Price per square foot: $157/sqft
- Tax assessed value: $119,585
- Annual tax amount: $3,207
- Date on market: 8/27/2026
- Listing terms: Cash,FHA,VA Loan,Conventional
- Electric utility on property: Yes
- Road surface type: Paved
Estimated market value
Not available
Estimated sales range
Not available
Not available
Price history
| Date | Event | Price |
|---|---|---|
| 8/27/2026 | Listed for sale | $339,000$157/sqft |
Source:  MichRIC #26045066 Report a problem MichRIC #26045066 Report a problem | ||
Public tax history
Tax history is unavailable.
Monthly payment
Est. payment
Payment breakdown
Explore the cost of this home by adjusting the details. Changes won't be saved.Climate risks
Neighborhood: 49127
Nearby schools
GreatSchools rating
- 8/10Roosevelt Elementary SchoolGrades: PK-5Distance: 0.8 mi
- 8/10Lakeshore Middle SchoolGrades: 6-8Distance: 1.2 mi
- 8/10Lakeshore High SchoolGrades: 9-12Distance: 0.9 mi
- $331,4003 bd2 ba2.1k sqft2351 Fountain Ln, Stevensville, MI 49127Off Market
- $312,7003 bd1 ba1.7k sqft2367 Fountain Ln, Stevensville, MI 49127Off Market
- $299,1003 bd1 ba1.6k sqft2350 Brookpoint Ln, Stevensville, MI 49127Off Market

- $310,5003 bd2 ba1.7k sqft2368 Brookpoint Ln, Stevensville, MI 49127Off Market
- $288,6003 bd1 ba1.3k sqft5953 Echo Rdg, Stevensville, MI 49127Off Market
- $272,9002 bd1 ba1.6k sqft2354 Fountain Ln, Stevensville, MI 49127Off Market
- $384,9004 bd3 ba2.1k sqft5969 Echo Rdg, Stevensville, MI 49127Sold
- $302,8003 bd2 ba1.5k sqft2383 Fountain Ln, Stevensville, MI 49127Off Market
A local agent can set up tours, give advice and negotiate with sellers.
A local lender can help you make sure your offer is ready when you are.
Similar homes
- $369,9003 bd2 ba2.5k sqft2750 Wildwood Ln, Stevensville, MI 49127For Sale

 MLS ID #26045588, Tara A Reibel, Five Star Real Estate (Grandv). MichRIC
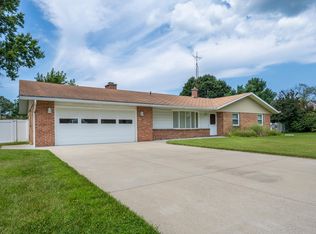
 - $329,9003 bd2 ba1.5k sqft5980 Willow Creek Path, Stevensville, MI 49127For Sale
 MLS ID #26038693, Michael Bingaman, The Shore Real Estate Group. MichRIC
 - $349,0004 bd3 ba1.9k sqft2436 Fountain Ln, Stevensville, MI 49127For Sale
 MLS ID #26036353, John R Valenziano, Jaqua REALTORS. MichRIC
 - $334,9004 bd2 ba2.1k sqft5975 Bonanza Dr, Stevensville, MI 49127For Sale
 MLS ID #26033192, Patricia L Koval, Greenridge Realty (Wayland). MichRIC
 - $339,0003 bd2 ba2k sqft1595 Alex Path, Stevensville, MI 49127For SaleMLS ID #26043287, Jason Yonker, The Shore Real Estate Group. MichRIC
- $329,0003 bd2 ba2.2k sqft2286 Shiawasee Ln, Stevensville, MI 49127For SaleMLS ID #26020467, Christine Norland, Jaqua Realtors. MichRIC
- $379,9003 bd2 ba1.8k sqft2429 W John Beers Rd, Stevensville, MI 49127For SaleMLS ID #26032982, Victoria Eberhard, Realty Executives Instant Equity. MichRIC
- $314,9006 bd2 ba2.7k sqft5105 Wayside Path, Stevensville, MI 49127For SaleMLS ID #26044158, Alicia Woods, The Shore Real Estate Group. MichRIC
- $379,0004 bd3 ba3k sqft5866 Ponderosa Dr, Stevensville, MI 49127For SaleMLS ID #26030049, Wortman Real Estate Group, @properties Christie's International R.E.. MichRIC
- $312,0003 bd2 ba1.3k sqft2846 Oak St, Stevensville, MI 49127For SaleMLS ID #26041069, William Edward Underdown, CENTURY 21 Affiliated. MichRIC
- $319,0004 bd2 ba1.6k sqft1949 Orchard Dr, Stevensville, MI 49127For SaleMLS ID #26022940, Aubrey A Leiter, Coldwell Banker Schmidt Realtors. MichRIC
- $380,0004 bd3 ba2.3k sqft1765 W John Beers Rd, Stevensville, MI 49127For Sale By Owner
- $399,0003 bd4 ba2.4k sqft5537 Dennis St, Stevensville, MI 49127For SaleMLS ID #26034156, Ingrid Wadel, LIGHTHOUSE REALTY-Ludington. MichRIC
- $285,0004 bd3 ba2.5k sqft1765 Hacienda Dr, Stevensville, MI 49127For SaleMLS ID #26039462, Jake Pschigoda, The Shore Real Estate Group. MichRIC
- $499,9003 bd3 ba2k sqft2135 McCormick Trl, Stevensville, MI 49127For SaleMLS ID #26041793, Ryan R Arnt, Keller Williams Realty Swm. MichRIC
- $498,0004 bd3 ba2.5k sqft5095 W Donna Dr, Stevensville, MI 49127For SaleMLS ID #26044308, Christine Norland, Jaqua Realtors. MichRIC
- $325,0004 bd2 ba1.6k sqft3408 Locust Ln, Saint Joseph, MI 49085For SaleMLS ID #26044422, Anne Gain, @properties Christie's International R.E.. MichRIC
- $335,0003 bd2 ba2k sqft573 N Cygnet Lake Dr, Benton Harbor, MI 49022For SaleMLS ID #26045122, Caleb Dryden, @properties Christie's International R.E.. MichRIC
- $250,0002 bd1 ba1.1k sqft2991 W Marquette Woods Rd, Stevensville, MI 49127For SaleMLS ID #26043927, The Wartick Ashley Real Estate Group, Cressy & Everett Real Estate. MichRIC
- $365,0003 bd2 ba1.5k sqft1553 Kipling Ct, Saint Joseph, MI 49085For SaleMLS ID #26042853, Dayna N Black Kozminski, @properties Christie's International R.E.. MichRIC
