Welcome home to this beautifully updated 3-bedroom, 2-full-bath ranch offering quality craftsmanship and thoughtful improvements throughout! The main level features refinished hardwood floors, neutral paint, updated lighting and tastefully updated baths. The custom kitchen has granite countertops, glass tile backsplash, abundant cabinetry with convenient pull-outs, high end stainless appliances and quality fixtures. The extensively remodeled lower level offers additional living and entertaining space with new flooring, drywall, finished ceilings, fresh paint and lighting. Custom built-ins beneath the newly enclosed staircase and an exposed beam add warmth and character. Outside, enjoy a slate-tiled front porch, 24x18 covered rear porch with hot tub hook up and an 18x24 deck with LED railing. Quality replacement windows and exterior doors, along with improved driveway drainage, add even more value. Located near beaches, parks and all that Southwest Michigan has to offer!
Active
$369,900
2750 Wildwood Ln, Stevensville, MI 49127
3beds
2,555sqft
Single Family Residence
Built in 1963
0.37 Acres Lot
$355,200 Zestimate®
$145/sqft
$-- HOA
What's special
Extensively remodeled lower levelRefinished hardwood floorsFresh paintTastefully updated bathsNeutral paintSlate-tiled front porchQuality fixtures
- 13 hours |
- 287 |
- 24 |
Zillow last checked:
Listing updated:
Listed by:
Tara A Reibel 616-405-5478,
Five Star Real Estate (Grandv) 616-257-1500,
Jamie Rodriguez 616-516-1035,
Five Star Real Estate (Main)
Source: MichRIC,MLS#: 26045588
Facts & features
Interior
Bedrooms & bathrooms
- Bedrooms: 3
- Bathrooms: 2
- Full bathrooms: 2
- Main level bedrooms: 2
Primary bedroom
- Level: Main
Bedroom 2
- Level: Main
Bedroom 3
- Level: Lower
Bathroom 1
- Level: Main
Bathroom 2
- Level: Lower
Dining area
- Level: Main
Family room
- Level: Lower
Kitchen
- Level: Main
Laundry
- Level: Main
Living room
- Level: Main
Office
- Level: Main
Utility room
- Level: Lower
Heating
- Baseboard, Hot Water, Radiant
Cooling
- Central Air
Appliances
- Included: Cooktop, Dishwasher, Double Oven, Dryer, Microwave, Oven, Range, Refrigerator, Washer
- Laundry: In Basement, Laundry Room, Main Level, Sink
Features
- Ceiling Fan(s), Center Island
- Flooring: Carpet, Tile, Wood
- Windows: Window Treatments
- Basement: Daylight,Walk-Out Access
- Number of fireplaces: 1
- Fireplace features: Family Room, Living Room
Interior area
- Total structure area: 1,452
- Total interior livable area: 2,555 sqft
- Finished area below ground: 0
Video & virtual tour
Property
Parking
- Total spaces: 1
- Parking features: Garage Door Opener, Attached
- Garage spaces: 1
Features
- Stories: 1
- Fencing: Chain Link
Lot
- Size: 0.37 Acres
- Dimensions: 100 x 164
- Features: Wooded, Shrubs/Hedges
Details
- Parcel number: 114500210008112
Construction
Type & style
- Home type: SingleFamily
- Architectural style: Ranch
- Property subtype: Single Family Residence
Materials
- Vinyl Siding
Condition
- New construction: No
- Year built: 1963
Utilities & green energy
- Sewer: Public Sewer
- Water: Public
Community & HOA
Location
- Region: Stevensville
Financial & listing details
- Price per square foot: $145/sqft
- Tax assessed value: $122,339
- Annual tax amount: $3,265
- Date on market: 8/27/2026
- Listing terms: Cash,FHA,VA Loan,MSHDA,Conventional
Estimated market value
$355,200
$337,000 - $373,000
$2,503/mo
Price history
| Date | Event | Price |
|---|---|---|
| 8/27/2026 | Listed for sale | $369,900+79.6%$145/sqft |
Source:  MichRIC #26045588 Report a problem MichRIC #26045588 Report a problem | ||
| 6/25/2020 | Sold | $206,000+3.1%$81/sqft |
Source: MichRIC #20017721 Report a problem | ||
| 5/21/2020 | Listed for sale | $199,900+59.9%$78/sqft |
Source: Vision Real Estate Lakeshore #20017721 Report a problem | ||
| 8/10/2001 | Sold | $125,000$49/sqft |
Source: Agent Provided Report a problem | ||
Public tax history
| Year | Property taxes | Tax assessment |
|---|---|---|
| 2025 | $3,161 +5.3% | $132,500 +5.5% |
| 2024 | $3,003 | $125,600 +10.3% |
| 2023 | -- | $113,900 +8.7% |
| 2022 | $3,794 | $104,800 +2.1% |
| 2021 | -- | $102,600 +27.3% |
| 2020 | $3,740 +2.1% | $80,600 +2.9% |
| 2019 | $3,663 +1.8% | $78,300 +2% |
| 2018 | $3,598 +2% | $76,800 +6.8% |
| 2017 | $3,527 +0.4% | $71,900 +8.3% |
| 2016 | $3,513 +31.2% | $66,400 +1.1% |
| 2015 | $2,677 | $65,700 -5.1% |
| 2014 | -- | $69,200 +2.7% |
| 2013 | -- | $67,400 -6.5% |
| 2012 | -- | $72,100 -0.6% |
| 2011 | -- | $72,500 +0.4% |
| 2010 | -- | $72,200 -4.4% |
| 2009 | -- | $75,500 -1.6% |
| 2008 | -- | $76,700 +1.3% |
| 2007 | -- | $75,700 +2.3% |
| 2006 | -- | $74,000 +5.7% |
| 2005 | -- | $70,000 +16.1% |
| 2004 | -- | $60,300 -8.4% |
| 2003 | -- | $65,800 +8% |
| 2002 | -- | $60,900 +3% |
| 2001 | -- | $59,100 |
Find assessor info on the county website
Monthly payment
Est. payment
Payment breakdown
Explore the cost of this home by adjusting the details. Changes won't be saved.Climate risks
Neighborhood: 49127
Nearby schools
GreatSchools rating
- 8/10Roosevelt Elementary SchoolGrades: PK-5Distance: 1 mi
- 8/10Lakeshore Middle SchoolGrades: 6-8Distance: 1.7 mi
- 8/10Lakeshore High SchoolGrades: 9-12Distance: 1.4 mi
- $336,4003 bd2 ba2.1k sqft2760 Wildwood Ln, Stevensville, MI 49127Off Market
- $330,3003 bd1 ba1.5k sqft2736 Wildwood Ln, Stevensville, MI 49127Off Market
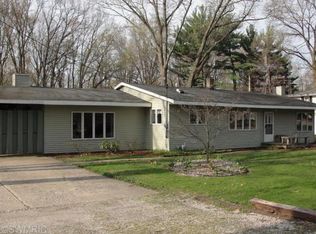
- $324,2003 bd2 ba1.8k sqft2800 Wildwood Ln, Stevensville, MI 49127Off Market
- $660,0004 bd4 ba3.8k sqft5421 Fairview St, Stevensville, MI 49127Sold
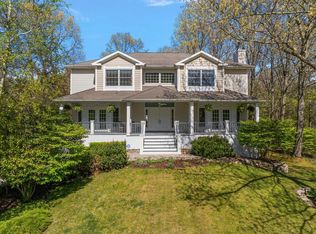
- $267,4003 bd2 ba1.2k sqft2728 Wildwood Ln, Stevensville, MI 49127Off Market
- $349,2003 bd2 ba1.1k sqft5437 E Karen Ct, Stevensville, MI 49127Off Market
- $222,0003 bd1 ba1k sqft2816 Wildwood Ln, Stevensville, MI 49127Off Market
- $870,0005 bd5 ba5.8k sqft5453 Fairview St, Stevensville, MI 49127Off Market
A local agent can set up tours, give advice and negotiate with sellers.
A local lender can help you make sure your offer is ready when you are.
Similar homes
- $339,0003 bd2 ba2.1k sqft2351 Fountain Ln, Stevensville, MI 49127For Sale
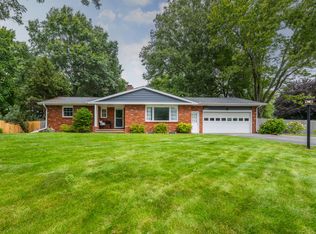
 MLS ID #26045066, Jason Yonker, The Shore Real Estate Group. MichRIC
 - $339,0003 bd2 ba2k sqft1595 Alex Path, Stevensville, MI 49127For Sale
 MLS ID #26043287, Jason Yonker, The Shore Real Estate Group. MichRIC
 - $379,9003 bd2 ba1.8k sqft2429 W John Beers Rd, Stevensville, MI 49127For Sale
 MLS ID #26032982, Victoria Eberhard, Realty Executives Instant Equity. MichRIC
 - $379,0004 bd3 ba3k sqft5866 Ponderosa Dr, Stevensville, MI 49127For Sale
 MLS ID #26030049, Wortman Real Estate Group, @properties Christie's International R.E.. MichRIC
 - $314,9006 bd2 ba2.7k sqft5105 Wayside Path, Stevensville, MI 49127For SaleMLS ID #26044158, Alicia Woods, The Shore Real Estate Group. MichRIC
- $399,0003 bd4 ba2.4k sqft5537 Dennis St, Stevensville, MI 49127For SaleMLS ID #26034156, Ingrid Wadel, LIGHTHOUSE REALTY-Ludington. MichRIC
- $380,0004 bd3 ba2.3k sqft1765 W John Beers Rd, Stevensville, MI 49127For Sale By Owner
- $349,0004 bd3 ba1.9k sqft2436 Fountain Ln, Stevensville, MI 49127For SaleMLS ID #26036353, John R Valenziano, Jaqua REALTORS. MichRIC
- $334,9004 bd2 ba2.1k sqft5975 Bonanza Dr, Stevensville, MI 49127For SaleMLS ID #26033192, Patricia L Koval, Greenridge Realty (Wayland). MichRIC
- $329,0003 bd2 ba2.2k sqft2286 Shiawasee Ln, Stevensville, MI 49127For SaleMLS ID #26020467, Christine Norland, Jaqua Realtors. MichRIC
- $312,0003 bd2 ba1.3k sqft2846 Oak St, Stevensville, MI 49127For SaleMLS ID #26041069, William Edward Underdown, CENTURY 21 Affiliated. MichRIC
- $329,9003 bd2 ba1.5k sqft5980 Willow Creek Path, Stevensville, MI 49127For SaleMLS ID #26038693, Michael Bingaman, The Shore Real Estate Group. MichRIC
- $319,0004 bd2 ba1.6k sqft1949 Orchard Dr, Stevensville, MI 49127For SaleMLS ID #26022940, Aubrey A Leiter, Coldwell Banker Schmidt Realtors. MichRIC
- $498,0004 bd3 ba2.5k sqft5095 W Donna Dr, Stevensville, MI 49127For SaleMLS ID #26044308, Christine Norland, Jaqua Realtors. MichRIC
- $370,0003 bd3 ba2.5k sqft1516 Timberlane Dr, Saint Joseph, MI 49085For SaleMLS ID #26041468, Dayna N Black Kozminski, @properties Christie's International R.E.. MichRIC
- $445,0004 bd3 ba2.8k sqft1772 Hacienda Dr, Stevensville, MI 49127For SaleMLS ID #26035559, Brian Waite, RE/MAX by the Lake. MichRIC
- $365,0003 bd2 ba1.5k sqft1553 Kipling Ct, Saint Joseph, MI 49085For SaleMLS ID #26042853, Dayna N Black Kozminski, @properties Christie's International R.E.. MichRIC
- $285,0004 bd3 ba2.5k sqft1765 Hacienda Dr, Stevensville, MI 49127For SaleMLS ID #26039462, Jake Pschigoda, The Shore Real Estate Group. MichRIC
- $389,9003 bd2 ba1.9k sqft2987 E Windsor Dr, Saint Joseph, MI 49085For SaleMLS ID #26043396, Nils Petzke, RE/MAX by the Lake. MichRIC
- $499,9003 bd3 ba2k sqft2135 McCormick Trl, Stevensville, MI 49127For SaleMLS ID #26041793, Ryan R Arnt, Keller Williams Realty Swm. MichRIC
