Charming brick ranch in the established Boston Heights neighborhood! This spacious 5-bedroom, 2-bath home offers over 2,000 finished square feet with a versatile layout featuring 3 bedrooms on the main level and 2 additional bedrooms in the finished basement. Enjoy a bright and functional floor plan with separate living and dining areas, a large family room, and a kitchen offering ample cabinet and counter space. Built with timeless brick construction, the home features double-pane windows, forced-air heating, and a finished basement providing additional living, recreation, or a work-from-home space. Situated on a 6,731 sq. ft. lot, the property includes a covered front porch and backyard patio, storage shed, and off-street parking. Conveniently located near public transportation, schools, parks, shopping, and major commuter routes, this home offers comfort, flexibility, and value in central Aurora. Great opportunity for homeowners or investors alike!
For sale
$390,000
2351 Jamaica Street, Aurora, CO 80010
5beds
2,080sqft
:
Get pre-qualified$2,435/mo
Single Family Residence
Built in 1954
6,731 Square Feet Lot
$-- Zestimate®
$188/sqft
$-- HOA
What's special
- 4 days |
- 622 |
- 60 |
Zillow last checked:
Listing updated:
Listed by:
Betsy Elkinton 970-500-5040 betsy@jump-re.com,
Jump Living
Source: REcolorado as distributed by MLS GRID,MLS#: 9321517
Facts & features
Interior
Bedrooms & bathrooms
- Bedrooms: 5
- Bathrooms: 2
- Full bathrooms: 2
- Main level bathrooms: 1
- Main level bedrooms: 3
Bedroom
- Level: Main
Bedroom
- Level: Main
Bedroom
- Level: Main
Bedroom
- Level: Basement
Bedroom
- Level: Basement
Bathroom
- Level: Main
Bathroom
- Level: Basement
Dining room
- Level: Main
Family room
- Level: Basement
Kitchen
- Level: Main
Living room
- Level: Main
Utility room
- Level: Basement
Heating
- Forced Air
Cooling
- Evaporative Cooling
Appliances
- Included: Dishwasher, Disposal, Oven
Features
- Flooring: Carpet, Laminate, Tile
- Windows: Double Pane Windows
- Basement: Finished
Interior area
- Total structure area: 2,080
- Total interior livable area: 2,080 sqft
- Finished area above ground: 1,040
- Finished area below ground: 1,000
Property
Parking
- Total spaces: 1
- Details: Off Street Spaces: 1
Features
- Levels: One
- Stories: 1
- Patio & porch: Covered, Front Porch, Patio
Lot
- Size: 6,731 Square Feet
- Features: Near Public Transit
Details
- Parcel number: R0096235
- Special conditions: Standard
Construction
Type & style
- Home type: SingleFamily
- Architectural style: Traditional
- Property subtype: Single Family Residence
Materials
- Brick, Frame
- Foundation: Slab
- Roof: Composition
Condition
- Year built: 1954
Utilities & green energy
- Sewer: Public Sewer
- Water: Public
- Utilities for property: Cable Available, Electricity Connected, Internet Access (Wired), Natural Gas Connected
Community & HOA
Community
- Subdivision: Boston Heights
HOA
- Has HOA: No
Location
- Region: Aurora
Financial & listing details
- Price per square foot: $188/sqft
- Tax assessed value: $409,000
- Annual tax amount: $3,019
- Date on market: 6/19/2026
- Listing terms: 1031 Exchange,Cash,Conventional,FHA,VA Loan
- Exclusions: None
- Ownership: Individual
- Electric utility on property: Yes
Estimated market value
Not available
Estimated sales range
Not available
Not available
Price history
| Date | Event | Price |
|---|---|---|
| 8/6/2026 | Listed for sale | $390,000-10.3%$188/sqft |
Source:  REcolorado as distributed by MLS GRID #9321517 Report a problem REcolorado as distributed by MLS GRID #9321517 Report a problem | ||
| 7/9/2026 | Listing removed | $435,000$209/sqft |
Source: REcolorado as distributed by MLS GRID #9321517 Report a problem | ||
| 6/19/2026 | Listed for sale | $435,000+200%$209/sqft |
Source: REcolorado as distributed by MLS GRID #9321517 Report a problem | ||
| 1/1/2021 | Listing removed | -- |
Source: Zillow Rental Manager Report a problem | ||
| 12/27/2020 | Listed for rent | $1,900$1/sqft |
Source: Zillow Rental Manager Report a problem | ||
| 2/19/2014 | Sold | $145,000-3.3%$70/sqft |
Source: Public Record Report a problem | ||
| 11/26/2013 | Listed for sale | $150,000-17.8%$72/sqft |
Source: MB RLT REALTY #4591413 Report a problem | ||
| 7/29/2003 | Sold | $182,500+69%$88/sqft |
Source: Public Record Report a problem | ||
| 7/24/1998 | Sold | $108,000+22.9%$52/sqft |
Source: Public Record Report a problem | ||
| 6/6/1996 | Sold | $87,900+11.3%$42/sqft |
Source: Public Record Report a problem | ||
| 4/26/1995 | Sold | $79,000$38/sqft |
Source: Public Record Report a problem | ||
Public tax history
| Year | Property taxes | Tax assessment |
|---|---|---|
| 2025 | $2,746 -1.6% | $25,560 -14.5% |
| 2024 | $2,789 +2.4% | $29,900 |
| 2023 | $2,724 -4% | $29,900 +24.7% |
| 2022 | $2,839 | $23,970 -2.8% |
| 2021 | -- | $24,670 -1.5% |
| 2020 | $2,527 | $25,040 -0.1% |
| 2019 | $2,527 +21.7% | $25,070 +42.8% |
| 2018 | $2,076 | $17,550 |
| 2017 | $2,076 | $17,550 +28.9% |
| 2016 | -- | $13,620 |
| 2015 | $1,443 | $13,620 +15.6% |
| 2014 | -- | $11,780 |
| 2013 | -- | $11,780 -1.8% |
| 2012 | -- | $11,990 |
| 2011 | -- | $11,990 +0.2% |
| 2010 | -- | $11,970 |
| 2009 | -- | $11,970 -7.5% |
| 2008 | -- | $12,940 |
| 2007 | -- | $12,940 -7.2% |
| 2006 | -- | $13,950 |
| 2005 | -- | $13,950 +2.7% |
| 2004 | -- | $13,580 |
| 2003 | $1,141 +2.2% | $13,580 +4.9% |
| 2002 | $1,117 +42.8% | $12,940 +49.9% |
| 2001 | $782 | $8,630 |
| 2000 | -- | $8,630 |
Find assessor info on the county website
Monthly payment
Est. payment
Payment breakdown
Explore the cost of this home by adjusting the details. Changes won't be saved.Climate risks
Neighborhood: North Aurora
Nearby schools
GreatSchools rating
- 4/10Aurora Central High SchoolGrades: PK-12Distance: 1.5 mi
- 4/10North Middle School Health Sciences And TechnologyGrades: 6-8Distance: 0.8 mi
- 5/10Rocky Mountain Prep - Fletcher CampusGrades: PK-5Distance: 0.2 mi
Schools provided by the listing agent
- Elementary: Peoria
- Middle: North
- High: Aurora Central
- District: Adams-Arapahoe 28J
Source: REcolorado as distributed by MLS GRID. This data may not be complete. We recommend contacting the local school district to confirm school assignments for this home.
- $391,3003 bd1 ba1.1k sqft2361 Jamaica St, Aurora, CO 80010Off Market
- $493,9004 bd2 ba2.2k sqft2341 Jamaica St, Aurora, CO 80010Off Market
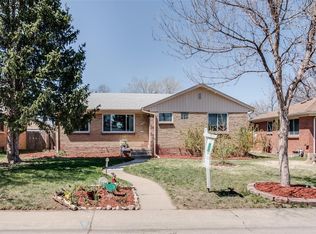
- $395,9003 bd1 ba1.2k sqft2371 Jamaica St, Aurora, CO 80010Off Market
- $442,2003 bd2 ba2k sqft2331 Jamaica St, Aurora, CO 80010Off Market
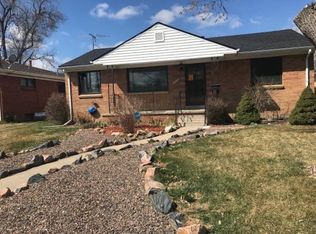
- $602,0006 bd3 ba2.4k sqft2340 Jamaica St, Aurora, CO 80010Sold
- $435,2004 bd2 ba2.2k sqft2381 Jamaica St, Aurora, CO 80010Off Market
- $444,7004 bd2 ba2.4k sqft2321 Jamaica St, Aurora, CO 80010Off Market
- $364,9002 bd1 ba814 sqft2348 Ironton St, Aurora, CO 80010Off Market
A local agent can set up tours, give advice and negotiate with sellers.
Similar homes
- $415,0005 bd1 ba1.7k sqft3039 Victor Street, Aurora, CO 80011For Sale

 MLS ID #4263074, Sean Ring, Compass - Denver. REcolorado as distributed by MLS GRID
 - $409,0003 bd2 ba2.3k sqft2541 Billings Street, Aurora, CO 80011For Sale
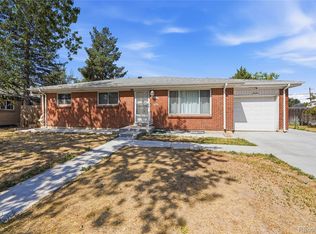 MLS ID #6484653, John Yeh, HomeSmart. REcolorado as distributed by MLS GRID
 - $449,0005 bd2 ba1.9k sqft3177 Ursula Street, Aurora, CO 80011For Sale
 MLS ID #5575144, Taylor Palese, RE/MAX Professionals. REcolorado as distributed by MLS GRID
 - $350,0002 bd2 ba1.1k sqft1568 Beeler Street, Aurora, CO 80010For Sale
 MLS ID #6934741, Zachary LeValley, Greenwood Estates Realty LLC. REcolorado as distributed by MLS GRID
 - $469,0004 bd2 ba2.1k sqft13473 Fitzsimons Way, Aurora, CO 80011For SaleMLS ID #5462213, Taylor Palese, RE/MAX Professionals. REcolorado as distributed by MLS GRID
- $400,0003 bd2 ba2.2k sqft15418 E Oxford Avenue, Aurora, CO 80013For SaleMLS ID #3378951, Celena Hinkelman, Engel & Volkers Denver. REcolorado as distributed by MLS GRID
- $470,0004 bd3 ba2.3k sqft10633 E 6th Place, Aurora, CO 80010For SaleMLS ID #6023443, Katelynn Tran, Equity Colorado Real Estate. REcolorado as distributed by MLS GRID
- $324,9003 bd2 ba1.1k sqft1273 Moline Street, Aurora, CO 80010For SaleMLS ID #8141670, Jeffrey White, Your Castle Realty LLC. REcolorado as distributed by MLS GRID
- $374,9004 bd2 ba1.5k sqft9230 Wigham Street, Thornton, CO 80229For SaleMLS ID #3008827, Frank Duran, RE/MAX Alliance. REcolorado as distributed by MLS GRID
- $479,9995 bd3 ba2.2k sqft12445 E 6th Place, Aurora, CO 80011For SaleMLS ID #8156994, Chataya Samuels, eXp Realty, LLC. REcolorado as distributed by MLS GRID
- $448,0004 bd2 ba1.7k sqft446 S Lima Circle, Aurora, CO 80012For SaleMLS ID #5442178, Mark Jessop, Keller Williams DTC. REcolorado as distributed by MLS GRID
- $345,0004 bd1 ba1.1k sqft11630 E Walsh Place, Aurora, CO 80012For SaleMLS ID #8425220, Amy Bergan, Amy Bergan Real Estate. REcolorado as distributed by MLS GRID
- $440,0004 bd2 ba1.7k sqft17958 E Oxford Drive, Aurora, CO 80013For SaleMLS ID #4689317, Jordan Harris, LoKation Real Estate. REcolorado as distributed by MLS GRID
- $460,0003 bd2 ba1.7k sqft3787 S Richfield Street, Aurora, CO 80013For SaleMLS ID #4000665, Adam France, Coldwell Banker Realty 28. REcolorado as distributed by MLS GRID
- $410,0003 bd2 ba1.6k sqft3034 S Laredo Circle, Aurora, CO 80013For SaleMLS ID #8969928, Euna Klein, Your Castle Realty LLC. REcolorado as distributed by MLS GRID
- $469,0004 bd2 ba1.8k sqft18757 E Hawaii Drive, Aurora, CO 80017For SaleMLS ID #8633964, Bob Calicchia, Total Realty Corp.. REcolorado as distributed by MLS GRID
- $429,9003 bd3 ba2.2k sqft11750 E Asbury Avenue, Aurora, CO 80014For SaleMLS ID #9454626, Julie Maeda, Guardian Real Estate Group. REcolorado as distributed by MLS GRID
- $425,0002 bd1 ba1.6k sqft3621 Pontiac Street, Denver, CO 80207For SaleMLS ID #5760710, Jena Vail, Engel and Volkers: Castle Rock & Castle Pines. REcolorado as distributed by MLS GRID
- $425,0004 bd2 ba1.6k sqft7530 Hilltop Circle, Denver, CO 80221For SaleMLS ID #5071970, Bryant Henderson, Keller Williams DTC. REcolorado as distributed by MLS GRID
- $375,0005 bd2 ba1.3k sqft937 S Vrain Street, Denver, CO 80219For SaleMLS ID #4256454, Derek Schulze, Symbio Denver Corp.. REcolorado as distributed by MLS GRID
