*PREMIER CUSTOM BUILDER OFFERS BRAND NEW CONSTRUCTION * **HOMES**LATE SUMMER DELIVERY! MEETS OR EXCEEDS NEW 2025 BUILDING CODES. THESE UPDATES PRIORITIZE STRUCTURAL INTEGRITY, ENERGY EFFICIENCY AND SAFETY. 2X6 WOOD FRAMING *SPRAY FOAM INSULATION R-30 & R-60 IN CEILING*HVAC 2-STAGE 95% WITH AIR HANDLER. *9' CEILINGS WITH CROWN MOUNDING *PRIVATE MASTER BEDROOM BALCONY* FULL BASEMENT*EXTRA DEEP EJECTOR PIT FOR FUTURE BASEMENT BATHROOM* ENERGY EFFICIENT HOME* *AWARD-WINNING*LAKE ZURICH SCHOOL DIST 95! ****REACH OUT AND CALL US FOR ADDITIONAL INFORMATION..SIGN ON PROPERTY ** ARE YOU READY FOR A "NEW" HOME... YOU certainly deserve it!!
Pending
$679,000
23515 N Overhill Dr, Lake Zurich, IL 60047
3beds
2,490sqft
Single Family Residence
Built in 2026
5,400 Square Feet Lot
$-- Zestimate®
$273/sqft
$-- HOA
What's special
Private master bedroom balconyFull basement
- --
- on Zillow |
- 16
- views |
- 0
- saves |
Zillow last checked:
Listing updated:
Listed by:
Salvatore Soccorso 847-495-5000,
HomeSmart Connect LLC
Source: MRED as distributed by MLS GRID,MLS#: 12595806
Facts & features
Interior
Bedrooms & bathrooms
- Bedrooms: 3
- Bathrooms: 3
- Full bathrooms: 2
- 1/2 bathrooms: 1
Rooms
- Room types: Study, Sitting Room, Balcony/Porch/Lanai
Primary bedroom
- Features: Bathroom (Full, Double Sink, Tub & Separate Shwr)
- Level: Second
- Area: 224 Square Feet
- Dimensions: 16X14
Bedroom 2
- Level: Second
- Area: 156 Square Feet
- Dimensions: 13X12
Bedroom 3
- Level: Second
- Area: 156 Square Feet
- Dimensions: 13X12
Balcony porch lanai
- Level: Second
- Area: 72 Square Feet
- Dimensions: 9X8
Dining room
- Features: Flooring (Luxury Vinyl)
- Level: Main
- Area: 143 Square Feet
- Dimensions: 11X13
Family room
- Features: Flooring (Luxury Vinyl)
- Level: Main
- Area: 256 Square Feet
- Dimensions: 16X16
Kitchen
- Features: Kitchen (Eating Area-Breakfast Bar, Island), Flooring (Luxury Vinyl)
- Level: Main
- Area: 110 Square Feet
- Dimensions: 11X10
Laundry
- Level: Second
- Area: 1 Square Feet
- Dimensions: 1X1
Sitting room
- Level: Second
- Area: 140 Square Feet
- Dimensions: 14X10
Study
- Features: Flooring (Luxury Vinyl)
- Level: Main
- Area: 108 Square Feet
- Dimensions: 12X9
Heating
- Natural Gas, Forced Air
Cooling
- Central Air, Other, Electric, High Efficiency (SEER 14+)
Appliances
- Included: Range, Microwave, Dishwasher, Refrigerator, Water Softener, Water Softener Owned, Other, ENERGY STAR Qualified Appliances
Features
- Doors: ENERGY STAR Qualified Doors, Sliding Doors, Sliding Glass Door(s)
- Windows: Screens, ENERGY STAR Qualified Windows
- Basement: Unfinished,Egress Window,8 ft + pour,9 ft + pour,Concrete,Full
Interior area
- Total structure area: 0
- Total interior livable area: 2,490 sqft
Property
Parking
- Total spaces: 4
- Parking features: Garage Door Opener, Yes, Garage Owned, Attached, Garage
- Attached garage spaces: 2
- Has uncovered spaces: Yes
Accessibility
- Accessibility features: No Disability Access
Features
- Stories: 2
- Patio & porch: Roof Deck, Patio, Porch, Deck
- Exterior features: Balcony
Lot
- Size: 5,400 Square Feet
- Dimensions: 40 X 135
Details
- Parcel number: 14152120430000
- Special conditions: None
- Other equipment: Water-Softener Owned, Ceiling Fan(s), Sump Pump
Construction
Type & style
- Home type: SingleFamily
- Property subtype: Single Family Residence
Materials
- Other, Wood Siding
- Foundation: Concrete Perimeter
- Roof: Asphalt
Condition
- New Construction
- New construction: Yes
- Year built: 2026
Details
- Builder model: CUSTOM
Utilities & green energy
- Electric: Circuit Breakers, 200+ Amp Service
- Sewer: Public Sewer
- Water: Well
Community & HOA
Community
- Features: Water Rights, Street Paved, Other
- Security: Carbon Monoxide Detector(s)
HOA
- Services included: None
Location
- Region: Lake Zurich
Financial & listing details
- Price per square foot: $273/sqft
- Date on market: 3/18/2026
- Ownership: Fee Simple
- Has irrigation water rights: Yes
Estimated market value
Not available
Estimated sales range
Not available
Not available
Price history
Price history is unavailable.
Public tax history
Tax history is unavailable.
Monthly payment
Est. payment
Payment breakdown
Explore the cost of this home by adjusting the details. Changes won't be saved.Climate risks
Neighborhood: 60047
Nearby schools
GreatSchools rating
- 9/10May Whitney Elementary SchoolGrades: PK-5Distance: 1.8 mi
- 8/10Lake Zurich Middle - N CampusGrades: 6-8Distance: 2.6 mi
- 8/10Lake Zurich High SchoolGrades: 9-12Distance: 1.6 mi
Schools provided by the listing agent
- Elementary: May Whitney Elementary School
- Middle: Lake Zurich Middle - N Campus
- High: Lake Zurich High School
- District: 95
Source: MRED as distributed by MLS GRID. This data may not be complete. We recommend contacting the local school district to confirm school assignments for this home.
- $423,6005,227 sqft23511 N Overhill Dr, Lake Zurich, IL 60047Off Market
- $244,6003 bd1 ba1k sqft23508 N Overhill Dr, Lake Zurich, IL 60047Off Market
- $698,500-- bd1 ba900 sqft23525 N Overhill Dr, Lake Zurich, IL 60047Off Market
- $314,900-- bd1 ba1k sqft23516 N Overhill Dr, Lake Zurich, IL 60047Off Market
- $424,8005 bd2 ba1.1k sqft23495 N Overhill Dr, Lake Zurich, IL 60047Off Market
- $420,6003 bd2 ba1.8k sqft23490 N Overhill Dr, Lake Zurich, IL 60047Off Market
- $83,000-- bd-- ba-- sqft23527 N Overhill Dr, Lake Zurich, IL 60047Sold
- $427,600-- bd2 ba1.7k sqft23540 N Overhill Dr, Lake Zurich, IL 60047Off Market
A local agent can set up tours, give advice and negotiate with sellers.
A local lender can help you make sure your offer is ready when you are.
Similar homes
- from $698,9904 bd3 ba3.4k sqftStanton Plan, Hawthorn Woods Country Club, Hawthorn Woods, IL 60047New Construction
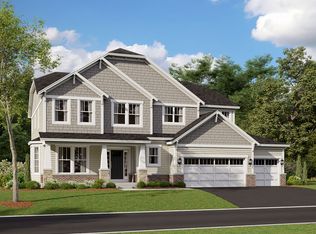 M/I Homes
 - $699,0004 bd3 ba3.5k sqft6739 Lakeridge Dr, Long Grove, IL 60047Active
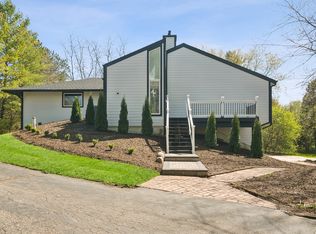 MLS ID #12723458, Sheryl Graff, Compass. MRED as distributed by MLS GRID
 - $745,0004 bd3 ba2.6k sqft73 Shelby Ct, Vernon Hills, IL 60061Active
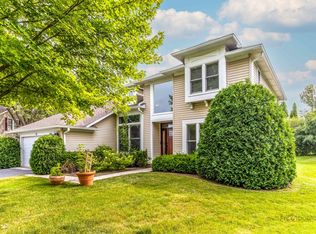 MLS ID #12711882, Valerie Rivelli, RE/MAX Top Performers. MRED as distributed by MLS GRID
 - $699,0003 bd3 ba2.5k sqft1010 W Elm St, Palatine, IL 60067Active
 MLS ID #12655196, Olesea McConnell, Coldwell Banker Realty. MRED as distributed by MLS GRID
 - $699,9003 bd2 ba2.4k sqft4 Yorkshire Dr, Lincolnshire, IL 60069Re-activatedMLS ID #12726542, Prentiss Grant, RE/MAX Plaza. MRED as distributed by MLS GRID
- $659,9003 bd2 ba1.6k sqft805 W Poplar St, Palatine, IL 60067NewMLS ID #12732767, Amy Diamond, @properties Christie's International Real Estate. MRED as distributed by MLS GRID
- $799,0003 bd4 ba2.4k sqft2351 Apple Hill Ln, Buffalo Grove, IL 60089ActiveMLS ID #12729771, Vishal Antiya, Berkshire Hathaway HomeServices American Heritage. MRED as distributed by MLS GRID
- $719,9005 bd2 ba3.6k sqft26528 N State Route 83, Mundelein, IL 60060ActiveMLS ID #12709329, Natan Vorobiovski, HomeSmart Connect. MRED as distributed by MLS GRID
- $695,0004 bd4 ba2.2k sqft9407 Ozark Ave, Morton Grove, IL 60053Re-activatedMLS ID #12672159, Manisha Patel, ARNI Realty Incorporated. MRED as distributed by MLS GRID
- $729,9004 bd3 ba2.6k sqft1203 Claridge Dr, Libertyville, IL 60048ActiveMLS ID #12720273, Alyssa Pimentel, Compass. MRED as distributed by MLS GRID
- $650,0003 bd3 ba1.7k sqft1935 Birch Rd, Northbrook, IL 60062ActiveMLS ID #12728816, Kevin Terry, Compass. MRED as distributed by MLS GRID
- $719,0005 bd4 ba3k sqft572 E Delgado Dr, Palatine, IL 60074ActiveMLS ID #12697420, Joyce Chen, Concentric Realty, Inc. MRED as distributed by MLS GRID
- $549,9004 bd3 ba2.3k sqft950 W Colfax St, Palatine, IL 60067ActiveMLS ID #12726098, Nick Pontarelli, Coldwell Banker Stratford Place. MRED as distributed by MLS GRID
- $469,9004 bd2 ba1.5k sqft2814 Cardinal Dr, Rolling Meadows, IL 60008NewMLS ID #12732596, Hakan Sahsivar, HomeSmart Connect LLC. MRED as distributed by MLS GRID
- $760,0003 bd2 ba1.5k sqft26890 N Longwood Rd, Lake Forest, IL 60045Re-activatedMLS ID #12703708, Gilbert Abington, Core Realty & Investments Inc.. MRED as distributed by MLS GRID
- $664,0003 bd2 ba2.9k sqft1825 E Sitka Ln, Mount Prospect, IL 60056ActiveMLS ID #12684729, Thomas Bradley, Thomas J. Bradley & Asso.. MRED as distributed by MLS GRID
- $639,7004 bd3 ba2.5k sqft600 Brookstone Rd, Grayslake, IL 60030ActiveMLS ID #12682669, Neil Gates, Chase Real Estate LLC. MRED as distributed by MLS GRID
- $649,9993 bd3 ba1.7k sqft202 N Prospect Manor Ave, Mount Prospect, IL 60056ActiveMLS ID #12717156, Kelly Janowiak, @properties Christie's International Real Estate. MRED as distributed by MLS GRID
- $619,0004 bd2 ba2.2k sqft920 Eden Dr, Schaumburg, IL 60195ActiveMLS ID #12689462, Nayibe Garces, Prello Realty. MRED as distributed by MLS GRID
- $585,0004 bd3 ba1.9k sqft4388 Lincoln Ct, Rolling Meadows, IL 60008ActiveMLS ID #12695764, Kelly Anderson, Baird & Warner. MRED as distributed by MLS GRID
