Brick townhome in the heart of Five Points with No HOA offering 3 bedrooms, 3.5 bathrooms, an oversized attached 2-car garage, private side yard, main-floor office, and an upper-level loft. Inside, the layout is bright and functional with soaring vaulted ceilings, great natural light, hardwood floors, and an open main living area centered around a gas fireplace and built-in shelving. The kitchen features granite countertops, stainless steel appliances, gas range, ample cabinetry, and bar seating, with an adjacent dining area and easy access to the outdoor space. A dedicated main-level office with French doors provides a great work-from-home setup, while the upper-level primary suite offers generous space, a five-piece bath, and walk-in closet. The finished basement adds a private bedroom, full bath with soaking tub/shower combination, and bonus space for guests, hobbies, or additional living. Located just moments from Welton Room, Cervantes, Rosenberg’s Bagels, Mimosas, light rail, and Downtown Denver, this home offers flexible living in one of Denver’s most vibrant neighborhoods.
For sale
$735,000
2353 N Washington Street #2353, Denver, CO 80205
3beds
2,707sqft
:
Get pre-qualified$4,602/mo
Single Family Residence
Built in 2004
2,178 Square Feet Lot
$728,900 Zestimate®
$272/sqft
$-- HOA
What's special
- 11 days |
- 356 |
- 14 |
Zillow last checked:
Listing updated:
Listed by:
Michelle Glass 720-575-2870 MichelleDirect@kw.com,
Keller Williams Integrity Real Estate LLC
Source: REcolorado as distributed by MLS GRID,MLS#: 5431015
Facts & features
Interior
Bedrooms & bathrooms
- Bedrooms: 3
- Bathrooms: 4
- Full bathrooms: 3
- 1/2 bathrooms: 1
- Main level bathrooms: 1
Bedroom
- Description: Spacious Primary Suite With Room For A Sitting Area, Tray Ceiling Detail, And Access To The Adjoining Five-Piece Bath And Walk-In Closet.
- Features: Primary Suite
- Level: Upper
Bedroom
- Description: Well-Sized Upper-Level Secondary Bedroom Offering Flexibility For Guests Or Family.
- Level: Upper
Bedroom
- Description: Private Basement Bedroom With Convenient Access To Adjacent Full Bath—ideal For Guests, Multigenerational Living, Or Additional Flex Space.
- Level: Basement
Bathroom
- Description: Main-Floor Powder Bath Conveniently Located Near Living And Dining Spaces.
- Level: Main
Bathroom
- Description: Generously Sized Five-Piece Primary Bath With Dual-Sink Vanity, Soaking Tub, Walk-In Shower, And Abundant Natural Light.
- Features: Primary Suite
- Level: Upper
Bathroom
- Description: Full Upper-Level Bathroom Conveniently Located To Serve The Secondary Bedroom And Loft Area.
- Level: Upper
Bathroom
- Description: Spacious Basement Full Bath Featuring A Large Soaking Tub With Shower, Ideal For Guests Or Lower-Level Living.
- Level: Basement
Bonus room
- Description: Flexible Bonus Room Perfect For A Home Gym Or Playroom
- Level: Basement
Dining room
- Description: Bright Dining Area Adjacent To Kitchen With Space For A Full Dining Table And Direct Access To The Private Outdoor Patio/Side Yard.
- Level: Main
Kitchen
- Description: Well-Appointed Kitchen With Granite Countertops, Stainless Steel Appliances, Gas Range, Bar Seating, Ample Cabinetry, And Adjacent Dining Space.
- Level: Main
Laundry
- Description: Upper-Level Laundry For Everyday Convenience Near The Bedroom Level.
- Level: Upper
Living room
- Description: Vaulted Two-Story Living Room With Gas Fireplace, Abundant Natural Light, And Built-In Shelving.
- Level: Main
Loft
- Description: Versatile Loft/Flex Space With A Wet Bar Ideal For A Second Office, Reading Nook, Workout Area, Or Lounge Space Between Bedrooms.
- Level: Upper
Office
- Description: Private Main-Level Office/Study With French Doors, Tray Ceiling Detail, And Great Natural Light—ideal For Working From Home Or Flex Living Space.
- Level: Main
Utility room
- Description: Utility/Storage Room Offering Additional Functional Storage Space.
- Level: Basement
Heating
- Forced Air, Natural Gas
Cooling
- Central Air
Appliances
- Included: Dishwasher, Disposal, Dryer, Microwave, Oven, Range, Range Hood, Refrigerator, Washer
- Laundry: In Unit
Features
- Built-in Features, Ceiling Fan(s), Five Piece Bath, Granite Counters, High Ceilings, Primary Suite, Vaulted Ceiling(s), Walk-In Closet(s), Wet Bar
- Flooring: Carpet, Tile, Wood
- Basement: Finished
- Number of fireplaces: 1
- Fireplace features: Living Room
- Common walls with other units/homes: 1 Common Wall
Interior area
- Total structure area: 2,707
- Total interior livable area: 2,707 sqft
- Finished area above ground: 1,905
- Finished area below ground: 705
Property
Parking
- Total spaces: 2
- Parking features: Garage - Attached
- Attached garage spaces: 2
Features
- Levels: Two
- Stories: 2
- Entry location: Ground
- Patio & porch: Patio
- Exterior features: Private Yard
- Fencing: Full
Lot
- Size: 2,178 Square Feet
- Features: Level, Sprinklers In Front
Details
- Parcel number: 234107003
- Zoning: G-MU-3
- Special conditions: Standard
Construction
Type & style
- Home type: SingleFamily
- Property subtype: Single Family Residence
- Attached to another structure: Yes
Materials
- Brick, Stucco
Condition
- Updated/Remodeled
- Year built: 2004
Utilities & green energy
- Sewer: Public Sewer
Community & HOA
Community
- Subdivision: Five Points
HOA
- Has HOA: No
Location
- Region: Denver
Financial & listing details
- Price per square foot: $272/sqft
- Annual tax amount: $4,202
- Date on market: 7/16/2026
- Listing terms: Cash,Conventional,FHA,VA Loan
- Exclusions: Seller's Personal Property & Staging Furniture
- Ownership: Corporation/Trust
- Road surface type: Paved
Estimated market value
$728,900
$692,000 - $765,000
$4,844/mo
Price history
| Date | Event | Price |
|---|---|---|
| 7/16/2026 | Listed for sale | $735,000$272/sqft |
Source:  REcolorado as distributed by MLS GRID #5431015 Report a problem REcolorado as distributed by MLS GRID #5431015 Report a problem | ||
Public tax history
Tax history is unavailable.
Monthly payment
Est. payment
Payment breakdown
Explore the cost of this home by adjusting the details. Changes won't be saved.Climate risks
Neighborhood: Five Points
Nearby schools
GreatSchools rating
- 5/10Whittier K-8 SchoolGrades: PK-8Distance: 0.3 mi
- 8/10East High SchoolGrades: 9-12Distance: 1.4 mi
- 3/10University Preparatory SchoolGrades: K-5Distance: 0.5 mi
Schools provided by the listing agent
- Elementary: Whittier E-8
- Middle: Whittier E-8
- High: East
- District: Denver 1
Source: REcolorado as distributed by MLS GRID. This data may not be complete. We recommend contacting the local school district to confirm school assignments for this home.
- $735,0003 bd4 ba2.7k sqft2353 N Washington St, Denver, CO 80205For Sale

- $664,8002 bd2 ba1.5k sqft325 25th St, Denver, CO 80205Off Market
- $751,6002 bd2 ba1.9k sqft2335 N Washington St, Denver, CO 80205Off Market
- $529,9003 bd2 ba1.1k sqft2509 Tremont Pl, Denver, CO 80205Off Market

- $560,7003 bd1 ba1.3k sqft2503 Tremont Pl, Denver, CO 80205Off Market
- $493,7002 bd1 ba1.2k sqft2517 Tremont Pl, Denver, CO 80205Off Market
- $517,7003 bd2 ba1.3k sqft2505 Tremont Place, Denver, CO 80205Off Market
- $474,800-- bd-- ba-- sqft2503 Tremont Pl #1, Denver, CO 80205Off Market
A local agent can set up tours, give advice and negotiate with sellers.
Similar homes
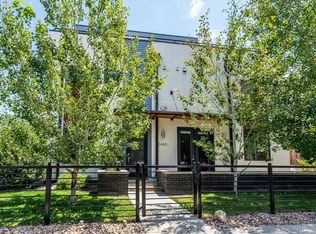
- $798,0003 bd4 ba2.1k sqft2480 N Clarkson Street, Denver, CO 80205For Sale
 MLS ID #2045364, Chris Olson, Olson Realty Group. REcolorado as distributed by MLS GRID
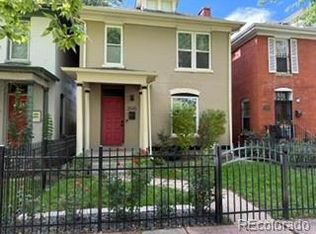
 - $725,0003 bd2 ba1.5k sqft2545 N Lafayette Street, Denver, CO 80205For Sale
 MLS ID #3154170, Dianne Goldsmith, Keller Williams Realty Urban Elite. REcolorado as distributed by MLS GRID
 - $735,0003 bd4 ba2.7k sqft2353 N Washington Street, Denver, CO 80205For SaleMLS ID #6814455, Michelle Glass, Keller Williams Integrity Real Estate LLC. REcolorado as distributed by MLS GRID
- $735,0003 bd2 ba1.8k sqft2952 N Vine Street, Denver, CO 80205For Sale
 MLS ID #4241236, Kelly Eischen, HomeSmart Realty. REcolorado as distributed by MLS GRID
 - $779,0003 bd2 ba1.8k sqft2658 N Williams Street, Denver, CO 80205For SaleMLS ID #6646346, Jane Knauf, Metro Home Finders. REcolorado as distributed by MLS GRID
- $789,9003 bd2 ba2.4k sqft2444 N Humboldt Street, Denver, CO 80205For SaleMLS ID #6821410, Amanda Sheppard, Compass - Denver. REcolorado as distributed by MLS GRID
- $899,9004 bd4 ba2.2k sqft2450 N Vine Street, Denver, CO 80205For SaleMLS ID #2476699, Lisa Huntington-Kinn, Your Castle Real Estate Inc. REcolorado as distributed by MLS GRID
- $790,0003 bd3 ba2.1k sqft2536 N Vine Street, Denver, CO 80205For SaleMLS ID #5104058, Alex Johnson, Atlas Real Estate Group. REcolorado as distributed by MLS GRID
- $695,0002 bd2 ba2k sqft1525 E 23rd Avenue, Denver, CO 80205For SaleMLS ID #7195330, Connie Kraska, LIV Sotheby's International Realty. REcolorado as distributed by MLS GRID
- $750,0003 bd3 ba1.6k sqft1922 E 28th Ave, Denver, CO 80205For Sale
 MLS ID #1056249, Molly Wride Smith, Smith & Wride Real Estate. IRES as distributed by MLS GRID
 - $850,0003 bd3 ba2k sqft2931 N Marion Street, Denver, CO 80205For SaleMLS ID #8656547, Rebekah Gray, The Block Inc. REcolorado as distributed by MLS GRID
- $769,0004 bd3 ba1.8k sqft2659 N Gaylord Street, Denver, CO 80205For SaleMLS ID #3105721, Clark Thomas, Milehimodern. REcolorado as distributed by MLS GRID
- $625,0004 bd2 ba1.6k sqft1017 E 20th Avenue, Denver, CO 80205For SaleMLS ID #4185601, Kenya Mitchell, Keller Williams Trilogy. REcolorado as distributed by MLS GRID
- $799,0003 bd2 ba1.8k sqft3251 Lawrence Street, Denver, CO 80205For SaleMLS ID #8497051, Peter Sotiropoulos, Live West Realty. REcolorado as distributed by MLS GRID
- $875,0005 bd3 ba2.1k sqft2439 N Ogden Street, Denver, CO 80205For SaleMLS ID #1625789, Andy Gray, Your Castle Real Estate Inc. REcolorado as distributed by MLS GRID
- $795,0003 bd2 ba1.8k sqft3027 Lawrence Street, Denver, CO 80205For SaleMLS ID #1589015, Kyle Flaming, Lightning Realty. REcolorado as distributed by MLS GRID
- $825,0003 bd2 ba1.7k sqft3015 California St, Denver, CO 80205For SaleMLS ID #1062709, Lauren Valinoti, milehimodern - Boulder. IRES as distributed by MLS GRID
- $750,0004 bd3 ba2.5k sqft1960 N Clarkson Street, Denver, CO 80218For SaleMLS ID #9886452, Jules "J.B." Hochman, Brockman Group LLC. REcolorado as distributed by MLS GRID
- $700,0002 bd4 ba1.5k sqft2147 N Downing Street, Denver, CO 80205For SaleMLS ID #3834262, Ben Rule, LIV Sotheby's International Realty. REcolorado as distributed by MLS GRID
- $925,0004 bd3 ba2.5k sqft2129 N Downing Street, Denver, CO 80205For SaleMLS ID #4754729, Trelora Realty Team, Trelora Realty, Inc.. REcolorado as distributed by MLS GRID
