Located on a CUL-DE-SAC in prime West Hills, just a short walk from highly(9/10) rated POMELO Elementary, this 4-bedroom, 3-bath home offers soaring TWO-STORY CEILINGS, abundant natural light, and an entertainer’s backyard centered around a LAGOON-STYLE POOL WITH TWO LEVEL ROCK WATERFALL and jacuzzi, surrounded by mature REDWOOD TREES. The lush, woodsy setting provides a rare combination of sun, shade, and privacy. The floor plan includes a downstairs bedroom and full bath, formal dining room, SUNKEN LIVING ROOM, separate family room, and a large LOFT that could serve as a fifth bedroom, office, or entertainment space. The oversized primary suite features a private BALCONY, WALK-IN CLOSET(S), and a spacious bathroom with dual sinks, SOAKING TUB, separate shower, and private toilet closet. The kitchen offers custom wood cabinetry, abundant storage, a BUILT-IN MONOGRAM REFRIGERATOR, DOUBLE OVEN, a 5-burner gas cooktop, breakfast bar, and dining area with pool views. Additional features include a DUAL ZONE HVAC system replaced approximately three years ago, tile roof and generously sized bathrooms throughout. Conveniently located within walking distance of Four Oaks Park, Taxco Trails Park, and Lazy J Ranch Park.
Pending
Listed by: Rodeo Realty • Laurence Cook • Contact: 818-564-6176
$1,495,000
23537 Windom St, Canoga Park, CA 91304
4beds
3,185sqft
:
Get pre-qualified$9,298/mo
Single Family Residence
Built in 1979
0.26 Acres Lot
$1,448,300 Zestimate®
$469/sqft
$-- HOA
What's special
Large loftPrivate balconyLush woodsy settingBreakfast barAbundant natural lightSun shade and privacyOversized primary suite
- 35 days |
- 810 |
- 45 |
Likely to sell faster than
Zillow last checked:
Listing updated:
Listed by:
Laurence Cook DRE #02070820 818-564-6176,
Rodeo Realty
Source: CRMLS,MLS#: SR26133166 Originating MLS: California Regional MLS
Originating MLS: California Regional MLSFacts & features
Interior
Bedrooms & bathrooms
- Bedrooms: 4
- Bathrooms: 3
- Full bathrooms: 3
- Main level bathrooms: 1
- Main level bedrooms: 1
Rooms
- Room types: Bedroom, Entry/Foyer, Family Room, Foyer, Kitchen, Laundry, Loft, Living Room, Other, Dining Room
Bedroom
- Features: Bedroom on Main Level
Bathroom
- Features: Bathtub, Dual Sinks, Full Bath on Main Level, Separate Shower, Tub Shower, Walk-In Shower
Family room
- Features: Separate Family Room
Kitchen
- Features: Pots & Pan Drawers, Self-closing Drawers
Other
- Features: Walk-In Closet(s)
Heating
- Central, Forced Air, Fireplace(s)
Cooling
- Central Air
Appliances
- Included: Double Oven, Dishwasher, Gas Cooktop, Gas Oven, Gas Range, Refrigerator
- Laundry: Laundry Room
Features
- Beamed Ceilings, Breakfast Bar, Balcony, Breakfast Area, Cathedral Ceiling(s), Separate/Formal Dining Room, Eat-in Kitchen, Recessed Lighting, Sunken Living Room, Bedroom on Main Level, Entrance Foyer, Loft, Walk-In Closet(s)
- Flooring: Carpet, Laminate, Wood
- Doors: Double Door Entry, French Doors, Sliding Doors
- Windows: Double Pane Windows, Plantation Shutters, Wood Frames
- Has fireplace: Yes
- Fireplace features: Living Room, Wood Burning
- Common walls with other units/homes: No Common Walls
Interior area
- Total interior livable area: 3,185 sqft
Property
Parking
- Total spaces: 2
- Parking features: Concrete, Direct Access, Driveway, Garage Faces Front, Garage, Paved, Private
- Attached garage spaces: 2
Features
- Levels: One
- Stories: 1
- Entry location: Front door
- Patio & porch: Concrete
- Exterior features: Lighting, Rain Gutters
- Has private pool: Yes
- Pool features: Filtered, Gas Heat, Heated, In Ground, Private, Waterfall
- Has spa: Yes
- Spa features: In Ground, Private
- Fencing: Block,Chain Link,Excellent Condition,Wrought Iron
- Has view: Yes
- View description: Mountain(s), Neighborhood
Lot
- Size: 0.26 Acres
- Features: 0-1 Unit/Acre, Cul-De-Sac, Sprinklers In Rear, Sprinklers In Front, Level, Near Park, Sprinkler System, Trees
Details
- Parcel number: 2027036007
- Special conditions: Standard
Construction
Type & style
- Home type: SingleFamily
- Architectural style: Contemporary
- Property subtype: Single Family Residence
Materials
- Stucco, Copper Plumbing
- Foundation: Slab
- Roof: Tile
Condition
- Termite Clearance
- New construction: No
- Year built: 1979
Utilities & green energy
- Electric: 220 Volts For Spa
- Sewer: Public Sewer
- Water: Public
Community & HOA
Community
- Features: Biking, Curbs, Dog Park, Foothills, Hiking, Storm Drain(s), Street Lights, Suburban, Sidewalks, Park
Location
- Region: Canoga Park
Financial & listing details
- Price per square foot: $469/sqft
- Tax assessed value: $753,399
- Annual tax amount: $9,496
- Date on market: 6/18/2026
- Cumulative days on market: 35 days
- Listing terms: Cash,Cash to New Loan,Conventional,Cal Vet Loan,FHA 203(b),FHA 203(k),FHA,Fannie Mae,Freddie Mac,VA Loan,VA No Loan,VA No No Loan
- Road surface type: Paved
Estimated market value
$1,448,300
$1.38M - $1.52M
$6,920/mo
Price history
| Date | Event | Price |
|---|---|---|
| 7/25/2026 | Pending sale | $1,495,000$469/sqft |
Source:  CRMLS #SR26133166 Report a problem CRMLS #SR26133166 Report a problem | ||
| 7/24/2026 | Listed for sale | $1,495,000$469/sqft |
Source: CRMLS #SR26133166 Report a problem | ||
| 7/15/2026 | Listing removed | $1,495,000$469/sqft |
Source: CRMLS #SR26133166 Report a problem | ||
| 6/18/2026 | Listed for sale | $1,495,000+199%$469/sqft |
Source: CRMLS #SR26133166 Report a problem | ||
| 3/31/2016 | Listing removed | -- |
Source: Auction.com Report a problem | ||
| 3/24/2016 | Listed for sale | -- |
Source: Auction.com Report a problem | ||
| 2/5/2016 | Listing removed | -- |
Source: Auction.com Report a problem | ||
| 2/2/2016 | Listed for sale | -- |
Source: Auction.com Report a problem | ||
| 7/20/2000 | Sold | $500,000$157/sqft |
Source: Public Record Report a problem | ||
Public tax history
| Year | Property taxes | Tax assessment |
|---|---|---|
| 2025 | $9,496 +1.4% | $753,399 +2% |
| 2024 | $9,363 +1.9% | $738,627 +2% |
| 2023 | $9,187 +4.8% | $724,145 +2% |
| 2022 | $8,769 +1.4% | $709,947 +2% |
| 2021 | $8,650 -0.9% | $696,028 +1% |
| 2020 | $8,733 | $688,892 +2% |
| 2019 | $8,733 +5% | $675,385 +2% |
| 2018 | $8,313 | $662,143 +2% |
| 2017 | $8,313 +2.2% | $649,161 +2% |
| 2016 | $8,134 +2.6% | $636,433 +1.5% |
| 2015 | $7,927 +1% | $626,874 +2% |
| 2014 | $7,846 | $614,596 +2.5% |
| 2012 | -- | $599,824 +2% |
| 2011 | -- | $588,064 +0.8% |
| 2010 | -- | $583,670 -0.2% |
| 2009 | -- | $585,057 +2% |
| 2008 | -- | $573,586 +2% |
| 2007 | -- | $562,341 +2% |
| 2006 | -- | $551,316 |
| 2005 | -- | $551,316 +4% |
| 2004 | -- | $529,910 +1.9% |
| 2003 | -- | $520,199 +2% |
| 2002 | -- | $510,000 +38.5% |
| 2000 | -- | $368,357 |
Find assessor info on the county website
Monthly payment
Est. payment
Payment breakdown
Explore the cost of this home by adjusting the details. Changes won't be saved.Climate risks
Neighborhood: West Hills
Nearby schools
GreatSchools rating
- 10/10Pomelo Community Charter SchoolGrades: K-5Distance: 0.3 mi
- 8/10George Ellery Hale Charter AcademyGrades: 6-8Distance: 2 mi
- 8/10El Camino Real Senior High SchoolGrades: 9-12Distance: 2.5 mi
- $1,385,8004 bd3 ba2.8k sqft23541 Windom St, Canoga Park, CA 91304Off Market
- $1,424,0004 bd3 ba3.1k sqft23531 Windom St, Canoga Park, CA 91304Off Market
- $1,494,8004 bd3 ba2.8k sqft23535 Windom St, Canoga Park, CA 91304Off Market
- $1,350,7003 bd3 ba3.1k sqft23545 Windom St, Canoga Park, CA 91304Off Market
- $1,368,2004 bd3 ba2.4k sqft23525 Windom St, Canoga Park, CA 91304Off Market
- $1,078,1003 bd3 ba1.8k sqft23660 Del Cerro Cir, Canoga Park, CA 91304Off Market
- $1,231,5004 bd3 ba2.4k sqft23654 Del Cerro Cir, Canoga Park, CA 91304Off Market
- $1,494,7004 bd3 ba2.8k sqft23549 Windom St, Canoga Park, CA 91304Off Market
A local agent can set up tours, give advice and negotiate with sellers.
Similar homes
- $1,350,0004 bd3 ba2.2k sqft7507 Carmenita Ln, Canoga Park, CA 91304For Sale
 MLS ID #SR26138513, Mike Glickman, Represented By. CRMLS
 - $1,495,0004 bd3 ba2.5k sqft24529 Calvert St, Woodland Hills, CA 91367For Sale
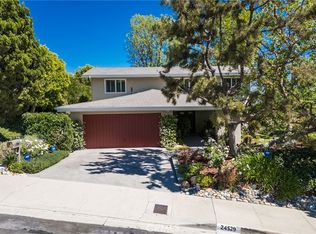 MLS ID #SR26081471, Cindy Royall Libonati, Innovate Realty Inc.. CRMLS
 - $1,499,9994 bd3 ba2.7k sqft5943 Julian Ln, Tarzana, CA 91356For Sale
 MLS ID #SR26162273, Nathaniel Pitchon-Getzels, Christie's Int. R.E SoCal. CRMLS
 - $1,199,0004 bd3 ba2.8k sqft7278 Elmsbury Ln, West Hills, CA 91307For Sale
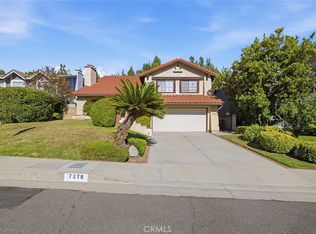 MLS ID #SR26126084, Rachel Tabak, Keller Williams Luxury. CRMLS
 - $1,450,0004 bd3 ba2.4k sqft23837 Ladrillo St, Woodland Hills, CA 91367For SaleMLS ID #SR26141174, Stephanie Vitacco, Equity Union. CRMLS
- $1,099,0004 bd2 ba1.8k sqft23349 Schoenborn St, Canoga Park, CA 91304For SaleMLS ID #SR26146344, Donna Hoffer, Coldwell Banker Realty. CRMLS
- $1,499,0005 bd3 ba2.6k sqft16968 Georgette Pl, Granada Hills, CA 91344For SaleMLS ID #SR26157469, Craig Bradley, Rodeo Realty. CRMLS
- $1,379,0004 bd3 ba2.2k sqft10052 Nita Ave, Chatsworth, CA 91311For SaleMLS ID #SR26154528, Scott Post, Rodeo Realty. CRMLS
- $1,149,0004 bd3 ba2.2k sqft8721 Farralone Ave, Canoga Park, CA 91304For SaleMLS ID #SR26061684, Nakia Jackson, Keller Williams Encino/Sherman Oaks. CRMLS
- $1,450,0004 bd3 ba2.6k sqft10315 Beckford Ave, Porter Ranch, CA 91326For SaleMLS ID #SR26141164, Patricia Petralia, RE/MAX One. CRMLS
- $1,320,0005 bd3 ba2.4k sqft22606 Archwood St, West Hills, CA 91307For SaleMLS ID #SR26117458, John Joseph, Beverly and Company, Inc.. CRMLS
- $1,495,0003 bd2 ba2.9k sqft9301 Lasaine Ave, Northridge, CA 91325For SaleMLS ID #SR26125348, Patricia Petralia, RE/MAX One. CRMLS
- $1,249,0005 bd3 ba2.7k sqft8519 Winnetka Ave, Winnetka, CA 91306For SaleMLS ID #SR26143810, Ronald Henderson, Multi Real Estate Services. CRMLS
- $1,399,0004 bd3 ba2.6k sqft21355 Candice Pl, Chatsworth, CA 91311For SaleMLS ID #SR26095008, Ara Sogomonyan, JohnHart Real Estate. CRMLS
- $1,595,0004 bd4 ba2.8k sqft10437 Sunnybrae Ave, Chatsworth, CA 91311For SaleMLS ID #GD26104392, Alex Badalian, Coldwell Banker Hallmark. CRMLS
- $1,549,5005 bd3 ba2.9k sqft6325 Yolanda Ave, Tarzana, CA 91335For SaleMLS ID #SR26126448, Anthony Guetzoian, Century 21 Valley Properties, Inc.. CRMLS
- $1,199,0005 bd3 ba2.7k sqft9933 Nevada Ave, Chatsworth, CA 91311For SaleMLS ID #SR26146743, Nadine McNulty, Pinnacle Estate Properties, Inc.. CRMLS
- $1,100,0004 bd2 ba2k sqft6609 Birchton Ave, West Hills, CA 91307For SaleMLS ID #SR26097393, David Emanuel, Christie's Int. R.E SoCal. CRMLS
- $1,595,0004 bd3 ba2.5k sqft26009 Redbluff Dr, Calabasas, CA 91302For SaleMLS ID #SR26098824, Steve Shanks, Berkshire Hathaway HomeServices California Properties. CRMLS
- $1,349,9995 bd5 ba3.1k sqft5352 Elvira Rd, Woodland Hills, CA 91364For SaleMLS ID #WS26111015, KRISTI DIETZ, MARSHALL REDDICK REAL ESTATE. CRMLS
Local buyer's agents are ready to help
