Nestled in the heart of Bayside, this beautifully maintained and thoughtfully updated home stands out for all the right reasons. Expanded and reconfigured over the years, it strikes the rare balance of spacious and intimate — with a gracious, light-filled layout and the quiet polish that only comes from years of genuine care. Hardwood floors anchor the main level, where a welcoming foyer opens to connected living and dining spaces that flow naturally toward the kitchen, a full bath, and a sunroom/den made for slow mornings. Three well-proportioned bedrooms and a full bathroom occupy the upper level, with additional space in the primary suite for an office. A lower level offers flexibility for recreation, fitness, work, or whatever life demands. Outside, a lush and level backyard, private patio, manicured landscaping, and detached garage complete a home that has been deeply cared for — and is simply ready for what comes next. Easy and refined living.
Pending
$1,388,000
23-55 205th Street, Bayside, NY 11360
3beds
1,600sqft
Single Family Residence, Residential
Built in 1950
4,320 Square Feet Lot
$-- Zestimate®
$868/sqft
$-- HOA
What's special
- 60 days |
- 147 |
- 6 |
Likely to sell faster than
Zillow last checked:
Listing updated:
Listed by:
Douglas Elliman Real Estate 516-627-2800,
Irene Rallis 516-241-9848
Source: OneKey® MLS as distributed by MLS GRID,MLS#: 1003017
Facts & features
Interior
Bedrooms & bathrooms
- Bedrooms: 3
- Bathrooms: 2
- Full bathrooms: 2
Other
- Description: Foyer, Living Room, Dining Room, Kitchen, Full Bath, Sunroom/Den
- Level: First
Other
- Description: 3 Bedrooms, 1 Full Bath
- Level: Second
Other
- Description: Full Basement
- Level: Basement
Heating
- Hot Water, Natural Gas
Cooling
- Wall/Window Unit(s)
Appliances
- Included: Dishwasher, Dryer, Gas Cooktop, Oven, Refrigerator
Features
- First Floor Full Bath, Crown Molding, Entrance Foyer, Formal Dining
- Basement: Full
- Attic: Scuttle
- Number of fireplaces: 1
- Fireplace features: Electric
Interior area
- Total structure area: 1,600
- Total interior livable area: 1,600 sqft
Property
Parking
- Total spaces: 3
- Parking features: Detached, Driveway, Garage, Private
- Garage spaces: 1
- Has uncovered spaces: Yes
Lot
- Size: 4,320 Square Feet
Details
- Parcel number: 058050061
- Special conditions: None
Construction
Type & style
- Home type: SingleFamily
- Architectural style: Colonial
- Property subtype: Single Family Residence, Residential
Materials
- Frame
Condition
- Year built: 1950
Utilities & green energy
- Sewer: Public Sewer
- Water: Public
- Utilities for property: Electricity Connected, Natural Gas Connected
Community & HOA
HOA
- Has HOA: No
Location
- Region: Bayside
Financial & listing details
- Price per square foot: $868/sqft
- Tax assessed value: $70,980
- Annual tax amount: $11,580
- Date on market: 6/3/2026
- Cumulative days on market: 57 days
- Listing agreement: Exclusive Right To Sell
- Electric utility on property: Yes
Estimated market value
Not available
Estimated sales range
Not available
Not available
Price history
| Date | Event | Price |
|---|---|---|
| 6/18/2026 | Pending sale | $1,388,000$868/sqft |
Source:  OneKey® MLS as distributed by MLS GRID #1003017 Report a problem OneKey® MLS as distributed by MLS GRID #1003017 Report a problem | ||
| 6/3/2026 | Listed for sale | $1,388,000+530.9%$868/sqft |
Source: OneKey® MLS as distributed by MLS GRID #1003017 Report a problem | ||
| 9/3/1996 | Sold | $220,000$138/sqft |
Source: Public Record Report a problem | ||
Public tax history
| Year | Property taxes | Tax assessment |
|---|---|---|
| 2025 | -- | $70,980 +3.6% |
| 2024 | -- | $68,520 -8.4% |
| 2023 | -- | $74,820 +20% |
| 2022 | -- | $62,340 +0.2% |
| 2021 | -- | $62,220 +5.4% |
| 2020 | $10,294 +3.1% | $59,040 +4.8% |
| 2019 | $9,986 +7% | $56,340 +26.3% |
| 2018 | $9,331 +7.7% | $44,605 +4.9% |
| 2017 | $8,665 +13.7% | $42,508 +4.9% |
| 2016 | $7,621 | $40,526 |
| 2015 | $7,621 +65.1% | $40,526 +3.1% |
| 2014 | $4,617 | $39,313 +5.8% |
| 2013 | -- | $37,171 +4.9% |
| 2012 | -- | $35,424 +4.9% |
| 2011 | -- | $33,772 |
| 2010 | -- | $33,772 +3.1% |
| 2009 | -- | $32,761 +5.8% |
| 2008 | -- | $30,976 |
Find assessor info on the county website
Monthly payment
Climate risks
Neighborhood: Bayside
Nearby schools
GreatSchools rating
- 8/10Ps 159Grades: PK-5Distance: 0.5 mi
- 9/10Ms 158 Marie CurieGrades: 6-8Distance: 1.6 mi
- 6/10Bayside High SchoolGrades: 9-12Distance: 0.5 mi
Schools provided by the listing agent
- Elementary: Ps 159
- Middle: Is 25 Adrien Block
- High: Bayside High School
Source: OneKey® MLS as distributed by MLS GRID. This data may not be complete. We recommend contacting the local school district to confirm school assignments for this home.
- $1,174,1003 bd2 ba1.1k sqft2354 205th St, Bayside, NY 11360Off Market
- $1,105,700-- bd-- ba1.1k sqft2358 205th St, Bayside, NY 11360Off Market
- $1,040,400-- bd-- ba938 sqft2359 205th St, Bayside, NY 11360Off Market
- $1,195,4003 bd1 ba1.3k sqft2351 205th St, Bayside, NY 11360Off Market
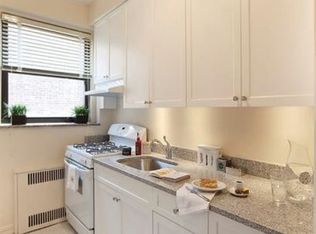
- $1,094,600-- bd-- ba975 sqft2344 205th St, Bayside, NY 11360Off Market
- $1,428,600-- bd-- ba2.3k sqft2368 205th St, Bayside, NY 11360Off Market
- $1,316,300-- bd-- ba2.1k sqft23-69 205th St, Flushing, NY 11360Off Market
- $1,091,9003 bd1 ba1.6k sqft2340 205th St, Bayside, NY 11360Off Market
A local agent can set up tours, give advice and negotiate with sellers.
Similar homes
- $1,398,8883 bd3 ba1.4k sqft61-46 213th Street, Bayside, NY 11364For Sale
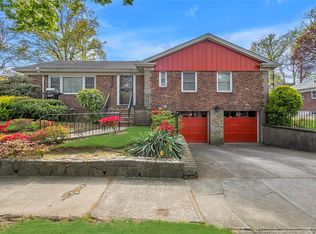
 MLS ID #832522, Anna LoRe, Listing by: Douglas Elliman Real Estate. OneKey® MLS as distributed by MLS GRID
 - $1,298,0004 bd3 ba1.8k sqft160-11 24th Avenue, Whitestone, NY 11357For Sale
 MLS ID #993490, Paula M. Annarumma Caruso GRI CRS, Listing by: RE/MAX Team. OneKey® MLS as distributed by MLS GRID
 - $1,498,0003 bd4 ba1.9k sqft2934 161st Street, Flushing, NY 11358For Sale
 MLS ID #1022027, Tong Tong Cheung, Listing by: Compass Greater NY LLC. OneKey® MLS as distributed by MLS GRID
 - $1,299,0003 bd3 ba1.6k sqft21852 Stewart Road, Hollis Hills, NY 11427For Sale
 MLS ID #1021559, Tanya D. Taveras Diaz, Listing by: Keller Williams Legendary. OneKey® MLS as distributed by MLS GRID
 - $1,258,0003 bd3 ba1.6k sqft218-21 Stewart Road, Hollis Hills, NY 11427For SaleMLS ID #1022013, Po Wei Tair, Listing by: RE/MAX 1st Choice. OneKey® MLS as distributed by MLS GRID
- $1,399,0003 bd2 ba1.7k sqft31 Yale Street, Garden City, NY 11530For SaleMLS ID #1029703, Patricia M. Aprigliano ABR, Listing by: Howard Hanna Coach. OneKey® MLS as distributed by MLS GRID
- $1,385,0003 bd2 ba1.4k sqft6033 69th Lane, Maspeth, NY 11378For SaleMLS ID #1012555, Salvatore Crifasi, Listing by: Crifasi Real Estate Inc. OneKey® MLS as distributed by MLS GRID
- $1,200,0003 bd3 ba1.6k sqft80-46 213th Street, Hollis Hills, NY 11427For SaleMLS ID #1014342, Irene Gringuz, Listing by: Daniel Gale Sothebys Intl Rlty. OneKey® MLS as distributed by MLS GRID
- $1,488,0003 bd4 ba2k sqft51 Maple Drive, Great Neck, NY 11021For SaleMLS ID #1005336, Angela Chaman, Listing by: LAFFEY REAL ESTATE. OneKey® MLS as distributed by MLS GRID
- $995,0003 bd1 ba1.4k sqft45-20 169th Street, Flushing, NY 11358For SaleMLS ID #998947, David Esposito, Listing by: Century Homes Realty Group LLC. OneKey® MLS as distributed by MLS GRID
- $1,378,0004 bd2 ba1.8k sqft842 Fiske Street, Woodmere, NY 11598For SaleMLS ID #1009119, Ann Bienstock, Listing by: Five Towns Miller Realty Inc. OneKey® MLS as distributed by MLS GRID
- $1,149,0005 bd3 ba1.5k sqft8339 252nd Street, Bellerose, NY 11426For SaleMLS ID #1010788, Mohan Kumar, Listing by: Cross Island Realty One Inc. OneKey® MLS as distributed by MLS GRID
- $1,988,0004 bd3 ba2.1k sqft146-24 Bayside Avenue, Flushing, NY 11354For SaleMLS ID #1012654, Po Wei Tair, Listing by: RE/MAX 1st Choice. OneKey® MLS as distributed by MLS GRID
- $1,175,0004 bd3 ba1.4k sqft5902 70th Street, Maspeth, NY 11378For SaleMLS ID #1016176, Imran Khan, Listing by: Realty Executives Today. OneKey® MLS as distributed by MLS GRID
- $1,399,0004 bd3 ba2.2k sqft3 Bonwit Road, Rye Brook, NY 10573For SaleMLS ID #1024954, James M. Campbell, Listing by: Houlihan Lawrence Inc.. OneKey® MLS as distributed by MLS GRID
- $848,0002 bd2 ba1k sqft7-14 160th Street, Whitestone, NY 11357For SaleMLS ID #1004120, Alex Baron GRI, Listing by: Keller Williams Rlty Landmark. OneKey® MLS as distributed by MLS GRID
- $1,699,0004 bd2 ba2.3k sqft105 Stewart Avenue, Garden City, NY 11530For SaleMLS ID #1016911, Elizabeth A. Breslin CBR, Listing by: Howard Hanna Coach. OneKey® MLS as distributed by MLS GRID
- $1,150,0004 bd3 ba2.2k sqft61 Viola Drive, Glen Cove, NY 11542For SaleMLS ID #1030043, Dee Dee H. Brix SFR CBR, Listing by: Compass Greater NY LLC. OneKey® MLS as distributed by MLS GRID
- $1,499,4185 bd3 ba2.2k sqft78 Tuckahoe Avenue, Eastchester, NY 10709For SaleMLS ID #1027495, Patricia Breen, Listing by: Compass Greater NY, LLC. OneKey® MLS as distributed by MLS GRID
- $988,0003 bd2 ba1.9k sqft7718 83rd Street, Glendale, NY 11385For SaleMLS ID #1016567, Josephine Davi, Listing by: Coldwell Banker Kueber Realty. OneKey® MLS as distributed by MLS GRID
