Completely transformed from top to bottom, this beautifully renovated 3-bedroom, 2-bath home has been thoughtfully redesigned with the guidance of a professional interior designer, offering the perfect blend of timeless style and modern functionality. The showstopping kitchen features custom olive green cabinetry, beautiful countertops, and new appliances, while updated windows, flooring, interior doors, electrical, and a new A/C ensure the home is as functional as it is beautiful. Natural light fills the home, and the expansive lower level offers flexible living space to fit your needs. Enjoy your morning coffee or unwind at the end of the day in the screened porch overlooking the large backyard. Every major detail has already been taken care of while still offering the charm of an established neighborhood!
Pending
$500,000
2355 Blue Grass Ln, Fitchburg, WI 53711
3beds
1,740sqft
:
Get pre-qualified$3,456/mo
Single Family Residence
Built in 1967
0.44 Acres Lot
$495,300 Zestimate®
$287/sqft
$-- HOA
What's special
- --
- on Zillow |
- 1,035
- views |
- 59
- saves |
Zillow last checked:
Listing updated:
Listed by:
Beth Davis,
Compass Real Estate Wisconsin,
Husky Homes Team,
Compass Real Estate Wisconsin
Source: SCWMLS,MLS#: 2025209
Facts & features
Interior
Bedrooms & bathrooms
- Bedrooms: 3
- Bathrooms: 2
- Full bathrooms: 2
- Main level bathrooms: 1
Primary bedroom
- Level: Upper
- Area: 156
- Dimensions: 13 x 12
Bedroom 2
- Level: Upper
- Area: 156
- Dimensions: 13 x 12
Bedroom 3
- Level: Upper
- Area: 110
- Dimensions: 10 x 11
Kitchen
- Features: Pantry, Kitchen Island, Range/Oven, Refrigerator, Dishwasher, Microwave, Disposal
- Level: Main
- Area: 240
- Dimensions: 24 x 10
Living room
- Level: Main
- Area: 171
- Dimensions: 19 x 9
Heating
- Forced Air
Appliances
- Included: Washer, Dryer, Water Softener Included
- Laundry: Lower Level
Features
- Vaulted Ceiling(s), At Least 1 tub, Beamed Ceilings, Ceiling Fan(s)
- Basement: Full,Partially Finished
- Has fireplace: No
Interior area
- Total structure area: 1,740
- Total interior livable area: 1,740 sqft
- Finished area above ground: 1,248
Property
Parking
- Total spaces: 2
- Parking features: 2 car, Attached, Tandem
- Attached garage spaces: 2
- Has uncovered spaces: Yes
Features
- Levels: One,Bi-level
- Stories: 1
- Patio & porch: Screened Porch
Lot
- Size: 0.44 Acres
Details
- Parcel number: 060923295605
- Zoning: Res
Construction
Type & style
- Home type: SingleFamily
- Property subtype: Single Family Residence
Materials
- Vinyl Siding
Condition
- Year built: 1967
Utilities & green energy
- Sewer: Non-Municipal/Prvt dispos
- Water: Public
- Utilities for property: Cable Available
Community & HOA
Community
- Security: Carbon Monoxide Detector(s), Smoke Detector(s)
Location
- Region: Fitchburg
Financial & listing details
- Price per square foot: $287/sqft
- Tax assessed value: $334,600
- Annual tax amount: $5,345
- Date on market: 6/5/2026
- Inclusions: Refrigerator, Range, Washer, Dryer, Microwave, Riding Lawn Mower, Fridge in Garage
- Exclusions: Seller's Personal Property.
Estimated market value
$495,300
$471,000 - $520,000
$2,805/mo
Price history
| Date | Event | Price |
|---|---|---|
| 7/24/2026 | Pending sale | $500,000$287/sqft |
Source: SCWMLS #2025209 Report a problem | ||
| 7/9/2026 | Listed for sale | $500,000+49.3%$287/sqft |
Source: SCWMLS #2025209 Report a problem | ||
| 12/9/2025 | Sold | $335,000$193/sqft |
Source: Public Record Report a problem | ||
Public tax history
| Year | Property taxes | Tax assessment |
|---|---|---|
| 2024 | $5,150 -0.6% | $303,100 +11.2% |
| 2023 | $5,184 +9.8% | $272,500 |
| 2022 | $4,722 +4.1% | $272,500 +22.2% |
| 2021 | $4,535 +11.9% | $223,000 +8.7% |
| 2020 | $4,052 +24% | $205,200 +28.3% |
| 2019 | $3,268 0% | $159,900 +3.5% |
| 2018 | $3,268 +0.8% | $154,500 +4.7% |
| 2017 | $3,242 +0.1% | $147,500 +3% |
| 2016 | $3,239 +4.3% | $143,200 +2.6% |
| 2015 | $3,105 -0.1% | $139,600 -0.3% |
| 2014 | $3,108 -1.5% | $140,000 |
| 2013 | $3,157 -0.7% | $140,000 -0.4% |
| 2012 | $3,178 +5.5% | $140,500 |
| 2011 | $3,012 | $140,500 |
| 2010 | $3,012 -1% | $140,500 -10.2% |
| 2009 | $3,042 +2.3% | $156,500 |
| 2008 | $2,975 -6.4% | $156,500 |
| 2007 | $3,178 +7.8% | $156,500 |
| 2006 | $2,947 -1.6% | $156,500 |
| 2005 | $2,995 | $156,500 +65.1% |
| 2004 | $2,995 +9.4% | $94,800 +6.4% |
| 2003 | $2,738 +2.3% | $89,100 |
| 2002 | $2,676 +5.6% | $89,100 |
| 2001 | $2,536 +3.4% | $89,100 |
| 2000 | $2,453 | $89,100 |
Find assessor info on the county website
Monthly payment
Est. payment
Payment breakdown
Explore the cost of this home by adjusting the details. Changes won't be saved.Climate risks
Neighborhood: 53711
Nearby schools
GreatSchools rating
- 7/10Forest Edge Elementary SchoolGrades: PK-6Distance: 2.6 mi
- 5/10Oregon Middle SchoolGrades: 7-8Distance: 4.9 mi
- 10/10Oregon High SchoolGrades: 9-12Distance: 3.7 mi
Schools provided by the listing agent
- Elementary: Netherwood Knoll
- Middle: Oregon
- High: Oregon
- District: Oregon
Source: SCWMLS. This data may not be complete. We recommend contacting the local school district to confirm school assignments for this home.
- $440,000-- bd-- ba-- sqft5178 Hill Top Rd, Fitchburg, WI 53711Off Market
- $445,7003 bd1 ba2k sqft5170 Hill Top Rd, Fitchburg, WI 53711Off Market
- $428,1003 bd2 ba2.1k sqft2356 Blue Grass Ln, Madison, WI 53711Off Market
- $336,0003 bd1 ba1.3k sqft5184 Hill Top Rd, Fitchburg, WI 53711Off Market
- $360,0003 bd1 ba1.3k sqft5184 Hilltop Dr, Madison, WI 53711Off Market
- $430,800-- bd-- ba-- sqft2365 Blue Grass Ln, Fitchburg, WI 53711Off Market
- $435,400-- bd-- ba-- sqft2362 Blue Grass Ln, Fitchburg, WI 53711Off Market
- $398,800-- bd-- ba-- sqft5177 Maloney Trl, Fitchburg, WI 53711Off Market
A local agent can set up tours, give advice and negotiate with sellers.
Similar homes
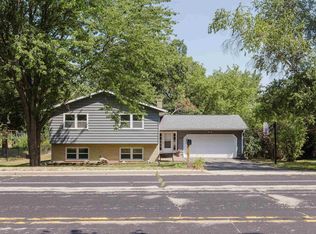
- $499,9004 bd3 ba2.1k sqft5654 Lacy Rd, Fitchburg, WI 53711For Sale
 MLS ID #2029013, Christina Weitzel. SCWMLS
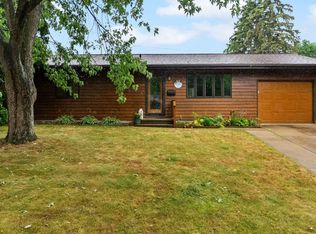
 - $398,9003 bd2 ba1.4k sqft6021 Meadowood Dr, Madison, WI 53711For Sale
 MLS ID #2029499, Nancy C Keith. SCWMLS
 - $490,0003 bd3 ba2.5k sqft2206 Aspen Rd, Madison, WI 53711For Sale
 MLS ID #2026560, Kristin Shields. SCWMLS
 - $589,0002 bd2 ba1.4k sqft37 Hiawatha Cir, Madison, WI 53711For Sale
 MLS ID #2029118, Pepe Barros. SCWMLS
 - $500,0003 bd2 ba1.9k sqft1 Keighley Cir, Madison, WI 53719For SaleMLS ID #2027426, Julia Zehel. SCWMLS
- $619,0004 bd3 ba2.2k sqft5655 Concord Dr, Fitchburg, WI 53575For SaleMLS ID #2027141, Donna J Birschbach. SCWMLS
- $490,0003 bd2 ba1.8k sqft513 Prospect Rd, Waunakee, WI 53597For SaleMLS ID #2029132, Sarah Goetsch. SCWMLS
- $586,0003 bd2 ba1.4k sqft913 Mohican Pass, Madison, WI 53711For SaleMLS ID #2027668, Melissa M Bjerke. SCWMLS
- $495,0004 bd3 ba2.4k sqft2705 Whitlock Rd, Madison, WI 53719For SaleMLS ID #2027963, Kris Hey-Wilde. SCWMLS
- $499,0003 bd2 ba2.1k sqft2801 Tucson Trl, Madison, WI 53719For SaleMLS ID #2026923, Ericka Doran. SCWMLS
- $724,9004 bd2 ba1.9k sqft1013 Oakland Ave, Madison, WI 53711For SaleMLS ID #2029238, Nicole Bunbury Sjowall. SCWMLS
- $519,9003 bd2 ba2.4k sqft2542 Brown Deer Rd, Stoughton, WI 53589For SaleMLS ID #2025454, Lisa M Avila. SCWMLS
- $500,0002 bd2 ba2.1k sqft4721 Femrite Dr, Madison, WI 53716For SaleMLS ID #2007248, Katie Michelle. SCWMLS
- $429,0004 bd3 ba1.4k sqft7026 Heather Glen Dr, Madison, WI 53719For SaleMLS ID #2028802, Michael Leeson. SCWMLS
- $425,0004 bd3 ba2.2k sqft5749 Richmond Dr, Fitchburg, WI 53719For SaleMLS ID #2027685, Matt Winzenried Real Estate Team. SCWMLS
- $523,9003 bd2 ba2.5k sqft3610 Canter Dr, Madison, WI 53718For SaleMLS ID #2023129, Rena M Ripp. SCWMLS
- $375,0003 bd1 ba1.1k sqft5509 Raymond Rd, Madison, WI 53711For SaleMLS ID #2027636, Dustin Laufenberg. SCWMLS
- $449,0003 bd2 ba1.9k sqft5701 Anthony St, Mc Farland, WI 53558For SaleMLS ID #2025078, Jason Brakmanis. SCWMLS
- $589,9003 bd3 ba2k sqft873 Peregrine Cir, Oregon, WI 53575For SaleMLS ID #2028336, Heather Taylor. SCWMLS
- $470,0003 bd2 ba1.8k sqft215 W Oak St, Cottage Grove, WI 53527For SaleMLS ID #2028668, Deena Cortright. SCWMLS
