**Highest and Best by 9-27-26 at 6 pm** Spectacular All-Sports Lake Voorheis Home!
Experience exceptional lakefront living in this stunning custom home offering over 3,100 square feet, spectacular water views, incredible frontage, and magnificent landscaping. Designed to take full advantage of its amazing western exposure, this home provides breathtaking sunset views and an exceptional setting for both everyday living and entertaining.
Spend your days boating, swimming, fishing, and enjoying everything the 250+ acre all-sports Lake Voorheis has to offer. As evening approaches, relax and take in magnificent sunsets from the beautifully designed outdoor entertaining areas, complete with composite decking, impressive landscaping, retaining walls, and a fantastic dock.
Inside, the home offers generous living spaces, fantastic layout, 2 gas fireplaces(living room and master), while the approximately 2,100-square-foot lower level provides tremendous additional living, entertaining space and a fully enclosed 2 season room. Enjoy views from what could be the highest point on the lake from 2 private decks off the upper bedrooms.
Numerous updates add to the appeal, including an HVAC system under 10 years old, updated windows and doors, flooring, pitched roofs under 10 years old, flat roofs approximately one year old, composite decking, extensive landscaping, and retaining walls.
Incredible frontage, gorgeous sunsets, outstanding outdoor spaces, and all-sports lake living combine to make this Lake Voorheis home truly special. BATVAI
Pending
$1,499,999
2355 Cedar Key Dr, Lake Orion, MI 48360
4beds
4,800sqft
Single Family Residence
Built in 1986
0.35 Acres Lot
$1,504,300 Zestimate®
$312/sqft
$23/mo HOA
What's special
- 13 days
- 355
- 5
Likely to sell faster than
Zillow last checked:
Listing updated:
Listed by:
Dawn M Hendrix 586-381-0457,
Coldwell Banker Professionals 248-628-1900
Source: Realcomp II,MLS#: 20261076809
Facts & features
Interior
Bedrooms & bathrooms
- Bedrooms: 4
- Bathrooms: 4
- Full bathrooms: 3
- 1/2 bathrooms: 1
Primary bedroom
- Level: Entry
- Area: 260
- Dimensions: 20 X 13
Bedroom
- Level: Second
- Area: 169
- Dimensions: 13 X 13
Bedroom
- Level: Second
- Area: 156
- Dimensions: 13 X 12
Bedroom
- Level: Basement
- Area: 156
- Dimensions: 13 X 12
Primary bathroom
- Level: Entry
- Area: 256
- Dimensions: 16 X 16
Other
- Level: Second
- Area: 96
- Dimensions: 16 X 6
Other
- Level: Basement
- Area: 60
- Dimensions: 6 X 10
Other
- Level: Entry
- Area: 20
- Dimensions: 4 X 5
Dining room
- Level: Entry
- Area: 234
- Dimensions: 18 X 13
Family room
- Level: Basement
- Area: 304
- Dimensions: 19 X 16
Flex room
- Level: Basement
- Area: 286
- Dimensions: 13 X 22
Great room
- Level: Entry
- Area: 418
- Dimensions: 22 X 19
Kitchen
- Level: Entry
- Area: 273
- Dimensions: 21 X 13
Laundry
- Level: Entry
- Area: 42
- Dimensions: 7 X 6
Other
- Level: Basement
- Area: 247
- Dimensions: 19 X 13
Other
- Level: Basement
- Area: 156
- Dimensions: 13 X 12
Heating
- Forced Air, Natural Gas
Cooling
- Ceiling Fans, Central Air
Appliances
- Included: Dishwasher, Disposal, Double Oven, Dryer, Free Standing Refrigerator, Gas Cooktop, Humidifier, Microwave, Range Hood, Stainless Steel Appliances, Washer
Features
- High Speed Internet, Jetted Tub, Programmable Thermostat, Wet Bar
- Basement: Finished,Walk Out Access
- Has fireplace: Yes
- Fireplace features: Gas, Great Room, Master Bedroom
Interior area
- Total interior livable area: 4,800 sqft
- Finished area above ground: 3,100
- Finished area below ground: 1,700
Property
Parking
- Total spaces: 2
- Parking features: Two Car Garage, Attached, Direct Access, Electricityin Garage, Garage Door Opener
- Attached garage spaces: 2
Features
- Levels: Two
- Stories: 2
- Entry location: GroundLevelwSteps
- Patio & porch: Deck, Enclosed, Patio, Porch
- Exterior features: Chimney Caps, Lighting
- Pool features: None
- On waterfront: Yes
- Waterfront features: Dock Facilities, Lake Front, Swim Association
- Body of water: Lake Voorheis
Lot
- Size: 0.35 Acres
- Dimensions: 80 x 175
- Features: Water View
Details
- Parcel number: 0921127016
- Special conditions: Short Sale No,Standard
Construction
Type & style
- Home type: SingleFamily
- Architectural style: Contemporary
- Property subtype: Single Family Residence
Materials
- Brick, Vinyl Siding
- Foundation: Basement, Poured, Sump Pump
- Roof: Asphalt,Rubber
Condition
- New construction: No
- Year built: 1986
Utilities & green energy
- Sewer: Public Sewer
- Water: Public
- Utilities for property: Cable Available
Community & HOA
Community
- Subdivision: KEATINGTON LAKE VIEW
HOA
- Has HOA: Yes
- Services included: Maintenance Grounds
- HOA fee: $275 annually
Location
- Region: Lake Orion
Financial & listing details
- Price per square foot: $312/sqft
- Tax assessed value: $334,670
- Annual tax amount: $11,922
- Date on market: 9/24/2026
- Cumulative days on market: 13 days
- Listing agreement: Exclusive Right To Sell
- Listing terms: Cash,Conventional
Estimated market value
$1,504,300
$1.43M - $1.58M
$4,495/mo
Price history
| Date | Event | Price |
|---|---|---|
| 9/29/2026 | Pending sale | $1,499,999$312/sqft |
Source:  Realcomp II #20261076809 Report a problem Realcomp II #20261076809 Report a problem | ||
| 9/24/2026 | Listed for sale | $1,499,999+112.8%$312/sqft |
Source: Realcomp II #20261076809 Report a problem | ||
| 5/22/2001 | Sold | $705,000$147/sqft |
Source:  MiRealSource #842901 Report a problem MiRealSource #842901 Report a problem | ||
Public tax history
| Year | Property taxes | Tax assessment |
|---|---|---|
| 2025 | $11,612 +5.7% | $603,920 +8.5% |
| 2024 | $10,985 +5% | $556,400 +16.5% |
| 2023 | $10,465 +4.8% | $477,440 +7.1% |
| 2022 | $9,988 +1% | $445,700 -2% |
| 2021 | $9,894 | $454,580 +0.9% |
| 2020 | -- | $450,330 +2.3% |
| 2019 | $9,429 +7.1% | $440,420 +12.6% |
| 2018 | $8,806 | $391,080 |
| 2017 | -- | $391,080 +4.4% |
| 2016 | -- | $374,460 +7.4% |
| 2015 | -- | $348,710 +5.3% |
| 2014 | -- | $331,210 +37.9% |
| 2011 | -- | $240,200 -9.4% |
| 2010 | -- | $264,980 -18% |
| 2009 | -- | $323,240 |
Find assessor info on the county website
Monthly payment
Est. payment
Payment breakdown
Explore the cost of this home by adjusting the details. Changes won't be saved.Climate risks
Neighborhood: 48360
- $1,019,4004 bd4 ba2.3k sqft2363 Cedar Key Dr, Lake Orion, MI 48360Off Market
- $1,361,0004 bd3 ba2.5k sqft2347 Cedar Key Dr, Lake Orion, MI 48360Off Market
- $1,260,8005 bd3 ba3.4k sqft2371 Cedar Key Dr, Lake Orion, MI 48360Off Market
- $1,339,7004 bd4 ba3.4k sqft2339 Cedar Key Dr, Lake Orion, MI 48360Off Market
Similar homes
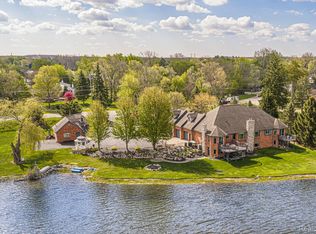
- $1,195,0004 bd4 ba5.1k sqft2602 Browning Dr, Lake Orion, MI 48360For Sale

 MLS ID #20261073016, Dawn M Hendrix, Coldwell Banker Professionals. Realcomp II
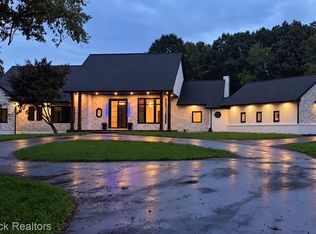
 - $1,052,0005 bd4 ba5k sqft2480 S Baldwin Rd, Lake Orion, MI 48360For Sale
 MLS ID #20261048154, Thomas E Goebel, Tepee Realty. Realcomp II
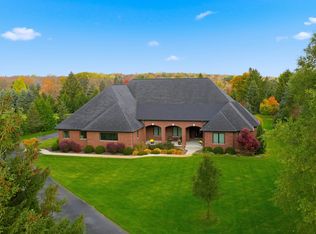
 - $1,259,9994 bd6 ba6.2k sqft4597 Clarkston Rd, Clarkston, MI 48348For Sale
 MLS ID #20261082191, Raymond Shisha, Max Broock Realtors. Realcomp II
 - $1,495,0005 bd4 ba6.6k sqft4376 Lancaster Dr, Lake Orion, MI 48348For Sale
 MLS ID #50223193, Tina Pichette, RE/MAX First. MiRealSource
 - $1,350,0004 bd4 ba6.1k sqft900 Indianwood Rd, Lake Orion, MI 48362For SaleMLS ID #20261061650, Lisa Nederlander, @properties Christie's Int'l R.E. Birmingham. Realcomp II
- $949,9004 bd5 ba5k sqft3276 Kern Rd, Lake Orion, MI 48360For SaleMLS ID #50215729, Kathleen Collins Wozniak, W.C. Collins Realty. MiRealSource
- $1,550,0004 bd6 ba5.1k sqft768 Shrewsbury Dr, Clarkston, MI 48348For SaleMLS ID #20261004328, Jeff Kermath, Kermath Realty LLC. Realcomp II
- $975,0005 bd5 ba3.9k sqft90 Creekwood Dr, Lake Orion, MI 48362For SaleMLS ID #20261072437, Gwen Daubenmeyer, Keller Williams Paint Creek. Realcomp II
- $1,290,0005 bd4 ba4k sqft2918 Shannon Dr, Oakland, MI 48363For SaleMLS ID #20261074143, Jeff Todd, Keller Williams Paint Creek. Realcomp II
- $805,0004 bd3 ba5.3k sqft8135 Ranch Estates Rd, Clarkston, MI 48348For SaleMLS ID #20261076884, Jennifer Parker, RE/MAX Edge. Realcomp II
- $1,479,0004 bd4 ba4k sqft767 Pinery Blvd, Orion, MI 48362New ConstructionMLS ID #20251037198, Leah Lafata, Kaiser Realty Group LLC. Realcomp II
- $1,499,9995 bd5 ba6.3k sqft3142 Holburn Ct, Oakland, MI 48363For SaleMLS ID #20261051431, Dave Patterson, National Realty Centers, Inc. Realcomp II
- $985,0004 bd5 ba4.8k sqft3705 Summit Ridge Dr, Rochester Hills, MI 48306For SaleMLS ID #20261082007, Darlene L Kujanek, Berkshire Hathaway HomeServices Kee Realty. Realcomp II
- $799,9004 bd5 ba5.6k sqft1147 Andante Ct, Oxford, MI 48370For SaleMLS ID #20261078557, Sarah Budreau, Oakland Corners Realty LLC. Realcomp II
- $899,0004 bd5 ba5.8k sqft3603 N Century Oak Cir, Oakland, MI 48363For SaleMLS ID #20261079045, Joseph Hanley, Berkshire Hathaway HomeServices Michigan Real Est. Realcomp II
- $1,150,0005 bd6 ba5k sqft4091 Jacquelynn Ct, Rochester, MI 48306For SaleMLS ID #20261081307, Tim J Olson, National Realty Centers, Inc. Realcomp II
- $1,150,0003 bd3 ba2.7k sqft602 Cushing St, Lake Orion, MI 48362For SaleMLS ID #20261074290, Karen S Williams, Clients First, REALTORS®. Realcomp II
- $1,300,0004 bd6 ba5.9k sqft734 Wellington Cir, Rochester Hills, MI 48309For SaleMLS ID #20261078945, Anthony Scaccia, Ascendent Realty Associates, LLC. Realcomp II
- $1,175,0003 bd4 ba4k sqft395 Indianwood Rd, Lake Orion, MI 48362For SaleMLS ID #20261069004, Kristin Berry, Epique Realty. Realcomp II
