Escape to the peace and privacy of this spacious ranch nestled on 2.5 beautiful acres of lush greenery and mature trees! Bright, open living spaces seamlessly connect the kitchen, dining and living room, extending outdoors to a spectacular covered patio (2020), perfect for everyday enjoyment and entertaining! Three bedrooms, three full baths and main-level laundry offer easy one-level living. The finished lower level adds incredible versatility with a recreation room, family room, wet bar, beautifully remodeled full bath and flexible study/bedroom for guests, an office or hobbies. A charming covered front porch offers another wonderful spot to unwind. Whether enjoying a good book, listening to the birds or simply soaking in the peaceful surroundings, you'll love the outdoor living spaces. A 2-car oversized garage and shed provide extra storage. Enjoy the feeling of being away from it all, yet just minutes from convenient access to Routes 125, 222 and 52! New Roof (2022).
Pending
$365,000
2355 Laurel Nicholsville Rd, New Richmond, OH 45157
3beds
1,648sqft
Single Family Residence
Built in 1995
2.5 Acres Lot
$-- Zestimate®
$221/sqft
$-- HOA
What's special
Three bedroomsBright open living spacesFinished lower levelRecreation roomCharming covered front porchOutdoor living spacesWet bar
- 20 days
- 237
- 5
Likely to sell faster than
Zillow last checked:
Listing updated:
Listed by:
Chase R Rickey 513-518-3090,
Coldwell Banker Realty 513-321-9944,
Pamela L Kurtz 513-237-6495,
Coldwell Banker Realty
Source: Cincy MLS,MLS#: 1898006 Originating MLS: Cincinnati Area Multiple Listing Service
Facts & features
Interior
Bedrooms & bathrooms
- Bedrooms: 3
- Bathrooms: 3
- Full bathrooms: 3
Primary bedroom
- Features: Bath Adjoins, Walk-In Closet(s), Wall-to-Wall Carpet, Window Treatments
- Level: First
- Area: 182
- Dimensions: 14 x 13
Bedroom 2
- Level: First
- Area: 143
- Dimensions: 13 x 11
Bedroom 3
- Level: First
- Area: 132
- Dimensions: 12 x 11
Bedroom 4
- Area: 0
- Dimensions: 0 x 0
Bedroom 5
- Area: 0
- Dimensions: 0 x 0
Primary bathroom
- Features: Double Vanity, Tile Floor, Tub w/Shower, Window Treatment
Bathroom 1
- Features: Full
- Level: First
Bathroom 2
- Features: Full
- Level: First
Bathroom 3
- Features: Full
- Level: Basement
Dining room
- Features: Laminate Floor, Window Treatment
- Level: First
- Area: 168
- Dimensions: 14 x 12
Family room
- Features: Concrete Floor
- Area: 289
- Dimensions: 17 x 17
Kitchen
- Features: Pantry, Counter Bar, Eat-in Kitchen, Solid Surface Ctr, Walkout, Window Treatment, Laminate Floor, Wood Cabinets
- Area: 176
- Dimensions: 16 x 11
Living room
- Features: Fireplace, Laminate Floor, Window Treatment
- Area: 330
- Dimensions: 22 x 15
Office
- Features: Tile Floor
- Level: Basement
- Area: 165
- Dimensions: 15 x 11
Heating
- Electric, Heat Pump
Cooling
- Central Air
Appliances
- Included: Microwave, Oven/Range, Dishwasher, Refrigerator, Electric Water Heater
Features
- Natural Woodwork, Vaulted Ceiling(s)
- Doors: Multi Panel Doors
- Windows: Aluminum Frames, Double Hung, Double Pane Windows, Wood Frames
- Basement: Full,Storage Room,Concrete,Partially Finished
- Number of fireplaces: 1
- Fireplace features: Stone, Wood Burning, Living Room
Interior area
- Total structure area: 1,648
- Total interior livable area: 1,648 sqft
Video & virtual tour
Property
Parking
- Total spaces: 2
- Parking features: Driveway
- Garage spaces: 2
- Has uncovered spaces: Yes
Features
- Levels: One
- Stories: 1
Lot
- Size: 2.5 Acres
- Dimensions: 435.60 x 244.75 IRR Lot
- Features: 1 to 4.9 Acres
Details
- Additional structures: Shed(s)
- Parcel number: 222606G092
Construction
Type & style
- Home type: SingleFamily
- Architectural style: Ranch
- Property subtype: Single Family Residence
Materials
- Vinyl Siding
- Foundation: Concrete Perimeter
- Roof: Metal
Condition
- New construction: No
- Year built: 1995
Utilities & green energy
- Gas: None
- Sewer: Septic Tank, Leach
- Water: Public
Community & HOA
HOA
- Has HOA: No
Location
- Region: New Richmond
Financial & listing details
- Price per square foot: $221/sqft
- Tax assessed value: $83,000
- Annual tax amount: $3,218
- Date on market: 10/22/2026
- Listing terms: No Special Financing
Estimated market value
Not available
Estimated sales range
Not available
Not available
Price history
| Date | Event | Price |
|---|---|---|
| 10/24/2026 | Pending sale | $365,000$221/sqft |
Source:  Cincy MLS #1898006 Report a problem | ||
| 10/22/2026 | Listed for sale | $365,000+296.7%$221/sqft |
Source: Cincy MLS #1898006 Report a problem | ||
| 2/28/2005 | Sold | $92,000+84%$56/sqft |
Source: Cincy MLS #906134 Report a problem | ||
| 4/9/2004 | Sold | $50,000-28.6%$30/sqft |
Source: Cincy MLS #856152 Report a problem | ||
| 9/3/2003 | Sold | $70,000-6.5%$42/sqft |
Source: Public Record Report a problem | ||
| 4/19/1996 | Sold | $74,900$45/sqft |
Source: Cincy MLS #549559 Report a problem | ||
Public tax history
| Year | Property taxes | Tax assessment |
|---|---|---|
| 2025 | $1,158 -0.2% | $29,060 |
| 2024 | $1,160 +0% | $29,060 |
| 2023 | $1,160 +5.1% | $29,060 +28.7% |
| 2022 | $1,104 +3% | $22,580 |
| 2021 | $1,071 +0.2% | $22,580 |
| 2020 | $1,069 +0.9% | $22,580 -12.1% |
| 2019 | $1,059 0% | $25,690 |
| 2018 | $1,059 +8.4% | $25,690 |
| 2017 | $977 | $25,690 +9% |
| 2016 | $977 +7.6% | $23,560 |
| 2015 | $909 +0.3% | $23,560 |
| 2014 | $906 | $23,560 |
Find assessor info on the county website
Monthly payment
Est. payment
Payment breakdown
Explore the cost of this home by adjusting the details. Changes won't be saved.Climate risks
Neighborhood: 45157
- $18,4003 bd2 ba1.6k sqft2365 Laurel Nicholsville Rd, New Richmond, OH 45157Off Market
- $162,6003 bd2 ba1.4k sqft2367 Laurel Nicholsville Rd, New Richmond, OH 45157Off Market
- $24,0003 bd1 ba1.6k sqft2361 Laurel Nicholsville Rd, New Richmond, OH 45157Off Market
- $---- bd-- ba-- sqft2361 Laurel Nicholsville Rd, New Richmond, OH 45157Off Market
Similar homes
- $375,0003 bd2 ba1.7k sqft1520 State Route 749, Amelia, OH 45102For Sale
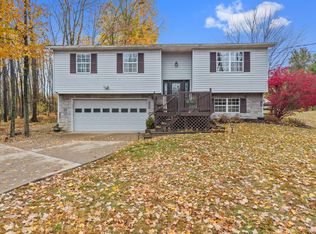
 MLS ID #1899864, Chad Stice, Coldwell Banker Realty, Anders. Cincy MLS
- $354,9003 bd2 ba1.2k sqft3071 S Bantam Rd, Bethel, OH 45106For Sale
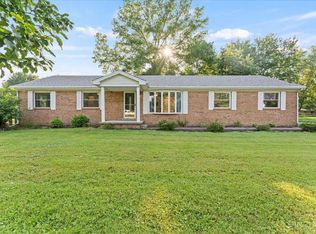 MLS ID #1886393, Dustin Wanninger, Plum Tree Realty. Cincy MLS
- $298,5003 bd3 ba1.3k sqft224 Compass Ct, New Richmond, OH 45157For Sale
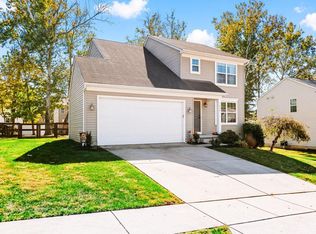 MLS ID #1898689, Brandon Allen, TREO REALTORS. Cincy MLS
- $315,0003 bd2 ba1.4k sqft225 Compass Ct, New Richmond, OH 45157For Sale
 MLS ID #1896368, Jacqueline R. Ober, eXp Realty. Cincy MLS
- $375,0003 bd2 ba1.6k sqft4588 Ireton Rd, Williamsburg, OH 45176For SaleMLS ID #1899438, Kimberly K. Mansfield, Keller Williams Advisors. Cincy MLS
- $319,9003 bd1 ba1.4k sqft3796 Starling Rd, Bethel, OH 45106For SaleMLS ID #1899765, Ragan McKinney, Ragan McKinney Real Estate. Cincy MLS
- $244,9004 bd1 ba1.4k sqft2109 Buckler Rd, New Richmond, OH 45157For SaleMLS ID #1897808, Erin McIntosh, Keller Williams Advisors. Cincy MLS
- $300,0003 bd2 ba1.4k sqft2790 Cedarville Rd, Goshen, OH 45122For SaleMLS ID #1900228, Diane D Gillespie, Coldwell Banker Realty, Anders. Cincy MLS
- $305,0004 bd3 ba1.9k sqft102 Lights Pointe Ct, New Richmond, OH 45157For SaleMLS ID #1890081, Tricia M. Hudson, Howard Hanna Real Estate Servi. Cincy MLS
- $359,9003 bd3 ba2.3k sqft3326 Meadow Green Ct, Amelia, OH 45102For SaleMLS ID #1895830, Marsha Bennett, Coldwell Banker Heritage. Cincy MLS
- $339,0003 bd2 ba1.4k sqft15836 Bodman Rd, Mount Orab, OH 45154For SaleMLS ID #1885167, Kim David, Plum Tree Realty. Cincy MLS
- $400,0004 bd4 ba2k sqft1150 Hunters Run Dr, Amelia, OH 45102For SaleMLS ID #1899369, Jennifer L Allred, Coldwell Banker Realty. Cincy MLS
- $399,9003 bd2 ba2.2k sqft7706 Gardner Rd, Georgetown, OH 45121For SaleMLS ID #1894252, Jill C. Ring, Ring Real Estate Co., Georgeto. Cincy MLS
- $355,0004 bd3 ba1.9k sqft743 Regent Rd, Cincinnati, OH 45245For SaleMLS ID #1897938, Barbara A. Taylor, Plum Tree Realty. Cincy MLS
- $375,0003 bd2 ba1.9k sqft7156 Paddison Rd, Cincinnati, OH 45230For SaleMLS ID #1877519, Amber Hassman, ERA REAL Solutions Realty, LLC. Cincy MLS
- $350,0003 bd3 ba2.4k sqft786 Picket Way, Cincinnati, OH 45245For SaleMLS ID #1899450, Tammy J. Will, eXp Realty. Cincy MLS
- $329,9003 bd3 ba1.3k sqft1518 Creekside Rd, Amelia, OH 45102For SaleMLS ID #1892585, Michael W Jennings, Plum Tree Realty. Cincy MLS
- $319,0003 bd3 ba1.5k sqft2337 Pleasant Meadows Dr, Batavia, OH 45103For SaleMLS ID #1898019, Sandy Carter Hall, Sibcy Cline, Inc.. Cincy MLS
