Under contract-accepting backup offers. Virtually Staged. RECENTLY REMODELED! This stunning 4-bedroom, 2-bath pool home was completely remodeled inside and out, with major improvements including a new roof, A/C system, ductwork and pool pump. The beautifully updated kitchen features shaker cabinets and granite countertops, complemented by modern bathrooms, waterproof wood-look flooring, updated lighting, doors, stucco, and more. Step into your private fenced backyard oasis with a sparkling pool and spacious covered patio, providing plenty of room to relax, unwind, and entertain. Set on a nearly 12,000-square-foot lot with no neighbors directly behind or to the side, this property offers an exceptional sense of space and seclusion. Ample parking—even room for a large truck or RV! NO HOA! Conveniently located near shopping, the Suncoast Parkway, and approximately 30 minutes to Tampa. Come make this competitively priced home yours before it's too late!
Accepting backups
$249,000
2358 MARINER BOULEVARD, SPRING HILL, FL 34609
4beds
1,613sqft
Single Family Residence
Built in 1980
0.27 Acres Lot
$249,500 Zestimate®
$154/sqft
$-- HOA
What's special
Modern bathroomsBeautifully updated kitchenNew roofUpdated lightingGranite countertopsPool pumpAmple parking
- 45 days
- 131
- 11
Likely to sell faster than
Zillow last checked:
Listing updated:
Listed by:
Garrett Miller 727-339-2439,
ROBERT SLACK LLC 352-229-1187
Source: Stellar MLS,MLS#: TB8543872 Originating MLS: Orlando Regional
Facts & features
Interior
Bedrooms & bathrooms
- Bedrooms: 4
- Bathrooms: 2
- Full bathrooms: 2
Rooms
- Room types: Den/Library/Office, Utility Room
Primary bedroom
- Features: Walk-In Closet(s)
- Level: First
- Area: 208 Square Feet
- Dimensions: 16x13
Bedroom 2
- Features: Built-in Closet
- Level: First
- Area: 99 Square Feet
- Dimensions: 11x9
Bedroom 3
- Features: Built-in Closet
- Level: First
- Area: 192 Square Feet
- Dimensions: 16x12
Bedroom 3
- Features: Built-in Closet
- Level: First
- Area: 168 Square Feet
- Dimensions: 14x12
Primary bathroom
- Features: En Suite Bathroom, Granite Counters, Stone Counters, Tub With Shower, No Closet
- Level: First
- Area: 64 Square Feet
- Dimensions: 8x8
Balcony porch lanai
- Features: Ceiling Fan(s)
- Level: First
- Area: 432 Square Feet
- Dimensions: 36x12
Kitchen
- Features: Granite Counters, Pantry, Storage Closet
- Level: First
- Area: 105 Square Feet
- Dimensions: 15x7
Laundry
- Features: No Closet
- Level: First
- Area: 96 Square Feet
- Dimensions: 12x8
Living room
- Features: Ceiling Fan(s), Coat Closet
- Level: First
- Area: 360 Square Feet
- Dimensions: 24x15
Heating
- Electric, Heat Pump
Cooling
- Central Air
Appliances
- Included: Electric Water Heater, Microwave, Range, Refrigerator
- Laundry: Inside
Features
- Ceiling Fan(s), High Ceilings, Kitchen/Family Room Combo, Primary Bedroom Main Floor, Solid Surface Counters, Solid Wood Cabinets, Split Bedroom, Stone Counters, Thermostat, Vaulted Ceiling(s), Walk-In Closet(s)
- Flooring: Laminate, Tile
- Doors: Sliding Doors
- Windows: Window Treatments
- Has fireplace: No
Interior area
- Total structure area: 2,073
- Total interior livable area: 1,613 sqft
Video & virtual tour
Property
Features
- Levels: One
- Stories: 1
- Patio & porch: Covered, Patio
- Exterior features: Lighting, Storage
- Has private pool: Yes
- Pool features: Child Safety Fence, Gunite, In Ground
- Fencing: Chain Link,Fenced
Lot
- Size: 0.27 Acres
- Features: Cleared, In County, Oversized Lot
- Residential vegetation: Mature Landscaping
Details
- Additional structures: Shed(s)
- Parcel number: R3232317509005560170
- Zoning: CWES
- Special conditions: None
Construction
Type & style
- Home type: SingleFamily
- Architectural style: Ranch
- Property subtype: Single Family Residence
Materials
- Block, Stucco
- Foundation: Slab
- Roof: Shingle
Condition
- Completed
- New construction: No
- Year built: 1980
Utilities & green energy
- Sewer: Public Sewer
- Water: Public
- Utilities for property: BB/HS Internet Available, Cable Available, Electricity Connected, Sewer Connected, Water Connected
Community & HOA
Community
- Security: Smoke Detector(s)
- Pet fee: $0 monthly
- Subdivision: SPRING HILL
HOA
- Has HOA: No
Location
- Region: Spring Hill
Financial & listing details
- Price per square foot: $154/sqft
- Tax assessed value: $177,705
- Annual tax amount: $1,991
- Date on market: 9/3/2026
- Cumulative days on market: 12 days
- Listing terms: Cash,Conventional,FHA,VA Loan
- Ownership: Fee Simple
- Total actual rent: 0
- Electric utility on property: Yes
- Road surface type: Asphalt
Estimated market value
$249,500
$237,000 - $262,000
$2,228/mo
Price history
| Date | Event | Price |
|---|---|---|
| 9/4/2026 | Listed for sale | $249,000+48%$154/sqft |
Source:  Stellar MLS #TB8543872 Report a problem | ||
| 6/25/2026 | Sold | $168,200-43.9%$104/sqft |
Source: Public Record Report a problem | ||
| 10/14/2022 | Sold | $300,000+122.2%$186/sqft |
Source: Public Record Report a problem | ||
| 10/14/2021 | Sold | $135,000+63.6%$84/sqft |
Source: Public Record Report a problem | ||
| 7/30/2021 | Sold | $82,500$51/sqft |
Source: Public Record Report a problem | ||
Public tax history
| Year | Property taxes | Tax assessment |
|---|---|---|
| 2025 | $2,433 +0.4% | $161,374 +2.9% |
| 2024 | $2,424 +3.8% | $156,826 +3% |
| 2023 | $2,336 -5.5% | $152,258 +24.2% |
| 2022 | $2,471 +24.1% | $122,638 +38.5% |
| 2021 | $1,991 +188.9% | $88,518 +64.9% |
| 2020 | $689 | $53,692 +2.3% |
| 2019 | -- | $52,485 |
Find assessor info on the county website
Monthly payment
Est. payment
Payment breakdown
Explore the cost of this home by adjusting the details. Changes won't be saved.Climate risks
Neighborhood: 34609
Nearby schools
Schools provided by the listing agent
- Elementary: J.D. Floyd Elementary School
- Middle: Powell Middle
- High: Frank W Springstead
Source: Stellar MLS. This data may not be complete. We recommend contacting the local school district to confirm school assignments for this home.


Similar homes
- $275,0003 bd2 ba1.4k sqft4233 DRISTOL AVENUE, SPRING HILL, FL 34609For Sale
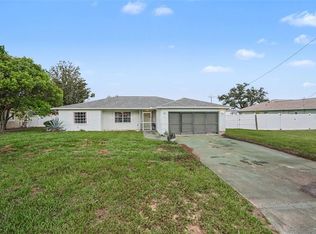
 MLS ID #TB8535665, Dee Koulias, MARK SPAIN REAL ESTATE. Stellar MLS
- $310,9002 bd2 ba1.5k sqft13365 DRAYTON DRIVE, SPRING HILL, FL 34609For Sale
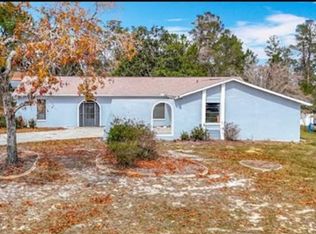 MLS ID #TB8559016, Yoel Bencomo, SWEET HOME VENTURES PLLC. Stellar MLS
- $290,0005 bd2 ba1.4k sqft3043 CLOUDCROFT AVENUE, SPRING HILL, FL 34609For Sale
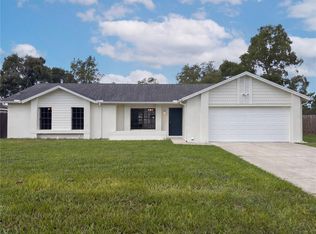 MLS ID #TB8549776, Dawn Walls, MARK SPAIN REAL ESTATE. Stellar MLS
- $249,9002 bd2 ba1.3k sqft5138 MENTMORE AVENUE, SPRING HILL, FL 34606For Sale
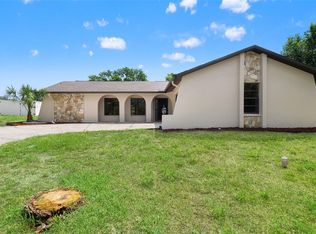 MLS ID #W7889396, Dylan McLeod, FIND YOUR PARADISE. Stellar MLS
- $280,0004 bd2 ba1.4k sqft348 HARTWOOD AVENUE, SPRING HILL, FL 34606For SaleMLS ID #O6446748, Blake Keathley, EVERYSTATE INC.. Stellar MLS
- $259,9003 bd2 ba1.3k sqft9371 MALLARD STREET, SPRING HILL, FL 34606For SaleMLS ID #TB8521405, Kristine Hancock, LA ROSA REALTY, LLC. Stellar MLS
- $349,0004 bd2 ba2.1k sqft1257 FINLAND DRIVE, SPRING HILL, FL 34609For SaleMLS ID #TB8542419, Cynthia Kladakis, KELLER WILLIAMS TAMPA PROPERTIES. Stellar MLS
- $267,5002 bd2 ba1.2k sqft9007 SPRING HILL DRIVE, SPRING HILL, FL 34608For SaleMLS ID #TB8549350, Gabriel Molinet, REALTY BLU. Stellar MLS
- $226,0002 bd2 ba1k sqft5064 BROMLEY AVENUE, SPRING HILL, FL 34609For SaleMLS ID #O6431641, Karen Albright, OPENDOOR BROKERAGE LLC. Stellar MLS
- $224,9992 bd2 ba1.4k sqft7422 BALSAM STREET, SPRING HILL, FL 34606For SaleMLS ID #W7890009, Jessica Schmidt, FLORIDA LUXURY REALTY INC. Stellar MLS
- $289,0003 bd2 ba1.4k sqft9264 MANCHESTER STREET, SPRING HILL, FL 34606For SaleMLS ID #TB8543925, Anne Lettre, STRAITE REAL ESTATE. Stellar MLS
- $369,0003 bd2 ba1.4k sqft11189 LINDEN DRIVE, SPRING HILL, FL 34609For SaleMLS ID #TB8511945, Ybamin Pucheu, SHARKS REALTY GROUP LLC. Stellar MLS
- $279,9003 bd2 ba1.3k sqft11032 SHEFFIELD ROAD, SPRING HILL, FL 34608For SaleMLS ID #G5117131, Asif Mohamed, MOBED REALTY, P.A.. Stellar MLS
- $345,0003 bd2 ba1.4k sqft11322 TERRELL ROAD, SPRING HILL, FL 34608For SaleMLS ID #TB8558726, Miriam Hurtado, MIRIAM HURTADO REAL ESTATE GROUP. Stellar MLS
- $229,9003 bd2 ba1.2k sqft6925 TREEHAVEN DRIVE, SPRING HILL, FL 34606For SaleMLS ID #O6431727, Robert Salmons, ENTERA REALTY LLC. Stellar MLS
- $230,0002 bd2 ba1k sqft9129 SEWELL LANE, SPRING HILL, FL 34608For SaleMLS ID #TB8516727, Cherry Norris, KELLER WILLIAMS RLTY NEW TAMPA. Stellar MLS
- $289,0002 bd2 ba1.2k sqft1139 DESMOND AVENUE, SPRING HILL, FL 34608For SaleMLS ID #TB8539377, Kaytlin Goodell, GOOD 2 GO PROPERTY, LLC. Stellar MLS
- $279,0002 bd2 ba1.7k sqft10308 GIFFORD DRIVE, SPRING HILL, FL 34608For SaleMLS ID #W7888352, Heather Myers, RELIANCE REALTY & INVESTMENTS. Stellar MLS
- $313,9993 bd2 ba1.6k sqft5008 CYNTHIA LANE, SPRING HILL, FL 34606For SaleMLS ID #W7889944, Cristina Taylor, SIRROM REALTY LLC. Stellar MLS
- $304,9002 bd2 ba1.3k sqft10161 HEATHCLIFF STREET, SPRING HILL, FL 34608For SaleMLS ID #O6418850, Robert Salmons, ENTERA REALTY LLC. Stellar MLS
