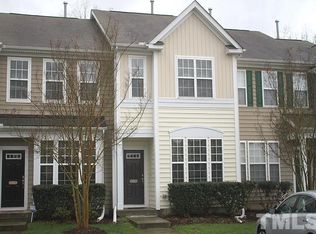
Move-in ready townhome in an unbeatable Durham location in Hope Valley Farms! Enjoy easy access to RTP, Duke University, Downtown Durham, Brier Creek, shopping, dining, and major commuter routes including I-40, NC-147, and Hwy 70. Inside, you'll love the fresh updates featuring new luxury vinyl plank flooring throughout the first and second levels, and a brand-new composite deck overlooking a private tree-lined backyard. The open-concept main level seamlessly connects the family room, dining area, and kitchen, creating the perfect space for everyday living and entertaining. Step outside to the deck to enjoy morning coffee or unwind while taking in the peaceful wooded views. The versatile lower level offers exceptional flexibility with a large bonus space featuring a cozy gas fireplace, plus an additional room ideal for a home office, gym, guest room, or flex space. Walk out to the patio and enjoy the flat backyard surrounded by mature trees for added privacy. Upstairs, the spacious primary suite features vaulted ceilings, double vanities, and a garden tub/shower combination. A second bedroom and full bath provide comfortable accommodations for family or guests. To make your move even easier, the washer, dryer, and refrigerator are all included. Whether you're a first-time homebuyer, investor, or someone looking for a low-maintenance lifestyle in one of Durham's most convenient locations, this beautifully updated townhome is ready to welcome you home. Many furnishings may be included in the sale for immediate easy occupancy. Roof 2023
For sale
Price cut: $4K (8/31)
$325,000
236 Cedar Elm Rd, Durham, NC 27713
2beds
1,905sqft
Townhouse
Built in 2006
1,306 Square Feet Lot
$320,400 Zestimate®
$171/sqft
$185/mo HOA
What's special
- 86 days
- 234
- 10
Zillow last checked:
Listing updated:
Listed by:
Marti Hampton,
EXP Realty LLC,
Barbara Gray Purtee 919-760-9878,
EXP Realty LLC
Source: Doorify MLS,MLS#: 10181508
Facts & features
Interior
Bedrooms & bathrooms
- Bedrooms: 2
- Bathrooms: 4
- Full bathrooms: 3
- 1/2 bathrooms: 1
Primary bedroom
- Level: Upper
- Area: 214.2 Square Feet
- Dimensions: 15.3 x 14.0
Bedroom 2
- Level: Upper
- Area: 132.16 Square Feet
- Dimensions: 11.8 x 11.2
Dining room
- Level: Main
- Area: 124.95 Square Feet
- Dimensions: 11.9 x 10.5
Family room
- Level: Main
- Area: 169.83 Square Feet
- Dimensions: 15.3 x 11.1
Kitchen
- Level: Main
- Area: 177 Square Feet
- Dimensions: 15.0 x 11.8
Office
- Level: Basement
- Area: 139.23 Square Feet
- Dimensions: 15.3 x 9.1
Recreation room
- Level: Basement
- Area: 332.01 Square Feet
- Dimensions: 21.7 x 15.3
Heating
- Ceiling, Electric, Forced Air, Natural Gas
Cooling
- Central Air
Appliances
- Included: Dryer, Electric Oven, Refrigerator, Washer
Features
- Ceiling Fan(s), Vaulted Ceiling(s)
- Flooring: Carpet, Luxury Vinyl, Tile
- Fireplace features: Gas Log
Interior area
- Total structure area: 1,905
- Total interior livable area: 1,905 sqft
- Finished area above ground: 1,281
- Finished area below ground: 624
Property
Parking
- Total spaces: 2
- Parking features: Assigned
Features
- Levels: Three Or More
- Stories: 3
Lot
- Size: 1,306 Square Feet
- Features: Back Yard, Level
Details
- Parcel number: 205359
- Zoning: PDR
- Special conditions: Standard
Construction
Type & style
- Home type: Townhouse
- Architectural style: Traditional
- Property subtype: Townhouse
Materials
- Brick Veneer, Vinyl Siding
- Foundation: Slab
- Roof: Shingle
Condition
- New construction: No
- Year built: 2006
Utilities & green energy
- Sewer: Public Sewer
- Water: Public
Community & HOA
Community
- Subdivision: Hope Valley Farms
HOA
- Has HOA: Yes
- Services included: Maintenance Grounds, Trash
- HOA fee: $185 monthly
- HOA name: PPM
- HOA phone: 919-848-4911
Location
- Region: Durham
Financial & listing details
- Price per square foot: $171/sqft
- Tax assessed value: $349,181
- Annual tax amount: $3,548
- Date on market: 7/24/2026
- Listing agreement: Exclusive Right To Sell
- Listing terms: Cash,Conventional,FHA
- Ownership type: Townhouse
Estimated market value
$320,400
$304,000 - $336,000
$1,806/mo
Price history
| Date | Event | Price |
|---|---|---|
| 8/31/2026 | Price change | $325,000-1.2%$171/sqft |
Source: eXp Realty #10181508 Report a problem | ||
| 7/31/2026 | Price change | $329,000-2.9%$173/sqft |
Source:  Doorify MLS #10181508 Report a problem Doorify MLS #10181508 Report a problem | ||
| 7/24/2026 | Listed for sale | $339,000+46.1%$178/sqft |
Source: Doorify MLS #10181508 Report a problem | ||
| 2/20/2020 | Sold | $232,000-2.1%$122/sqft |
Source: Doorify MLS #2292640 Report a problem | ||
| 1/23/2020 | Pending sale | $236,900$124/sqft |
Source: OfferPad Brokerage LLC #2292640 Report a problem | ||
| 1/10/2020 | Price change | $236,900-1.3%$124/sqft |
Source: OfferPad Brokerage LLC #2292640 Report a problem | ||
| 12/13/2019 | Listed for sale | $239,900+5.9%$126/sqft |
Source: OfferPad Brokerage LLC #2292640 Report a problem | ||
| 11/27/2019 | Sold | $226,500-4.8%$119/sqft |
Source: Public Record Report a problem | ||
| 9/24/2019 | Price change | $238,000-5.6%$125/sqft |
Source: Owner Report a problem | ||
| 7/28/2019 | Listed for sale | $252,000+46.5%$132/sqft |
Source: Owner Report a problem | ||
| 6/24/2015 | Sold | $172,000-0.9%$90/sqft |
Source: Public Record Report a problem | ||
| 5/11/2015 | Price change | $173,500-2.8%$91/sqft |
Source: Coldwell Banker Howard Perry and Walston #2004782 Report a problem | ||
| 5/1/2015 | Listed for sale | $178,500+5%$94/sqft |
Source: Coldwell Banker Howard Perry and Walston #2004782 Report a problem | ||
| 10/7/2011 | Listing removed | $169,999$89/sqft |
Source: Coldwell Banker Advantage #1778276 Report a problem | ||
| 7/26/2011 | Price change | $169,999-5.6%$89/sqft |
Source: Advantage #1778276 Report a problem | ||
| 4/10/2011 | Price change | $179,999-2.4%$94/sqft |
Source: Coldwell Banker Advantage #1778276 Report a problem | ||
| 2/17/2011 | Listed for sale | $184,500-5.4%$97/sqft |
Source: Prudential York Simpson Underwood Realty #1756676 Report a problem | ||
| 7/20/2007 | Sold | $195,000$102/sqft |
Source: Public Record Report a problem | ||
Public tax history
| Year | Property taxes | Tax assessment |
|---|---|---|
| 2025 | $3,461 +22.7% | $349,181 +72.7% |
| 2024 | $2,821 +6.5% | $202,224 |
| 2023 | $2,649 +2.3% | $202,224 |
| 2022 | $2,588 +0.5% | $202,224 |
| 2021 | $2,576 +2.4% | $202,224 |
| 2020 | $2,515 | $202,224 |
| 2019 | $2,515 +11.9% | $202,224 +22% |
| 2018 | $2,249 +0.7% | $165,778 |
| 2017 | $2,232 +3.5% | $165,778 |
| 2016 | $2,157 | $165,778 -12.7% |
| 2015 | $2,157 -18% | $189,967 |
| 2014 | $2,630 | $189,967 |
| 2013 | -- | $189,967 |
| 2012 | -- | $189,967 |
| 2011 | $2,476 +0.4% | $189,967 |
| 2010 | $2,465 +4% | $189,967 |
| 2009 | $2,371 | $189,967 |
| 2008 | $2,371 | $189,967 +691.5% |
| 2007 | -- | $24,000 |
Find assessor info on the county website
Monthly payment
Est. payment
Payment breakdown
Explore the cost of this home by adjusting the details. Changes won't be saved.Climate risks
Neighborhood: Hope Valley Farms
Nearby schools
Schools provided by the listing agent
- Elementary: Durham - Murray Massenburg Elementary
- Middle: Durham - Sherwood Githens Middle
- High: Durham - Charles E Jordan Sr High School
Source: Doorify MLS. This data may not be complete. We recommend contacting the local school district to confirm school assignments for this home.
Similar homes
- $295,0003 bd3 ba1.4k sqft369 Red Elm Drive, Durham, NC 27713For Sale
 MLS ID #100596127, LaToya Silver, Costello Real Estate & Investments. Hive MLS
 - $315,0003 bd2 ba1.2k sqft200 W Woodcroft Pkwy APT 50C, Durham, NC 27713For Sale

 MLS ID #10198270, Robert Hunt. Doorify MLS
 - $285,0002 bd3 ba1.3k sqft115 Grey Elm Trl, Durham, NC 27713For Sale
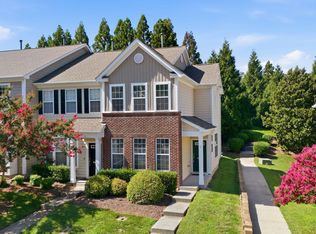 MLS ID #10185948, Kathryn Bennett McNeill. Doorify MLS
 - $279,9002 bd3 ba1.3k sqft164 Cedar Elm Rd, Durham, NC 27713For Sale
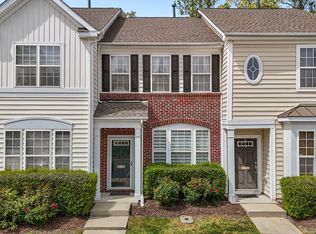 MLS ID #10189498, Justin Shover. Doorify MLS
 - $335,0003 bd2 ba1.1k sqft422 Pearson Dr, Durham, NC 27713For SaleMLS ID #10197956, Thomas Ladane Shoupe. Doorify MLS
- $399,0003 bd3 ba1.9k sqft4304 Brynwood Ave, Durham, NC 27713For SaleMLS ID #10195692, Anne Holcomb Waters. Doorify MLS
- $339,0003 bd3 ba1.6k sqft503 Auburn Square Dr, Durham, NC 27713For SaleMLS ID #10196075, Jen Teel. Doorify MLS
- $325,0003 bd3 ba1.6k sqft856 Romeria Dr, Durham, NC 27713For SaleMLS ID #10197543, Tina Caul. Doorify MLS
- $310,0003 bd3 ba1.4k sqft904 Cinnamon Dr, Durham, NC 27713For SaleMLS ID #10195929, Tina Caul. Doorify MLS
- $279,9002 bd3 ba1.4k sqft100 Stratford Lakes Dr Unit 384, Durham, NC 27713For SaleMLS ID #10189635, Hunter Cutright. Doorify MLS
- $315,0003 bd3 ba1.5k sqft918 Cinnamon Dr, Durham, NC 27713For SaleMLS ID #10191431, Ronald P Perera. Doorify MLS
- $280,0002 bd3 ba1.3k sqft100 Stratford Lakes Dr Unit 127, Durham, NC 27713For SaleMLS ID #10185755, Kristina Woods. Doorify MLS
- $329,5003 bd3 ba1.2k sqft3617 Sugar Tree Pl, Durham, NC 27713For SaleMLS ID #10179436, Vithalbhai Chaklasia. Doorify MLS
- $319,0003 bd3 ba1.3k sqft1005 Orchard Oriole Ln, Durham, NC 27713For SaleMLS ID #10183950, Mark Thomas. Doorify MLS
- $380,0003 bd3 ba1.3k sqft12 Calaveras Ct, Durham, NC 27713For SaleMLS ID #10198499, Amy Guskiewicz. Doorify MLS
- $300,0002 bd2 ba1k sqft512 Auburn Square Dr, Durham, NC 27713For SaleMLS ID #10195065, Peter Winkler. Doorify MLS
- $400,0003 bd3 ba2k sqft1150 Searstone Ct, Durham, NC 27713For SaleMLS ID #10181720, Mary Ann Wilson. Doorify MLS
