Stunning turnkey 4-bed, 3-bath recent 2025 build nestled on a quiet tree-lined street in Clayton's sought-after Copper Ridge at Flowers Plantation neighborhood. Offering 2,958 sq ft of well-loved living space. Primary bedroom includes a walk-in closet and luxury en-suite bath with dual vanity. Modernized kitchen featuring granite countertops, stainless steel appliances, and butlers pantry. The sun-drenched living room opens to a private backyard patio -- perfect for weekend barbecues and morning coffee. Community amenities include playground and walking trails. Located in the highly regarded Johnston County school district, with easy access to Raleigh and grocery/retail stores. Properties like this rarely come to market -- schedule your private tour today.
For sale
Price cut: $5K (8/10)
$500,000
236 Curling Creek Drive, Clayton, NC 27527
4beds
2,958sqft
Single Family Residence
Built in 2025
9,583 Square Feet Lot
$498,600 Zestimate®
$169/sqft
$50/mo HOA
What's special
Well-loved living spaceQuiet tree-lined streetButlers pantryStainless steel appliances
- 39 days |
- 143 |
- 3 |
Zillow last checked:
Listing updated:
Listed by:
Anjali Mekchand 252-668-3440,
Whitfield Agency, LLC
Source: Hive MLS,MLS#: 100589367 Originating MLS: Wilson Board of Realtors
Originating MLS: Wilson Board of RealtorsFacts & features
Interior
Bedrooms & bathrooms
- Bedrooms: 4
- Bathrooms: 3
- Full bathrooms: 3
Rooms
- Room types: Dining Room, Living Room, Bedroom 1, Bedroom 2, Bedroom 3, Master Bedroom, Loft
Heating
- Forced Air, Natural Gas
Cooling
- Central Air
Appliances
- Included: Vented Exhaust Fan, Washer, Refrigerator, Dryer, Disposal, Gas Range
- Laundry: Dryer Hookup, Washer Hookup, Laundry Room
Features
- Walk-in Closet(s), Entrance Foyer, Kitchen Island, Pantry, Eat-in Kitchen, Walk-In Closet(s)
- Flooring: Carpet, Laminate, Tile, Vinyl
- Basement: None
- Attic: Pull Down Stairs
- Has fireplace: No
Interior area
- Total structure area: 2,958
- Total interior livable area: 2,958 sqft
Property
Parking
- Total spaces: 4
- Parking features: Garage Faces Front, Concrete, Lighted, Garage
- Attached garage spaces: 4
Features
- Levels: Two
- Patio & porch: Patio
- Pool features: None
- Fencing: None
- Has view: Yes
- View description: None
- Waterfront features: None
- Frontage type: See Remarks
Lot
- Size: 9,583 Square Feet
- Dimensions: 130.43 x 97.55 x 146.83 x 45.06
Details
- Parcel number: 16j04074t
- Zoning: PUD
- Special conditions: Standard
Construction
Type & style
- Home type: SingleFamily
- Property subtype: Single Family Residence
Materials
- Vinyl Siding, Wood Frame
- Foundation: Slab
- Roof: Architectural Shingle
Condition
- New construction: No
- Year built: 2025
Utilities & green energy
- Sewer: Public Sewer
- Water: Public
- Utilities for property: Natural Gas Connected, Sewer Connected, Water Connected
Community & HOA
Community
- Security: Security System Leased
- Subdivision: Flowers Plantation
HOA
- Has HOA: Yes
- Amenities included: Maintenance Common Areas, Maintenance Roads, Playground, Restaurant, Street Lights, Trail(s)
- HOA fee: $600 annually
- HOA name: Cooper Ridge at Flowers Plantation
- HOA phone: 877-672-2267
Location
- Region: Clayton
Financial & listing details
- Price per square foot: $169/sqft
- Tax assessed value: $95,000
- Annual tax amount: $603
- Date on market: 7/16/2026
- Cumulative days on market: 40 days
- Listing agreement: Exclusive Right To Sell
- Listing terms: Cash,Conventional,FHA,VA Loan
Estimated market value
$498,600
$474,000 - $524,000
$3,211/mo
Price history
| Date | Event | Price |
|---|---|---|
| 8/10/2026 | Price change | $500,000-1%$169/sqft |
Source:  Hive MLS #100589367 Report a problem Hive MLS #100589367 Report a problem | ||
| 7/16/2026 | Listed for sale | $505,000+3.9%$171/sqft |
Source: Hive MLS #100589367 Report a problem | ||
| 11/14/2025 | Sold | $486,000$164/sqft |
Source: Public Record Report a problem | ||
Public tax history
| Year | Property taxes | Tax assessment |
|---|---|---|
| 2025 | $603 +24.1% | $95,000 +58.3% |
| 2024 | $486 | $60,000 |
| 2023 | $486 | $60,000 |
Find assessor info on the county website
Monthly payment
Est. payment
Payment breakdown
Explore the cost of this home by adjusting the details. Changes won't be saved.Climate risks
Neighborhood: 27527
Nearby schools
GreatSchools rating
- 9/10River Dell ElementaryGrades: PK-5Distance: 0.8 mi
- 6/10Archer Lodge MiddleGrades: 6-8Distance: 2.5 mi
- 7/10Corinth-Holders High SchoolGrades: 9-12Distance: 4.3 mi
Schools provided by the listing agent
- Elementary: River Dell Elementary School
- Middle: Archer Lodge
- High: Corinth Holders
Source: Hive MLS. This data may not be complete. We recommend contacting the local school district to confirm school assignments for this home.
- $461,5009,147 sqft228 Curling Creek Dr, Clayton, NC 27527Sold
- $455,500-- bd-- ba-- sqft244 Curling Creek Dr, Clayton, NC 27527Sold
- $498,0005 bd4 ba2.8k sqft220 Curling Creek Dr, Clayton, NC 27527Sold
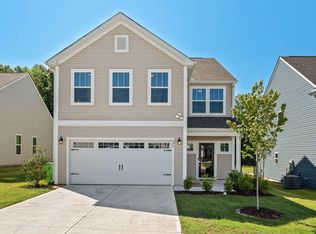
- $374,5009,583 sqft250 Curling Creek Dr, Clayton, NC 27527Sold
- $367,700-- bd-- ba-- sqft251 Curling Creek Dr, Clayton, NC 27527Off Market
- $570,5006,969 sqft210 Curling Creek Dr, Clayton, NC 27527Sold
- $423,5004 bd3 ba2.9k sqft225 Curling Creek Dr, Clayton, NC 27527Sold
- $437,0006,969 sqft260 Curling Creek Dr, Clayton, NC 27527Sold
A local agent can set up tours, give advice and negotiate with sellers.
Similar homes
- $499,9004 bd3 ba3k sqft39 Breton Dr, Clayton, NC 27527For Sale

 MLS ID #10182069, Steven Elliot. Doorify MLS
 - $450,0004 bd4 ba2.6k sqft65 Barrowby Dr, Clayton, NC 27527For Sale
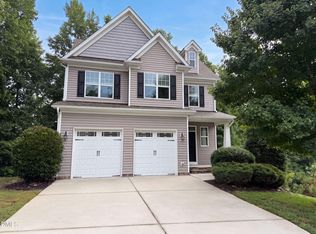 MLS ID #10181942, Thomas Ladane Shoupe. Doorify MLS
 - $500,0004 bd4 ba2.9k sqft75 Wilders Woods Grove Ln, Clayton, NC 27527For Sale
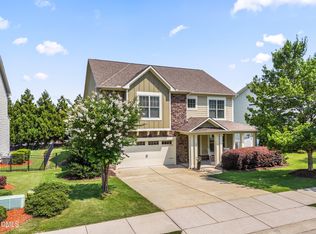 MLS ID #10173850, Daryl Pendry. Doorify MLS
 - $575,0005 bd3 ba3.3k sqft118 Stratford Ln, Clayton, NC 27527For Sale
 MLS ID #10187549, Runa Cooper. Doorify MLS
 - $469,9004 bd3 ba2.8k sqft114 Curling Creek Dr, Clayton, NC 27527For SaleMLS ID #10172010, Mohamed Mousa. Doorify MLS
- $512,0004 bd3 ba2.7k sqft112 Somers Ln, Clayton, NC 27527For SaleMLS ID #10172270, Thomas Torkelson. Doorify MLS
- $529,0005 bd4 ba3.1k sqft65 N Wilders Ridge Way, Clayton, NC 27527For SaleMLS ID #10175107, Rebecca Williams. Doorify MLS
- $494,9554 bd3 ba2.5k sqft117 Arundel Dr #9, Archer Lodge, NC 27527New ConstructionMLS ID #10186145, Ann Barefoot. Doorify MLS
- $465,0004 bd3 ba2.8k sqft117 Pearsall Farm Ln, Clayton, NC 27527For SaleMLS ID #10167929, Angelina Corroo. Doorify MLS
- $529,9003 bd3 ba2.6k sqft52 Kate Hill Ln, Clayton, NC 27527For SaleMLS ID #10184166, Tung Vu. Doorify MLS
- $565,0004 bd4 ba3.3k sqft51 E Calvert Ct, Clayton, NC 27527For SaleMLS ID #10185457, Marjorie Miranda. Doorify MLS
- $490,0003 bd2 ba2.1k sqft60 Bramble Lane, Clayton, NC 27527For Sale
 MLS ID #100598127, Inger Gerbasi, Coldwell Banker HPW. Hive MLS
 - $435,0003 bd3 ba2.3k sqft59 Heathwood Dr, Clayton, NC 27527For SaleMLS ID #10187572, Lynn Roman. Doorify MLS
- $442,0004 bd3 ba2.6k sqft259 Carbone Ln, Clayton, NC 27527For SaleMLS ID #10187183, Matthew Michael Perkins. Doorify MLS
- $540,0004 bd4 ba3.1k sqft94 Wilders Woods Grove Ln, Clayton, NC 27527For SaleMLS ID #10177182, Tracy Tant. Doorify MLS
- $459,9004 bd3 ba2.9k sqft194 Sposato Ln, Clayton, NC 27527For SaleMLS ID #10178265, Tim O'Brien. Doorify MLS
- $479,9004 bd3 ba2.5k sqft90 Ellen Cir, Clayton, NC 27527For SaleMLS ID #10160781, Ryan Whitney. Doorify MLS
- $514,0003 bd3 ba2.9k sqft270 Bramble Lane, Clayton, NC 27527For SaleMLS ID #100598187, Inger Gerbasi, Coldwell Banker HPW. Hive MLS
- $505,0003 bd3 ba2.2k sqft9 Congress St #9, Clayton, NC 27527For SaleMLS ID #11915084, Andrew Farley, NORTHGROUP REAL ESTATE LLC. My State MLS
- $469,9994 bd3 ba2.3k sqft811 Bent Willow Dr, Clayton, NC 27527For SaleMLS ID #10171764, Jennifer Rukas. Doorify MLS
