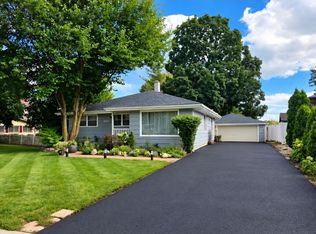
Rare opportunity to own an EXPANDED brick & cedar Fairhaven ranch nestled on an expansive, park-like double lot w/oversized 2.5 car garage and extended concrete driveway! This one-of-a-kind property delivers incredible space and flexibility, boasting a smart architectural layout and addition (with walkout basement) designed for seamless multigenerational living, in-law suite, or an expansive guest retreat. Main Level & Holiday Hosting Hub: Step from the rear main-level deck directly into the kitchen, a welcoming entry featuring custom walnut cabinetry and modern recessed lighting. A convenient pass-through window connects the kitchen directly to the grand, sun-drenched separate dining and family room area - perfectly sized to host large extended family holiday gatherings. From the dining room, the floor plan transitions into the home's original structure, opening up to a spacious living room, anchored by a classic bay window. BRAND NEW Berber carpeting runs throughout this living room and down the hallway with the original hardwood flooring underneath. Tucked down the hall, you will find the primary bedroom along with two additional bedrooms-each with ample closet space-conveniently located near the full bathroom. Full Walkout Lower Level (In-Law Suite): The fully finished, walkout basement can act as a completely independent second living space. Featuring its own separate entrance, a fully equipped kitchenette with shared laundry, a spacious living room, a newly carpeted rec room with a custom bar, two large bedrooms, and a full bath, it is the ultimate setup for extended family, college students, or long-term guests. Outdoor Oasis & Mechanicals: Property highlights include a 2.5-car garage with electric and gas hookups (perfect for a heated hobby workshop), an extra-long concrete driveway, a storage shed, a redwood deck, and concrete patio. Enjoy your own private nature paradise on a double-lot surrounded by mature trees and lush perennials on a hill, perfect for sledding, all just down the street from a local park, playground, and tennis courts. Peace of Mind: Features top-tier Andersen replacement windows, a newer furnace and A/C (2022), and brand-new gutter guards (2026). Welcome home!
New
$369,500
236 N Shaddle Ave, Mundelein, IL 60060
5beds
2,828sqft
Single Family Residence
Built in 1955
0.37 Acres Lot
$-- Zestimate®
$131/sqft
$-- HOA
What's special
Modern recessed lightingExpansive park-like double lotTop-tier andersen replacement windowsCustom walnut cabinetryStorage shedMain-level deckRedwood deck
- --
- 56
- views
- 6
- saves
Zillow last checked:
Listing updated:
Listed by:
Greg Anderson 847-650-7171,
Baird & Warner,
Kelly Anderson 847-668-7934,
Baird & Warner
Source: MRED as distributed by MLS GRID,MLS#: 12773603
Facts & features
Interior
Bedrooms & bathrooms
- Bedrooms: 5
- Bathrooms: 2
- Full bathrooms: 2
Rooms
- Room types: Bedroom 5, Sitting Room, Utility Room-Lower Level, Recreation Room
Primary bedroom
- Features: Flooring (Hardwood), Window Treatments (All)
- Level: Main
- Area: 154 Square Feet
- Dimensions: 14X11
Bedroom 2
- Features: Flooring (Carpet), Window Treatments (All)
- Level: Main
- Area: 117 Square Feet
- Dimensions: 13X9
Bedroom 3
- Features: Flooring (Carpet), Window Treatments (All)
- Level: Main
- Area: 132 Square Feet
- Dimensions: 12X11
Bedroom 4
- Features: Flooring (Carpet), Window Treatments (All)
- Level: Basement
- Area: 168 Square Feet
- Dimensions: 14X12
Bedroom 5
- Features: Flooring (Carpet)
- Level: Basement
- Area: 156 Square Feet
- Dimensions: 13X12
Dining room
- Features: Flooring (Laminate)
- Level: Main
- Area: 156 Square Feet
- Dimensions: 13X12
Family room
- Features: Flooring (Laminate)
- Level: Main
- Area: 208 Square Feet
- Dimensions: 16X13
Kitchen
- Features: Kitchen (Eating Area-Table Space, Custom Cabinetry), Flooring (Laminate)
- Level: Main
- Area: 121 Square Feet
- Dimensions: 11X11
Living room
- Features: Flooring (Carpet)
- Level: Main
- Area: 273 Square Feet
- Dimensions: 21X13
Recreation room
- Features: Flooring (Linoleum)
- Level: Basement
- Area: 429 Square Feet
- Dimensions: 33X13
Sitting room
- Features: Flooring (Carpet)
- Level: Basement
- Area: 144 Square Feet
- Dimensions: 12X12
Other
- Features: Flooring (Other)
- Level: Basement
- Area: 130 Square Feet
- Dimensions: 13X10
Heating
- Forced Air, Baseboard
Cooling
- Central Air
Appliances
- Included: Range, Microwave, Dishwasher, Refrigerator, Washer, Dryer, Humidifier, Gas Water Heater
- Laundry: Gas Dryer Hookup, None
Features
- 1st Floor Bedroom, In-Law Floorplan, 1st Floor Full Bath, Built-in Features, Bookcases, Separate Dining Room, Paneling, Replacement Windows
- Flooring: Hardwood, Laminate, Carpet, Wood
- Windows: Replacement Windows, Window Treatments, Drapes
- Basement: Finished,Exterior Entry,Egress Window,Partial Exposure,Concrete,Rec/Family Area,Sleeping Area,Daylight,Full,Walk-Out Access
Interior area
- Total structure area: 2,828
- Total interior livable area: 2,828 sqft
- Finished area below ground: 1,414
Video & virtual tour
Property
Parking
- Total spaces: 2.5
- Parking features: Concrete, Garage Door Opener, Yes, Garage Owned, Detached, Garage
- Garage spaces: 2.5
- Has uncovered spaces: Yes
Accessibility
- Accessibility features: No Disability Access
Features
- Stories: 1
- Patio & porch: Deck, Patio
Lot
- Size: 0.37 Acres
- Dimensions: 95x146x134x151
- Features: Corner Lot, Mature Trees
Details
- Additional structures: Shed(s)
- Parcel number: 11302090220000
- Special conditions: None
- Other equipment: Ceiling Fan(s), Sump Pump
Construction
Type & style
- Home type: SingleFamily
- Architectural style: Ranch
- Property subtype: Single Family Residence
Materials
- Brick, Cedar
- Foundation: Concrete Perimeter
- Roof: Asphalt
Condition
- New construction: No
- Year built: 1955
Details
- Builder model: Expanded Ranch
Utilities & green energy
- Electric: Circuit Breakers
- Sewer: Public Sewer
- Water: Lake Michigan
Community & HOA
Community
- Features: Park, Tennis Court(s), Curbs, Sidewalks, Street Lights, Street Paved
- Subdivision: Fairhaven
HOA
- Services included: None
Location
- Region: Mundelein
Financial & listing details
- Price per square foot: $131/sqft
- Tax assessed value: $143,997
- Annual tax amount: $3,923
- Date on market: 11/22/2026
- Ownership: Fee Simple
Estimated market value
Not available
Estimated sales range
Not available
Not available
Price history
Price history is unavailable.
Public tax history
| Year | Property taxes | Tax assessment |
|---|---|---|
| 2016 | $4,201 -0.2% | $47,999 |
| 2015 | $4,208 -11.5% | $47,999 +1.4% |
| 2014 | $4,754 -0.9% | $47,355 -12.8% |
| 2012 | $4,797 +2% | $54,281 -22.2% |
| 2011 | $4,703 +5.7% | $69,803 -5% |
| 2010 | $4,451 +4.1% | $73,477 -4.6% |
| 2009 | $4,277 0% | $77,047 -2.1% |
| 2008 | $4,279 -5.7% | $78,732 +3.5% |
| 2006 | $4,537 | $76,041 |
Find assessor info on the county website
Monthly payment
Est. payment
Payment breakdown
Explore the cost of this home by adjusting the details. Changes won't be saved.Climate risks
Neighborhood: 60060
Nearby schools
Schools provided by the listing agent
- Elementary: Fairhaven School
- Middle: West Oak Middle School
- High: Mundelein Cons High School
- District: 76
Source: MRED as distributed by MLS GRID. This data may not be complete. We recommend contacting the local school district to confirm school assignments for this home.
Similar homes
- $384,9004 bd2 ba1.6k sqft605 E Maple Ave, Mundelein, IL 60060Active
 MLS ID #12777984, Erika Ricardo, Netgar Investments Inc. MRED as distributed by MLS GRID
- $--3 bd2 ba2.2k sqft41 S Oplaine Rd, Gurnee, IL 60031Auction
 Auction.com 2
- $440,0004 bd3 ba3.7k sqft6451 Barn Swallow Ct, Gurnee, IL 60031New
 MLS ID #12776461, Martin Vehlow, Jameson Sotheby's International Realty. MRED as distributed by MLS GRID
- $--3 bd3 ba1.4k sqft2308 W Atlantic Ave, Waukegan, IL 60085Auction
 Auction.com 2
