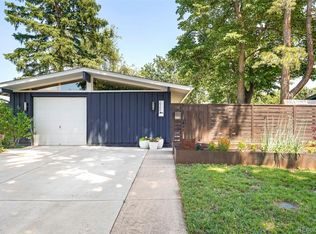
One of Denver’s most charming mid-century homes, this 1955 Cliff May home is sure to delight even the most discerning homebuyer. With over $80,000 in recent updates and improvements, this wonderful home is move-in ready and great for entertaining, blending timeless vintage style with the comforts of modern living. Best of all, it just feels like… home.
Upon entering.. wow. The remodeled large kitchen, dining, living area, paired with floor-to-ceiling windows, creates a seamless connection between the cozy interior and the beautiful outdoor spaces that surround the home, letting in all kinds of natural light. Additionally this Cliff May is a bit of a rarity featuring three bedrooms and TWO baths -the primary bedroom featuring its own ensuite bath. Step outside to enjoy the low-maintenance perennial gardens and landscaping, complete with a custom sprinkler system. The LARGE covered patio offers the perfect spot to relax, entertain, enjoy raised bed gardening and more..
Over the past three years, the owners have thoughtfully invested in updating and remodeling this home, making it truly move-in ready: Updates include a NEW driveway, NEW interior and exterior paint, and NEW skim-coat wall texturing throughout. The home’s signature triangular mid-century windows have been reglazed, and the oak floors throughout have been refinished, a NEW custom hand-built bathroom vanity, NEW dishwasher and refrigerator, NEW heat pump/AC system, NEW whole-home humidifier, NEW radon mitigation system, a NEWLY tiled primary shower, NEWLY remodeled garage with recessed lighting, NEW drywall, an updated storage area, and a NEW garage door, Updated Perennial Gardens and Landscaping, and more...This is the one.
Coming soon 10/23
$600,000
2360 S Lowell Boulevard, Denver, CO 80219
3beds
1,031sqft
Single Family Residence
Built in 1955
6,760 Square Feet Lot
$-- Zestimate®
$582/sqft
$-- HOA
What's special
- 3 days
- 631
- 130
Zillow last checked:
Listing updated:
Listed by:
Larry Elwood 720-560-2448 larry@citywestre.com,
City West Real Estate
Source: REcolorado as distributed by MLS GRID,MLS#: 5983924
Facts & features
Interior
Bedrooms & bathrooms
- Bedrooms: 3
- Bathrooms: 2
- Full bathrooms: 1
- 3/4 bathrooms: 1
- Main level bathrooms: 2
- Main level bedrooms: 3
Bedroom
- Features: Primary Suite
- Level: Main
Bedroom
- Level: Main
Bedroom
- Level: Main
Bathroom
- Features: En Suite Bathroom
- Level: Main
Bathroom
- Level: Main
Dining room
- Level: Main
Kitchen
- Level: Main
Laundry
- Level: Main
Living room
- Level: Main
Heating
- Forced Air, Heat Pump
Cooling
- Central Air
Appliances
- Included: Dishwasher, Disposal, Dryer, Microwave, Oven, Range, Range Hood, Refrigerator, Self Cleaning Oven, Tankless Water Heater, Washer
- Laundry: In Unit
Features
- High Ceilings, Open Floorplan, Primary Suite, Quartz Counters, Smart Thermostat
- Flooring: Tile, Wood
- Windows: Double Pane Windows, Window Coverings
- Has basement: No
- Number of fireplaces: 1
- Fireplace features: Wood Burning
Interior area
- Total structure area: 1,031
- Total interior livable area: 1,031 sqft
- Finished area above ground: 1,031
Property
Parking
- Total spaces: 1
- Parking features: Concrete, Lighted, Storage
- Garage spaces: 1
Features
- Levels: One
- Stories: 1
- Patio & porch: Covered, Patio
- Exterior features: Garden, Lighting, Private Yard
- Fencing: Full
Lot
- Size: 6,760 Square Feet
- Features: Level
Details
- Parcel number: 530501008
- Zoning: S-SU-D
- Special conditions: Standard
Construction
Type & style
- Home type: SingleFamily
- Architectural style: Mid-Century Modern
- Property subtype: Single Family Residence
Materials
- Wood Siding
- Roof: Membrane
Condition
- Updated/Remodeled
- Year built: 1955
Utilities & green energy
- Electric: 220 Volts
- Sewer: Public Sewer
- Water: Public
- Utilities for property: Electricity Connected, Natural Gas Available
Community & HOA
Community
- Security: Smoke Detector(s), Video Doorbell
- Subdivision: Harvey Park
HOA
- Has HOA: No
Location
- Region: Denver
Financial & listing details
- Price per square foot: $582/sqft
- Tax assessed value: $580,000
- Annual tax amount: $3,128
- Date on market: 10/23/2026
- Listing terms: Cash,Conventional,FHA,VA Loan
- Exclusions: Sellers Personal Property, Mirror In Primary Bedroom, Vistoe Wall Mounted Shelves, Art, Mounted Clocks
- Ownership: Individual
- Electric utility on property: Yes
- Road surface type: Alley Paved
Estimated market value
Not available
Estimated sales range
Not available
Not available
Price history
| Date | Event | Price |
|---|---|---|
| 8/28/2023 | Sold | $580,000+157.8%$563/sqft |
Source: Public Record Report a problem | ||
| 9/4/2018 | Sold | $225,000$218/sqft |
Source: Public Record Report a problem | ||
Public tax history
| Year | Property taxes | Tax assessment |
|---|---|---|
| 2025 | $2,456 +2.2% | $40,890 +31.9% |
| 2024 | $2,403 +9.8% | $31,010 -8.8% |
| 2023 | $2,189 +3.6% | $34,010 +23.5% |
| 2022 | $2,114 +6% | $27,530 -2.8% |
| 2021 | $1,994 +2.9% | $28,330 +5.4% |
| 2020 | $1,938 +93.6% | $26,869 -0.7% |
| 2019 | $1,001 | $27,057 +34.3% |
| 2018 | $1,001 +0.3% | $20,140 |
| 2017 | $998 +87.3% | $20,140 +47.5% |
| 2016 | $533 +13.8% | $13,650 |
| 2015 | $468 0% | $13,650 +21% |
| 2014 | $469 -5.2% | $11,280 |
| 2013 | $494 -41.1% | $11,280 -4.2% |
| 2012 | $839 +0% | $11,770 |
| 2011 | $839 +2.2% | $11,770 -6.6% |
| 2010 | $821 +83.2% | $12,600 |
| 2009 | $448 -0.2% | $12,600 -6.2% |
| 2008 | $449 +2.5% | $13,430 |
| 2007 | $438 -49.5% | $13,430 +2.6% |
| 2006 | $867 -1.9% | $13,090 |
| 2005 | $883 +19.4% | $13,090 -7.1% |
| 2003 | $739 +1.9% | $14,090 +14.1% |
| 2002 | $726 | $12,350 +14.4% |
| 2001 | -- | $10,800 |
Find assessor info on the county website
Monthly payment
Est. payment
Payment breakdown
Explore the cost of this home by adjusting the details. Changes won't be saved.Climate risks
Neighborhood: Harvey Park
Nearby schools
Schools provided by the listing agent
- Elementary: Doull
- Middle: Strive Federal
- High: Abraham Lincoln
- District: Denver 1
Source: REcolorado as distributed by MLS GRID. This data may not be complete. We recommend contacting the local school district to confirm school assignments for this home.
Similar homes
- $530,0003 bd1 ba1k sqft2340 S Newton Street, Denver, CO 80219For Sale

 MLS ID #9924624, Michael Dwyer, Michael Dwyer. REcolorado as distributed by MLS GRID
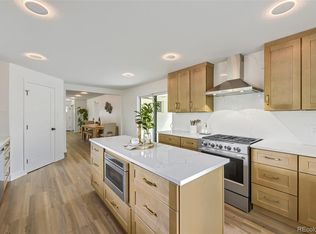
- $555,0004 bd2 ba1.4k sqft2631 S Lowell Boulevard, Denver, CO 80219For Sale
 MLS ID #8007890, Jade Landers, LPT Realty. REcolorado as distributed by MLS GRID
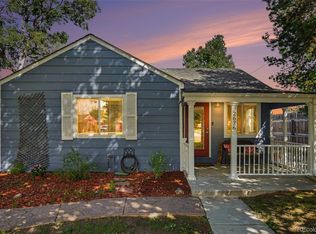
- $449,9003 bd2 ba934 sqft2676 S Hazel Court, Denver, CO 80219For Sale
 MLS ID #6952102, Anne Campbell, Mountain State Realty. REcolorado as distributed by MLS GRID
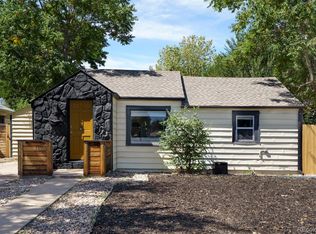
- $450,0003 bd2 ba1k sqft1661 S Clay Street, Denver, CO 80219For Sale
 MLS ID #6678171, Tripp Howell, Compass - Denver. REcolorado as distributed by MLS GRID
- $410,0002 bd1 ba710 sqft2396 S Linley Court, Denver, CO 80219For SaleMLS ID #6831977, Sophia Young, Keller Williams Advantage Realty LLC. REcolorado as distributed by MLS GRID
- $420,0002 bd1 ba793 sqft3400 W Warren Avenue, Denver, CO 80219For SaleMLS ID #4351879, Vincent Pallone, MB Pallone & Associates. REcolorado as distributed by MLS GRID
- $449,9993 bd2 ba942 sqft965 S Decatur, Denver, CO 80219For SaleMLS ID #8054422, Gamaliel Raigoza Herrera, PAK Home Realty. REcolorado as distributed by MLS GRID
- $579,9003 bd2 ba1.1k sqft649 King Street, Denver, CO 80204For SaleMLS ID #8614685, David Lichtenstein, Lichtenstein & CO. REcolorado as distributed by MLS GRID
- $734,0003 bd2 ba1.3k sqft1420 S Cherry Street, Denver, CO 80222For SaleMLS ID #6261990, Brooke VanHavermaat, Guide Real Estate. REcolorado as distributed by MLS GRID
- $625,0003 bd2 ba1.2k sqft4845 E Arizona Avenue, Denver, CO 80246For SaleMLS ID #9141093, Brian L Thomas, BTT Real Estate. REcolorado as distributed by MLS GRID
- $569,9003 bd2 ba1.4k sqft1815 S Adams Street, Denver, CO 80210For SaleMLS ID #1970681, Chad Nash, Coldwell Banker Global Luxury Denver. REcolorado as distributed by MLS GRID
- $639,9004 bd2 ba1.4k sqft2636 S Pearl Street, Denver, CO 80210For SaleMLS ID #7115473, Maya Harris, Coldwell Banker Realty 24. REcolorado as distributed by MLS GRID
- $650,0003 bd2 ba1.1k sqft2740 S Madison Street, Denver, CO 80210For SaleMLS ID #7715911, Jason Sirois, Compass - Denver. REcolorado as distributed by MLS GRID
- $739,0003 bd3 ba1.3k sqft1865 S Downing Street, Denver, CO 80210For SaleMLS ID #2304699, Eugeny Pomirchy, PMG Realty. REcolorado as distributed by MLS GRID
- $529,0003 bd2 ba1.2k sqft5755 Dudley Street, Arvada, CO 80002For SaleMLS ID #8193893, Will McKinlay, Capital Property Group LLC. REcolorado as distributed by MLS GRID
- $395,0002 bd2 ba768 sqft1201 S Julian Street, Denver, CO 80219For SaleMLS ID #8096101, Karen Gustafson, Brokers Guild Real Estate. REcolorado as distributed by MLS GRID
- $525,0003 bd2 ba1.5k sqft3158 S Fox Street, Englewood, CO 80110For SaleMLS ID #2229205, Emma Henry, RE/MAX Professionals. REcolorado as distributed by MLS GRID
- $448,0003 bd2 ba1.1k sqft1750 S Raritan St, Denver, CO 80223For Sale
 MLS ID #1069612, Chris Young, Harmony Brokers. IRES as distributed by MLS GRID
- $579,0003 bd2 ba1.2k sqft4745 S Sherman St, Englewood, CO 80113For SaleMLS ID #1068412, Angela Fox, Madison & Company Properties. IRES as distributed by MLS GRID
- $660,0003 bd2 ba1.2k sqft3273 S Elm Street, Denver, CO 80222For SaleMLS ID #7578138, Steven Sumey, Guide Real Estate. REcolorado as distributed by MLS GRID
