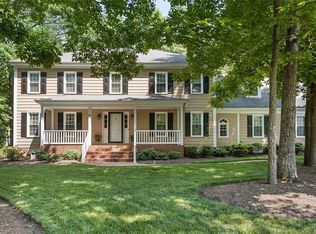
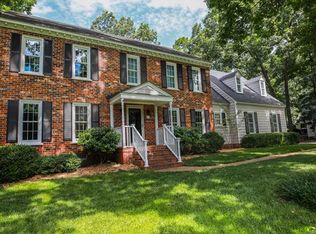
Welcome to 2361 Edgeview Lane in Roxshire which is beautifully situated on a half-acre lot! This unbelievably well-maintained home has all the bells and whistles to make you feel spoiled in your own home. There are gorgeous and brand-new built ins in the living room which can lend to a cozy library feel or home office. There is a beautifully updated eat-in kitchen with built in window seats, stainless steel appliances and stone countertops. There is a neutral paint palate throughout, hardwood flooring, 5 bedrooms and 2.5 baths, sunroom, newer composite deck, amazing landscaping and a hardscape patio. Rear entry garage, paved driveway with ample parking, fenced in rear yard and a walk-up attic. Just a quick stroll within Roxshire to the new playground/park and convenience to many shopping and dining options. Optional 75/year Civic Association. Note Listing attachments for dates on property maintenance.
Pending
$775,000
2361 Edgeview Ln, Midlothian, VA 23113
5beds
2,948sqft
Single Family Residence
Built in 1987
0.51 Acres Lot
$-- Zestimate®
$263/sqft
$-- HOA
What's special
- 16 days
- 2,246
- 148
Zillow last checked:
Listing updated:
Listed by:
Rae Nunnally info@srmfre.com,
Shaheen Ruth Martin & Fonville 804-288-2100
Source: CVRMLS,MLS#: 2624206 Originating MLS: Central Virginia Regional MLS
Originating MLS: Central Virginia Regional MLSFacts & features
Interior
Bedrooms & bathrooms
- Bedrooms: 5
- Bathrooms: 3
- Full bathrooms: 2
- 1/2 bathrooms: 1
Primary bedroom
- Description: Carpet, walk-in closet
- Level: Second
- Dimensions: 12.11 x 17.0
Bedroom 2
- Description: Carpet
- Level: Second
- Dimensions: 12.6 x 11.2
Bedroom 3
- Description: Carpet
- Level: Second
- Dimensions: 12.6 x 12.11
Bedroom 4
- Description: Carpet
- Level: Second
- Dimensions: 11.10 x 8.7
Bedroom 5
- Level: Second
- Dimensions: 14.10 x 19.5
Dining room
- Description: Hardwood floors
- Level: First
- Dimensions: 12.11 x 12.3
Family room
- Description: Hardwood floors
- Level: First
- Dimensions: 12.7 x 23.7
Foyer
- Description: Hardwood floors
- Level: First
- Dimensions: 14.5 x 9.2
Other
- Description: Tub & Shower
- Level: Second
Half bath
- Level: First
Kitchen
- Description: Hardwood floors
- Level: Second
- Dimensions: 12.7 x 17.1
Laundry
- Description: room off of the garage
- Level: Second
- Dimensions: 10.0 x 11.0
Office
- Description: Built in bookcases, hardwood floors
- Level: First
- Dimensions: 18.4 x 12.3
Sitting room
- Description: Hardwood floors
- Level: First
- Dimensions: 13.3 x 11.7
Heating
- Electric, Zoned
Cooling
- Central Air, Electric, Zoned
Appliances
- Included: Dishwasher, Disposal
Features
- Breakfast Area, Dining Area, Double Vanity, Eat-in Kitchen, Fireplace, Jetted Tub, Solid Surface Counters, Walk-In Closet(s)
- Flooring: Ceramic Tile, Wood
- Basement: Crawl Space
- Attic: Walk-up
- Number of fireplaces: 1
- Fireplace features: Masonry
Interior area
- Total interior livable area: 2,948 sqft
- Finished area above ground: 2,948
- Finished area below ground: 0
Property
Parking
- Total spaces: 1.5
- Parking features: Attached, Driveway, Garage, Garage Door Opener, Off Street, Oversized, Paved, Garage Faces Rear, Garage Faces Side
- Attached garage spaces: 1.5
- Has uncovered spaces: Yes
Features
- Levels: Two
- Stories: 2
- Patio & porch: Deck, Front Porch, Patio
- Exterior features: Paved Driveway
- Pool features: None
- Has spa: Yes
- Fencing: Back Yard,Fenced
Lot
- Size: 0.51 Acres
Details
- Parcel number: 733716151300000
- Zoning description: R40
Construction
Type & style
- Home type: SingleFamily
- Architectural style: Colonial,Two Story
- Property subtype: Single Family Residence
Materials
- Block, Drywall, Frame, Hardboard
- Roof: Composition,Shingle
Condition
- Resale
- New construction: No
- Year built: 1987
Utilities & green energy
- Sewer: Public Sewer
- Water: Public
Community & HOA
Community
- Subdivision: Roxshire
Location
- Region: Midlothian
Financial & listing details
- Price per square foot: $263/sqft
- Tax assessed value: $658,600
- Annual tax amount: $5,861
- Date on market: 9/29/2026
- Ownership: Individuals
- Ownership type: Sole Proprietor
Estimated market value
Not available
Estimated sales range
Not available
$3,350/mo
Price history
| Date | Event | Price |
|---|---|---|
| 10/7/2026 | Pending sale | $775,000$263/sqft |
Source:  CVRMLS #2624206 Report a problem CVRMLS #2624206 Report a problem | ||
| 9/30/2026 | Listed for sale | $775,000+74.5%$263/sqft |
Source: CVRMLS #2624206 Report a problem | ||
| 2/12/2020 | Sold | $444,000$151/sqft |
Source: CVRMLS #1938199 Report a problem | ||
| 1/18/2020 | Pending sale | $444,000$151/sqft |
Source: RE/MAX Commonwealth #1938199 Report a problem | ||
| 1/8/2020 | Price change | $444,000-1.1%$151/sqft |
Source: RE/MAX Commonwealth #1938199 Report a problem | ||
| 12/8/2019 | Listed for sale | $449,000+48.8%$152/sqft |
Source: RE/MAX Commonwealth #1938199 Report a problem | ||
| 7/22/2019 | Sold | $301,686-19%$102/sqft |
Source: Public Record Report a problem | ||
| 7/8/2019 | Price change | $372,551+0.3%$126/sqft |
Source: Auction.com Report a problem | ||
| 7/6/2019 | Price change | $371,351+0.3%$126/sqft |
Source: Auction.com Report a problem | ||
| 7/4/2019 | Price change | $370,064+0.4%$126/sqft |
Source: Auction.com Report a problem | ||
| 7/2/2019 | Price change | $368,742+1.1%$125/sqft |
Source: Auction.com Report a problem | ||
| 6/29/2019 | Price change | $364,644+0.7%$124/sqft |
Source: Auction.com Report a problem | ||
| 6/26/2019 | Price change | $362,213-0.1%$123/sqft |
Source: Auction.com Report a problem | ||
| 6/23/2019 | Listed for sale | -- |
Source: Auction.com Report a problem | ||
| 10/31/2005 | Sold | $362,500$123/sqft |
Source: Public Record Report a problem | ||
Public tax history
| Year | Property taxes | Tax assessment |
|---|---|---|
| 2025 | $5,467 +2.1% | $614,300 +3.2% |
| 2024 | $5,355 +13.1% | $595,000 +14.4% |
| 2023 | $4,735 +3.4% | $520,300 +4.5% |
| 2022 | $4,580 +10% | $497,800 +13.6% |
| 2021 | $4,164 +8.7% | $438,300 +8.7% |
| 2020 | $3,831 +0.7% | $403,300 +0.7% |
| 2019 | $3,803 +2.5% | $400,300 +3.9% |
| 2018 | $3,710 +0.6% | $385,300 +0.5% |
| 2017 | $3,686 | $383,300 +0.5% |
| 2016 | $3,686 +2.1% | $381,400 +2.1% |
| 2015 | $3,610 +4.2% | $373,400 +4.2% |
| 2014 | $3,466 | $358,400 +2.2% |
| 2013 | -- | $350,700 |
| 2012 | -- | $350,700 |
| 2011 | -- | $350,700 -3.3% |
| 2010 | -- | $362,800 -0.1% |
| 2009 | -- | $363,300 -3.7% |
| 2008 | -- | $377,400 +8.1% |
| 2007 | -- | $349,200 +19.8% |
| 2005 | -- | $291,500 +9.8% |
| 2004 | -- | $265,600 +5.1% |
| 2003 | -- | $252,700 +6.4% |
| 2002 | -- | $237,400 +5.1% |
| 2001 | -- | $225,900 |
Find assessor info on the county website
Monthly payment
Est. payment
Payment breakdown
Explore the cost of this home by adjusting the details. Changes won't be saved.Climate risks
Neighborhood: 23113
Nearby schools
Schools provided by the listing agent
- Elementary: Robious
- Middle: Robious
- High: James River
Source: CVRMLS. This data may not be complete. We recommend contacting the local school district to confirm school assignments for this home.
Similar homes
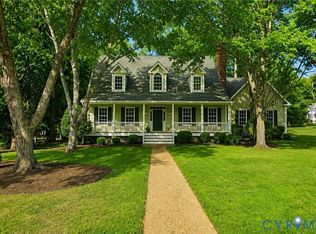
- $799,9004 bd4 ba3.6k sqft3600 Rivermist Ter, Midlothian, VA 23113For Sale
 MLS ID #2625376, Barbara Altis, Long & Foster REALTORS. CVRMLS
 - $592,5004 bd3 ba2.6k sqft2505 Welrose Ct, Midlothian, VA 23113For Sale
 MLS ID #2627139, Sean Carlton, Long & Foster REALTORS. CVRMLS
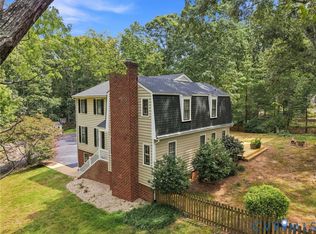
 - $635,0004 bd3 ba2.5k sqft2723 London Park Dr, Midlothian, VA 23113For Sale
 MLS ID #2623613, Kristin Krupp, Shaheen Ruth Martin & Fonville. CVRMLS
 - $915,0006 bd4 ba4.1k sqft1822 Ducatus Dr, Midlothian, VA 23113For Sale
 MLS ID #2612174, Tamara McGhee, Real Broker LLC. CVRMLS
