This gated Canyon Lake property sits on a quiet cul-de-sac with a large lot offering views of surrounding hills and privacy. Solar panels are already owned, providing immediate energy efficiency. This home is completely updated with new carpet, paint, and fixtures throughout as well as exterior landscaping. The main level contains two separate living areas, a kitchen, one bedroom, and a full bath, with a deck capturing sunsets. Downstairs, two additional bedrooms, a spacious bonus room, and a primary bedroom with exceptional ensuite bath provide flexible space. Modern conveniences include WiFi-controlled down lighting, holiday lighting outlets in the eaves and lawn, security and surround sound wiring, and a Quiet Cool, whole-house fan. RV and boat parking are available at a 2nd driveway! Canyon Lake offers residents access to a private 350+ acre waterway for fishing and boating, multiple launch points, 24 parks and beaches, an 18-hole golf course and clubhouse, restaurant and lounge, RV/camping park, equestrian center, tennis courts, pickle-ball courts, basketball courts, and three private gates with 24-hour security services.
Foreclosure
Listed by: Serenity Properties • Nicole Parker • Contact: 951-440-4543
$780,000
23617 Big Butte Dr, Canyon Lake, CA 92587
4beds
2,304sqft
Single Family Residence
Built in 1984
0.39 Acres Lot
$764,900 Zestimate®
$339/sqft
$325/mo HOA
What's special
- 17 days |
- 549 |
- 23 |
Zillow last checked:
Listing updated:
Listed by:
Nicole Parker DRE #01302314 951-440-4543,
Serenity Properties
Source: CRMLS,MLS#: SW26165514 Originating MLS: California Regional MLS
Originating MLS: California Regional MLSFacts & features
Interior
Bedrooms & bathrooms
- Bedrooms: 4
- Bathrooms: 3
- Full bathrooms: 3
- Main level bathrooms: 1
- Main level bedrooms: 1
Rooms
- Room types: Bonus Room, Family Room, Primary Bathroom, Primary Bedroom, Office, Other
Other
- Features: Dressing Area
Family room
- Features: Separate Family Room
Kitchen
- Features: Kitchen/Family Room Combo
Heating
- Central
Cooling
- Central Air
Appliances
- Included: Dishwasher, Electric Cooktop, Electric Oven, Range Hood, Water Heater
- Laundry: In Garage
Features
- Breakfast Bar, Ceiling Fan(s), Crown Molding, Living Room Deck Attached, Recessed Lighting, Dressing Area
- Flooring: Carpet
- Windows: Plantation Shutters
- Has fireplace: Yes
- Fireplace features: Family Room
- Common walls with other units/homes: No Common Walls
Interior area
- Total interior livable area: 2,304 sqft
Property
Parking
- Total spaces: 2
- Parking features: Boat, Direct Access, Driveway, Garage, RV Access/Parking, See Remarks
- Attached garage spaces: 2
Features
- Levels: Two
- Stories: 2
- Entry location: Ground level
- Patio & porch: Covered, Deck, Patio, Porch, See Remarks
- Pool features: In Ground, Association
- Has spa: Yes
- Spa features: Association, See Remarks
- Has view: Yes
- View description: Hills, Peek-A-Boo
Lot
- Size: 0.39 Acres
- Features: Back Yard, Cul-De-Sac, Gentle Sloping, Sprinkler System, Yard
Details
- Parcel number: 355232013
- Special conditions: Real Estate Owned
Construction
Type & style
- Home type: SingleFamily
- Architectural style: Traditional
- Property subtype: Single Family Residence
Materials
- Other, Stucco
Condition
- Updated/Remodeled,Turnkey
- New construction: No
- Year built: 1984
Utilities & green energy
- Electric: Standard
- Sewer: Public Sewer
- Water: Public
- Utilities for property: Electricity Connected, Sewer Connected, Water Connected
Community & HOA
Community
- Features: Curbs, Fishing, Golf, Lake, Suburban, Sidewalks, Water Sports
- Security: Carbon Monoxide Detector(s), Gated with Attendant, 24 Hour Security, Smoke Detector(s)
HOA
- Has HOA: Yes
- Amenities included: Call for Rules, Clubhouse, Controlled Access, Sport Court, Golf Course, Management, Other Courts, Picnic Area, Playground, Pickleball, Pool, Guard, Spa/Hot Tub, Security, Storage, Tennis Court(s)
- HOA fee: $325 monthly
- HOA name: Canyon Lake POA
- HOA phone: 951-244-6841
Location
- Region: Canyon Lake
Financial & listing details
- Price per square foot: $339/sqft
- Tax assessed value: $758,762
- Date on market: 7/29/2026
- Cumulative days on market: 17 days
- Listing terms: Cash to New Loan
- Road surface type: Paved
Foreclosure details
Estimated market value
$764,900
$727,000 - $803,000
$4,304/mo
Price history
| Date | Event | Price |
|---|---|---|
| 4/22/2026 | Sold | $614,900-14%$267/sqft |
Source: Public Record Report a problem | ||
| 6/20/2023 | Sold | $715,000-1.2%$310/sqft |
Source: Public Record Report a problem | ||
| 6/14/2023 | Pending sale | $724,000$314/sqft |
Source:  CRMLS #SW23029514 Report a problem CRMLS #SW23029514 Report a problem | ||
| 5/22/2023 | Contingent | $724,000$314/sqft |
Source: CRMLS #SW23029514 Report a problem | ||
| 5/12/2023 | Listed for sale | $724,000$314/sqft |
Source: CRMLS #SW23029514 Report a problem | ||
| 5/5/2023 | Contingent | $724,000$314/sqft |
Source: CRMLS #SW23029514 Report a problem | ||
| 4/20/2023 | Price change | $724,000-0.1%$314/sqft |
Source: CRMLS #SW23029514 Report a problem | ||
| 3/26/2023 | Pending sale | $724,999$315/sqft |
Source: CRMLS #SW23029514 Report a problem | ||
| 3/3/2023 | Contingent | $724,999$315/sqft |
Source: CRMLS #SW23029514 Report a problem | ||
| 2/21/2023 | Listed for sale | $724,999+95.9%$315/sqft |
Source: CRMLS #SW23029514 Report a problem | ||
| 6/18/2014 | Sold | $370,000-5.1%$161/sqft |
Source: Public Record Report a problem | ||
| 4/17/2014 | Listed for sale | $389,900+49.4%$169/sqft |
Source: First Team Real Estate #OC14078283 Report a problem | ||
| 9/17/2013 | Sold | $261,000-27.7%$113/sqft |
Source: Public Record Report a problem | ||
| 9/10/2003 | Sold | $361,000$157/sqft |
Source: Public Record Report a problem | ||
Public tax history
| Year | Property taxes | Tax assessment |
|---|---|---|
| 2026 | -- | $758,762 +2% |
| 2025 | $8,387 +4.6% | $743,885 +2% |
| 2024 | $8,017 +59.9% | $729,300 +67.3% |
| 2023 | $5,013 +2.5% | $435,947 +2% |
| 2022 | $4,890 +2.3% | $427,400 +2% |
| 2021 | $4,778 +1.1% | $419,020 +1% |
| 2020 | $4,725 +3.4% | $414,725 +2% |
| 2019 | $4,569 +2.1% | $406,594 +2% |
| 2018 | $4,474 +2.2% | $398,622 +2% |
| 2017 | $4,376 | $390,807 +2% |
| 2016 | $4,376 +5.4% | $383,145 +1.5% |
| 2015 | $4,151 +12.3% | $377,392 +13% |
| 2014 | $3,696 | $334,000 +23.7% |
| 2013 | -- | $270,000 +1.1% |
| 2012 | -- | $267,000 +8.5% |
| 2011 | -- | $246,000 -8.6% |
| 2010 | -- | $269,000 -4.3% |
| 2009 | -- | $281,000 -28.1% |
| 2008 | -- | $390,756 +2% |
| 2007 | -- | $383,095 +2% |
| 2006 | -- | $375,584 +2% |
| 2005 | -- | $368,220 +128.3% |
| 2003 | -- | $161,267 +2% |
| 2002 | -- | $158,106 +2% |
| 2001 | $1,802 +1.9% | $155,007 +2% |
| 2000 | $1,768 | $151,968 |
Find assessor info on the county website
Monthly payment
Climate risks
Neighborhood: 92587
Nearby schools
GreatSchools rating
- 8/10Cottonwood Canyon Elementary SchoolGrades: K-5Distance: 1.2 mi
- 5/10Canyon Lake Middle SchoolGrades: 6-8Distance: 1.1 mi
- 7/10Temescal Canyon High SchoolGrades: 9-12Distance: 6.1 mi
- $609,9003 bd5 ba2.4k sqft23631 Big Butte Dr, Canyon Lake, CA 92587Off Market
- $683,1004 bd2 ba2.5k sqft23601 Big Butte Dr, Canyon Lake, CA 92587Off Market
- $723,2005 bd3 ba2.8k sqft30969 Emperor Dr, Canyon Lake, CA 92587Off Market
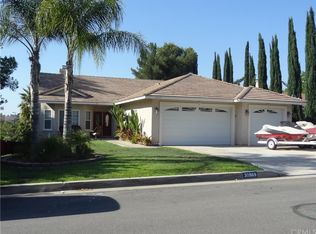
- $525,4003 bd2 ba1.4k sqft30983 Emperor Dr, Canyon Lake, CA 92587Off Market
- $552,3003 bd2 ba1.5k sqft30999 Emperor Dr, Canyon Lake, CA 92587Off Market
- $543,5003 bd2 ba1.6k sqft30955 Emperor Dr, Canyon Lake, CA 92587Off Market
- $822,8004 bd3 ba2.3k sqft30336 Buck Tail Dr, Canyon Lake, CA 92587Off Market
- $673,4004 bd3 ba2.1k sqft30350 Buck Tail Dr, Canyon Lake, CA 92587Off Market
A local agent can set up tours, give advice and negotiate with sellers.
Similar homes
- $710,0004 bd2 ba1.8k sqft23662 Fair Weather Dr, Quail Valley, CA 92587For Sale
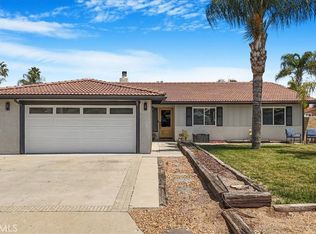 MLS ID #SW26157256, Marcia Tulio, Coldwell Banker Realty. CRMLS
 - $540,0003 bd2 ba1.5k sqft23673 Canyon Lake Dr N, Canyon Lake, CA 92587For Sale
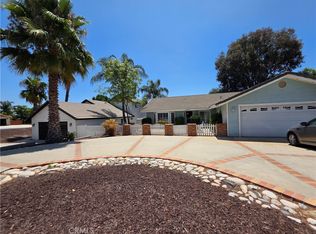 MLS ID #IV26157878, ELIZABETH MIFFLETON, TRUST PROPERTIES USA, INC. CRMLS
 - $599,9953 bd2 ba1.6k sqft23856 Outrigger Dr, Canyon Lake, CA 92587For Sale
 MLS ID #OC25276751, Gene Levesque, Suncrest Realty. CRMLS
 - $839,9004 bd3 ba3.3k sqft51 Volta Del Tintori St, Lake Elsinore, CA 92532For Sale
 MLS ID #DW26160296, Lucy Salgado, Century 21 Jervis & Associates. CRMLS
 - $585,0003 bd3 ba1.8k sqft22470 Lighthouse Dr, Quail Valley, CA 92587For SaleMLS ID #SW26056670, Jamie Lopes, Coldwell Banker Assoc.Brks-CL. CRMLS
- $724,9994 bd2 ba2.3k sqft15025 Amorose St, Lake Elsinore, CA 92530For SaleMLS ID #IG26140930, Anna Samaniego, KW The Lakes. CRMLS
- $775,0004 bd3 ba2.8k sqft27617 Bottle Brush Way, Murrieta, CA 92562For SaleMLS ID #IV26160159, JEREMIAH GURNICK, RYAN LEVI REALTY. CRMLS
- $699,9004 bd3 ba2.8k sqft31954 Flowerhill Dr, Lake Elsinore, CA 92532For SaleMLS ID #OC26072728, Tony Coil, Balboa Real Estate, Inc. CRMLS
- $759,0004 bd3 ba2.8k sqft41953 Delmonte St, Temecula, CA 92591For SaleMLS ID #SW26161939, Christopher Gaukler, Berkshire Hathaway HomeServices California Properties. CRMLS
- $714,9954 bd3 ba3.4k sqft30867 Green Branch St, Menifee, CA 92584For SaleMLS ID #SW26123394, Eddy Sandoval, S.D.S Realty & Property Manage. CRMLS
- $899,9003 bd3 ba1.9k sqft28719 Jenny Ln, Menifee, CA 92584For SaleMLS ID #SW26172445, Gaurav Baweja, LEGACY HOMES REALTY. CRMLS
- $690,0003 bd2 ba2.2k sqft26505 Rodin, Menifee, CA 92584For SaleMLS ID #SW26171105, Alisa Medina, SoCal Realtors & Associates. CRMLS
- $789,0003 bd2 ba2k sqft14934 Amorose St, Lake Elsinore, CA 92530For SaleMLS ID #SW26143952, Patricia Miller, Inland Valley Realty. CRMLS
- $639,9903 bd2 ba2.2k sqft29883 Falabella Horse St, Menifee, CA 92584For SaleMLS ID #CV26113013, Jack Shang, IRN Realty. CRMLS
- $779,0004 bd3 ba3k sqft29562 Troon Ct, Murrieta, CA 92563For SaleMLS ID #SW26167824, Michael Martinez, Realty ONE Group West. CRMLS
- $779,9905 bd3 ba2.5k sqft30402 Concord Coach Ct, Winchester, CA 92596For SaleMLS ID #CV26099522, Caroline McDonough, ABOVE ALL REAL ESTATE. CRMLS
- $742,0005 bd3 ba2.6k sqft31464 Daybreak Ct, Menifee, CA 92584For SaleMLS ID #PW26016930, Cheryl Fox, Coldwell Banker Best Realty. CRMLS
- $665,0004 bd3 ba2.9k sqft31826 Livingston St, Menifee, CA 92584For SaleMLS ID #IV26075369, MARIA NAVARRO, REAL ESTATE ONE. CRMLS
- $549,9993 bd2 ba1.5k sqft22196 Hoofbeat Way, Canyon Lake, CA 92587For SaleMLS ID #SW26099140, Lori Robinson, Coldwell Banker Assoc.Brks-CL. CRMLS
- $615,0004 bd3 ba2.3k sqft366 Caldera St, Perris, CA 92570For SaleMLS ID #IG26136231, Elsa Tucker, Keller Williams Realty. CRMLS
Local buyer's agents are ready to help
