Exceptional Single-Story Discovery Home in Valencia! Tucked away on a peaceful cul-de-sac, this beautifully enhanced 3-bedroom, 2-bathroom home offers the perfect blend of timeless style, modern comfort, and thoughtful upgrades. Designed for effortless living, the open-concept floor plan is highlighted by recessed lighting, vaulted ceilings, and elegant engineered hardwood flooring throughout much of the home.
The tastefully updated kitchen features granite countertops, smart stainless-steel appliances, and seamless flow into the living and dining areas, creating an inviting space for everyday living and entertaining. The spacious primary suite serves as a private retreat, complete with a beautifully updated bathroom, walk-in shower, and custom closet organization.
Numerous recent improvements provide both comfort and peace of mind, including a newer HVAC system, Quiet Cool whole-house fan, Bluetooth-controlled attic exhaust fan, whole-house water filtration system, smart garage door opener, and refresh with interior paint in select interior areas, including Main bedroom, main bathroom and kitchen, as well as a full exterior repaint. Custom closet organizers throughout further enhance the home's functionality and appeal.
Step outside to enjoy a charming private courtyard entry and a beautifully designed low-maintenance backyard featuring a custom BBQ Cedar Canopy, creating the ideal setting for outdoor dining and entertaining.
Ideally situated near Valencia's renowned Paseo trail system, premier shopping, dining, parks, and award-winning schools, this exceptional residence also offers the added benefits of No Mello-Roos and a low HOA with community pool and park amenities.
A rare opportunity to own a meticulously maintained Valencia home where quality upgrades, comfort, and location come together beautifully.
Pending
Listed by: Sunrise Dream Realty, Inc. • Mayra Santana • Contact: 818-726-0501
$789,990
23639 Via Primero, Santa Clarita, CA 91355
3beds
1,336sqft
:
Get pre-qualified$5,373/mo
Single Family Residence
Built in 1983
5,281 Square Feet Lot
$794,800 Zestimate®
$591/sqft
$70/mo HOA
What's special
- 32 days |
- 833 |
- 38 |
Likely to sell faster than
Zillow last checked:
Listing updated:
Listed by:
Mayra Santana DRE #01096736 818-726-0501,
Sunrise Dream Realty, Inc.
Source: CRMLS,MLS#: SR26135481 Originating MLS: California Regional MLS
Originating MLS: California Regional MLSFacts & features
Interior
Bedrooms & bathrooms
- Bedrooms: 3
- Bathrooms: 2
- Full bathrooms: 2
- Main level bathrooms: 2
- Main level bedrooms: 3
Rooms
- Room types: Living Room, Primary Bathroom, Primary Bedroom
Heating
- Central
Cooling
- Central Air, Attic Fan
Appliances
- Included: Dishwasher, Disposal, Gas Range, Gas Water Heater, Microwave, Refrigerator
- Laundry: In Garage
Features
- Has fireplace: Yes
- Fireplace features: Living Room
- Common walls with other units/homes: No Common Walls
Interior area
- Total interior livable area: 1,336 sqft
Property
Parking
- Total spaces: 2
- Parking features: Direct Access, Driveway, Garage, Garage Door Opener, Side By Side
- Attached garage spaces: 2
Features
- Levels: One
- Stories: 1
- Entry location: Level
- Pool features: Community, Association
- Has spa: Yes
- Spa features: Association, Community
- Fencing: Block
- Has view: Yes
- View description: Neighborhood
Lot
- Size: 5,281 Square Feet
- Features: Cul-De-Sac
Details
- Parcel number: 2860028068
- Special conditions: Standard
Construction
Type & style
- Home type: SingleFamily
- Property subtype: Single Family Residence
Materials
- Roof: Tile
Condition
- New construction: No
- Year built: 1983
Utilities & green energy
- Sewer: Public Sewer
- Water: Public
Community & HOA
Community
- Features: Suburban, Sidewalks, Pool
- Subdivision: Discovery (Dscv)
HOA
- Has HOA: Yes
- Amenities included: Maintenance Grounds, Outdoor Cooking Area, Barbecue, Picnic Area, Pool, Spa/Hot Tub
- HOA fee: $70 monthly
- HOA name: Valencia Central Valley HOA
- HOA phone: 661-295-4900
Location
- Region: Santa Clarita
Financial & listing details
- Price per square foot: $591/sqft
- Tax assessed value: $634,311
- Annual tax amount: $8,771
- Date on market: 7/1/2026
- Cumulative days on market: 32 days
- Listing terms: Cash,Cash to New Loan,Conventional,FHA,VA Loan
- Inclusions: Refrigerator, Washer, Dryer & Living Room White Accent Cabinets & Rhino Whole House Water Filtration
- Road surface type: Paved
Estimated market value
$794,800
$755,000 - $835,000
$3,727/mo
Price history
| Date | Event | Price |
|---|---|---|
| 7/9/2026 | Pending sale | $789,990$591/sqft |
Source:  CRMLS #SR26135481 Report a problem CRMLS #SR26135481 Report a problem | ||
| 7/1/2026 | Listed for sale | $789,990+36.2%$591/sqft |
Source: CRMLS #SR26135481 Report a problem | ||
| 10/11/2019 | Sold | $580,000+3.6%$434/sqft |
Source: CRISNet / SRAR #SR19217864 Report a problem | ||
| 9/19/2019 | Listed for sale | $560,000$419/sqft |
Source: Pinnacle Estate Properties, Inc. #SR19217864 Report a problem | ||
| 9/19/2019 | Pending sale | $560,000$419/sqft |
Source: Pinnacle Estate Properties, Inc. #SR19217864 Report a problem | ||
| 9/12/2019 | Listed for sale | $560,000$419/sqft |
Source: Pinnacle Estate Properties, Inc. #SR19217864 Report a problem | ||
Public tax history
| Year | Property taxes | Tax assessment |
|---|---|---|
| 2025 | $8,771 +3.1% | $634,311 +2% |
| 2024 | $8,504 +2.5% | $621,874 +2% |
| 2023 | $8,298 +1.7% | $609,681 +2% |
| 2022 | $8,156 +1.6% | $597,727 +2% |
| 2021 | $8,024 +1.1% | $586,008 +1% |
| 2020 | $7,935 | $580,000 +86.8% |
| 2019 | $7,935 +77.7% | $310,551 +2% |
| 2018 | $4,465 | $304,462 +2% |
| 2017 | $4,465 +1.7% | $298,493 +2% |
| 2016 | $4,390 +3.7% | $292,641 +1.5% |
| 2015 | $4,233 +3.6% | $288,246 +2% |
| 2014 | $4,086 | $282,600 +2.5% |
| 2012 | -- | $275,808 +2% |
| 2011 | -- | $270,401 +0.8% |
| 2010 | -- | $268,381 -0.2% |
| 2009 | -- | $269,019 +2% |
| 2008 | -- | $263,745 +2% |
| 2007 | -- | $258,574 +2% |
| 2006 | -- | $253,505 |
| 2005 | -- | $253,505 +4% |
| 2004 | -- | $243,663 +1.9% |
| 2003 | -- | $239,198 +2% |
| 2002 | -- | $234,509 +4% |
| 2000 | -- | $225,404 |
Find assessor info on the county website
Monthly payment
Est. payment
Payment breakdown
Explore the cost of this home by adjusting the details. Changes won't be saved.Climate risks
Neighborhood: Valencia
Nearby schools
GreatSchools rating
- 10/10Valencia Valley Elementary SchoolGrades: K-6Distance: 0.2 mi
- 6/10Placerita Junior High SchoolGrades: 7-8Distance: 1.4 mi
- 10/10Academy Of The CanyonsGrades: 9-12Distance: 1.1 mi
- $810,6003 bd2 ba1.6k sqft23633 Via Primero, Santa Clarita, CA 91355Off Market
- $839,6003 bd2 ba1.6k sqft23641 Via Primero, Santa Clarita, CA 91355Off Market

- $---- bd-- ba-- sqft23641 Via Primero, Valencia, CA 91355Off Market
- $886,9003 bd3 ba1.7k sqft23627 Via Primero, Santa Clarita, CA 91355Off Market
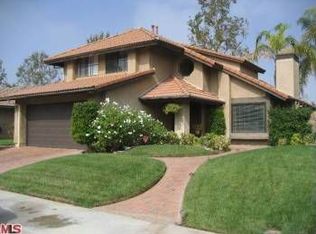
- $738,0002 bd2 ba1.3k sqft23645 Via Primero, Santa Clarita, CA 91355Off Market
- $1,035,0004 bd3 ba2.4k sqft23632 Via Primero, Santa Clarita, CA 91355Off Market
- $792,2002 bd2 ba1.3k sqft23621 Via Primero, Santa Clarita, CA 91355Off Market
- $---- bd-- ba-- sqft23621 Via Primero, Valencia, CA 91355Off Market
A local agent can set up tours, give advice and negotiate with sellers.
Similar homes
- $800,0003 bd2 ba1.6k sqft25302 Via Ramon, Santa Clarita, CA 91355For Sale
 MLS ID #SR26164435, Cynthia Lesinski, Real Broker. CRMLS
 - $830,0003 bd2 ba1.5k sqft23671 Via Rana, Santa Clarita, CA 91355For Sale
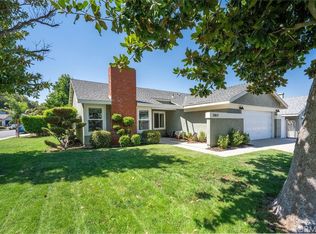 MLS ID #SR26156917, Holly Thompson, RE/MAX of Santa Clarita. CRMLS
 - $795,0003 bd3 ba1.3k sqft23917 Bennington Dr, Santa Clarita, CA 91354For Sale
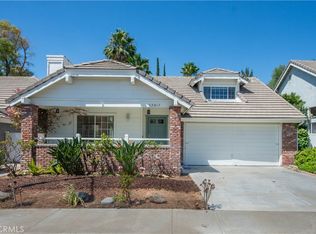 MLS ID #SR26137799, Deanna Rivetti, iRealty, Inc.. CRMLS
 - $598,0003 bd3 ba1.5k sqft23971 Arroyo Park Dr Unit 82, Santa Clarita, CA 91355For Sale
 MLS ID #SR26137298, Craig Volding, RE/MAX of Santa Clarita. CRMLS
 - $729,0003 bd3 ba1.6k sqft24382 Cavalini Pl, Valencia, CA 91355For SaleMLS ID #SR26159291, Brandon Montemayor, RE/MAX of Santa Clarita. CRMLS
- $825,0003 bd3 ba1.9k sqft27616 Cobblestone Ct, Valencia, CA 91354For SaleMLS ID #SR26158825, Fedor Zaikovatyy, Altera Realty. CRMLS
- $699,9503 bd3 ba1.4k sqft26663 Whippoorwill Pl #75, Canyon Country, CA 91351For SaleMLS ID #SR26153562, Jennifer Wardell, Rodeo Realty. CRMLS
- $789,9003 bd3 ba1.9k sqft19823 Pandy Ct, Santa Clarita, CA 91351For SaleMLS ID #SR26136071, Anita Levy, RE/MAX of Santa Clarita. CRMLS
- $789,9004 bd3 ba1.7k sqft21816 Peppercorn Dr, Santa Clarita, CA 91350For SaleMLS ID #SR26132360, Tracy McAnany, Coldwell Banker Realty. CRMLS
- $749,9993 bd3 ba1.6k sqft23322 Montecito Pl, Valencia, CA 91354For SaleMLS ID #CV26080796, Rachel Okwumabua, Luxury Collective. CRMLS
- $889,9994 bd2 ba1.8k sqft25136 Avenida Rondel, Santa Clarita, CA 91355For SaleMLS ID #SR26126048, Chris Kennedy Kennedy, Equity Union. CRMLS
- $580,0002 bd2 ba1.1k sqft26107 McBean Pkwy Unit 62, Santa Clarita, CA 91355For SaleMLS ID #PF26154766, Collette Canepa, Redfin Corporation. CRMLS
- $850,0003 bd3 ba1.7k sqft27923 Redwood Glen Rd, Santa Clarita, CA 91354For SaleMLS ID #BB26123253, Marije Kruythoff, Redfin Corporation. CRMLS
- $829,0003 bd2 ba1.4k sqft28015 Tupelo Ridge Dr, Santa Clarita, CA 91354For SaleMLS ID #SR26083865, Tracy Ferguson, Century 21 Masters. CRMLS
- $565,0002 bd2 ba1.2k sqft23971 Arroyo Park Dr Unit 79, Santa Clarita, CA 91355For SaleMLS ID #SR26073456, Adam Rosenthal, Redfin Corporation. CRMLS
- $849,9004 bd2 ba1.6k sqft25097 Green Mill Ave, Santa Clarita, CA 91321For SaleMLS ID #OC26141526, Joyce Blackburn, Berkshire Hathaway HomeService. CRMLS
- $749,9903 bd3 ba1.6k sqft24045 Whitewater Dr, Valencia, CA 91354For SaleMLS ID #SR26114232, Crystal Sheppard, Sheppard Properties. CRMLS
- $550,0003 bd3 ba1.3k sqft28148 Bobwhite Cir Unit 64, Santa Clarita, CA 91350For SaleMLS ID #26005851, Joshua R Vigil. GAVAR
- $850,0003 bd3 ba1.7k sqft25829 Blake Ct, Stevenson Ranch, CA 91381For SaleMLS ID #SR26079357, Rebecca Mendoza, Equity Union. CRMLS
- $720,0003 bd3 ba1.5k sqft19322 Old Friend Rd, Santa Clarita, CA 91351For SaleMLS ID #SR26156023, Marcos Flores, PG & Associates Inc. CRMLS
Local buyer's agents are ready to help
