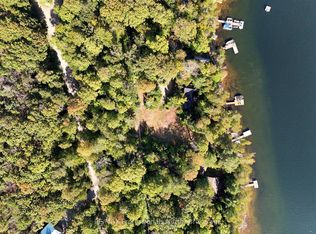
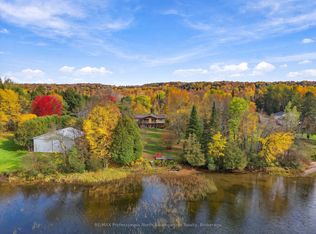
Enjoy four-season cottage living on beautiful Little Kennisis Lake. This raised bungalow offers 102 feet of shoreline, a level yard that gently slopes toward the water, and convenient access along a year-round municipally maintained road. Located approximately 40 minutes from Haliburton and 30 minutes from West Guilford, it's a great setting to enjoy the lake throughout the seasons. The main floor features a combined kitchen and dining area that opens into the living room, creating a comfortable and functional space. A cozy wood stove adds warmth on cooler days, while the living room walkout leads to a lakeside deck where you can enjoy the waterfront. Two bedrooms and a 4-piece bathroom with combined laundry facilities complete this level. The partially finished walkout lower level provides additional space with a large recreation room, a den, office and utility room. Whether used for guests, or a separate space for the kids, the lower level offers flexibility to suit your needs. With 102 feet of waterfront, a manageable layout, additional lower-level space and year-round road access, this Little Kennisis Lake property is a great opportunity to enjoy cottage living in every season.
For sale
C$750,000
2365 Watts Rd, Dysart Et Al, ON K0M 1S0
2beds
1baths
Single Family Residence
Built in ----
0 Square Feet Lot
$-- Zestimate®
C$--/sqft
C$-- HOA
What's special
Raised bungalowCozy wood stoveTwo bedroomsLarge recreation roomUtility roomAdditional lower-level space
- 9 days
- 19
- 0
Zillow last checked:
Listing updated:
Listed by:
RE/MAX Professionals North
Source: TRREB,MLS®#: X14155900 Originating MLS®#: One Point Association of REALTORS
Facts & features
Interior
Bedrooms & bathrooms
- Bedrooms: 2
- Bathrooms: 1
Bedroom
- Level: Main
- Dimensions: 2.39 x 2.77
Bedroom 2
- Level: Main
- Dimensions: 2.46 x 3.33
Bathroom
- Level: Main
- Dimensions: 2.52 x 1.83
Den
- Level: Lower
- Dimensions: 3.35 x 2.9
Dining room
- Level: Main
- Dimensions: 2.9 x 2.79
Kitchen
- Level: Main
- Dimensions: 2.39 x 2.06
Living room
- Level: Main
- Dimensions: 4.7 x 3.48
Office
- Level: Lower
- Dimensions: 2.82 x 3.33
Recreation
- Level: Lower
- Dimensions: 6.53 x 5.59
Utility room
- Level: Lower
- Dimensions: 1.68 x 3.05
Heating
- Baseboard, Electric
Cooling
- Wall Unit(s)
Appliances
- Included: Water Heater Owned
Features
- Basement: Partially Finished,Walk-Out Access
- Has fireplace: Yes
- Fireplace features: Wood Burning Stove
Interior area
- Living area range: < 700 null
Video & virtual tour
Property
Parking
- Total spaces: 3
- Parking features: Private
Features
- Patio & porch: Deck
- Exterior features: Year Round Living, Private Dock
- Pool features: None
- Has view: Yes
- View description: Trees/Woods, Lake
- Has water view: Yes
- Water view: Lake,Direct
- Waterfront features: Dock, Stairs to Waterfront, Direct, Lake
- Body of water: Little Kennisis Lake
Lot
- Size: 0 Square Feet
- Features: Lake/Pond, Wooded/Treed
- Topography: Flat,Sloping
Details
- Additional structures: Shed, Storage
- Parcel number: 391090335
Construction
Type & style
- Home type: SingleFamily
- Architectural style: Bungalow-Raised
- Property subtype: Single Family Residence
Materials
- Wood
- Foundation: Concrete Block
- Roof: Asphalt Shingle
Utilities & green energy
- Sewer: Septic
- Water: Lake/River
- Utilities for property: Cell Services, Electricity Connected, Internet High Speed
Community & HOA
Location
- Region: Dysart Et Al
Financial & listing details
- Tax assessed value: C$380,000
- Annual tax amount: C$3,072
- Date on market: 11/6/2026
Price history
Price history is unavailable.
Public tax history
Tax history is unavailable.
Climate risks
Neighborhood: K0M
Nearby schools
GreatSchools rating
No schools nearby
We couldn't find any schools near this home.


Similar homes
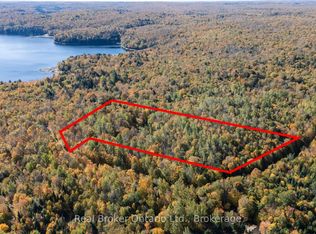
- C$724,9003 bd1 ba-- sqft1292 Bitter Lake Rd, Dysart Et Al, ON K0M 1S0For Sale
 MLS ID #X13746226, Century 21 Granite Realty Group Inc.. TRREB
- C$779,0003 bd1 ba-- sqft1154 Hummingbird Rd, Dysart Et Al, ON K0M 1S0For Sale
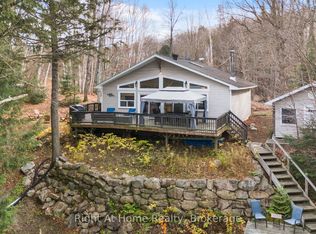 MLS ID #X14160984, RIGHT AT HOME REALTY INC.. TRREB
- C$799,0002 bd1 ba-- sqft1041 Penny Lane Rd, Dysart Et Al, ON K0M 1S0For Sale
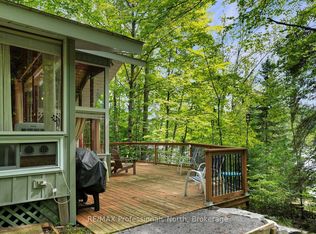 MLS ID #X13728062, RE/MAX Professionals North. TRREB
- C$739,0003 bd2 ba-- sqft1281 Eagle Lake Rd, Dysart Et Al, ON K0M 1S0For Sale
 MLS ID #X14093194, RE/MAX Professionals North Baumgartner Realty. TRREB
