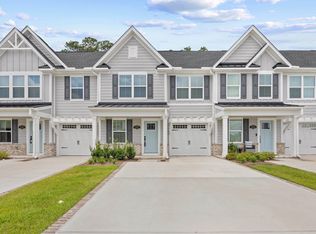
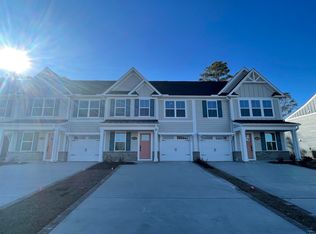
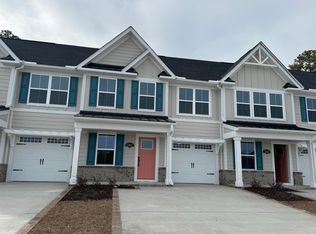
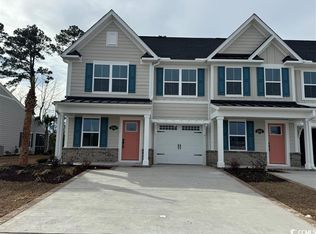
9/6/26 Open House has been CANCELED - Under Contract. Experience coastal luxury at its finest within this Turn-key Grande Dunes North Village townhome featuring in community resort style amenities AND direct access the the Ocean Club - overlooking the breathtaking views of the Atlantic Ocean. This well appointed townhome boasts many upgrades including Quartz countertops, stainless steel appliances, and upgraded fixtures and treatments. Relax and unwind in your private screened rear patio, nestled within the beautifully landscaped fenced in backyard overlooking a mature wooded tree line - without views of neighbors behind you. Inside the gates, immerse yourself in North Village’s PREMIER RESORT STYLE AMENITIES, featuring fitness / recreational facilities, serene walking trails, and resort style pools - offering plenty of social opportunities. Put your toes in the sand by taking the community shuttle to the exclusive VIP GRANDE DUNES OCEAN CLUB. Perched directly on the Atlantic coast, this private club elevates everyday living with stunning resort pools, dedicated beach access, an exquisite fine dining restaurant, poolside food and drinks, fitness classes and social events. The homeowner is willing to negotiate all furnishings on a separate bill of sale. A true must see to appreciate. All measurements and data are deemed reliable, but not guaranteed and subject to the purchaser and purchaser's agent's verification.
Pending
Price cut: $7.4K (8/10)
$367,500
2367 Elowen Ln. #2367, Longs, SC 29568
3beds
1,625sqft
Townhouse
Built in 2025
-- sqft lot
$361,400 Zestimate®
$226/sqft
$392/mo HOA
What's special
Stainless steel appliancesPrivate screened rear patioUpgraded fixtures and treatmentsQuartz countertops
- 67 days
- 273
- 10
Zillow last checked:
Listing updated:
Listed by:
Jason Whedon 843-385-3047,
INNOVATE Real Estate
Source: CCAR,MLS#: 2618121 Originating MLS: Coastal Carolinas Association of Realtors
Originating MLS: Coastal Carolinas Association of RealtorsFacts & features
Interior
Bedrooms & bathrooms
- Bedrooms: 3
- Bathrooms: 3
- Full bathrooms: 2
- 1/2 bathrooms: 1
Rooms
- Room types: Screened Porch, Utility Room
Kitchen
- Features: Breakfast Bar, Dishwasher, Kitchen Island, Pantry, Stainless Steel Appliances, Solid Surface Counters
Heating
- Central, Electric, Gas
Cooling
- Central Air
Appliances
- Included: Dishwasher, Freezer, Disposal, Microwave, Oven, Range, Refrigerator, Dryer, Washer
- Laundry: Washer Hookup
Features
- Ceiling Fan(s), Dual Sinks, Main Level Primary, Split Bedrooms, Separate Shower, Vanity, Walk-In Closet(s), Window Treatments, Breakfast Bar, Kitchen Island, Stainless Steel Appliances, Solid Surface Counters
- Flooring: Carpet, Luxury Vinyl, Luxury VinylPlank, Tile
Interior area
- Total structure area: 1,855
- Total interior livable area: 1,625 sqft
Property
Parking
- Total spaces: 1
- Parking features: One Car Garage, Private, Garage Door Opener
- Garage spaces: 1
Features
- Levels: Two
- Stories: 2
- Patio & porch: Rear Porch, Front Porch, Porch, Screened
- Exterior features: Fence, Sprinkler/Irrigation, Porch
- Pool features: Community, Outdoor Pool
Lot
- Features: Rectangular, Rectangular Lot
Details
- Additional parcels included: ,
- Parcel number: 38911020131
- Zoning: RES
- Special conditions: None
Construction
Type & style
- Home type: Townhouse
- Property subtype: Townhouse
Materials
- HardiPlank Type
- Foundation: Slab
Condition
- Resale
- Year built: 2025
Utilities & green energy
- Water: Public
- Utilities for property: Electricity Available, Natural Gas Available, Sewer Available, Water Available
Community & HOA
Community
- Features: Beach, Clubhouse, Golf Carts OK, Gated, Private Beach, Recreation Area, Long Term Rental Allowed, Pool
- Security: Security System, Gated Community, Smoke Detector(s), Security Service
- Subdivision: Grande Dunes - North Village
HOA
- Has HOA: Yes
- Amenities included: Beach Rights, Clubhouse, Gated, Owner Allowed Golf Cart, Owner Allowed Motorcycle, Private Membership, Pet Restrictions, Security, Maintenance Grounds
- Services included: Common Areas, Maintenance Grounds, Pool(s), Recreation Facilities, Security
- HOA fee: $392 monthly
Location
- Region: Longs
Financial & listing details
- Price per square foot: $226/sqft
- Date on market: 7/20/2026
- Listing terms: Cash,Conventional,FHA,VA Loan
- Electric utility on property: Yes
Estimated market value
$361,400
$343,000 - $379,000
$2,089/mo
Price history
| Date | Event | Price |
|---|---|---|
| 9/5/2026 | Pending sale | $367,500$226/sqft |
Source:  CCAR #2618121 Report a problem CCAR #2618121 Report a problem | ||
| 8/10/2026 | Price change | $367,500-2%$226/sqft |
Source: CCAR #2618121 Report a problem | ||
| 7/20/2026 | Listed for sale | $374,900$231/sqft |
Source: CCAR #2618121 Report a problem | ||
Public tax history
Tax history is unavailable.
Monthly payment
Est. payment
Payment breakdown
Explore the cost of this home by adjusting the details. Changes won't be saved.Climate risks
Neighborhood: 29568
Nearby schools
Schools provided by the listing agent
- Elementary: Myrtle Beach Elementary School
- Middle: Myrtle Beach Middle School
- High: Myrtle Beach High School
Source: CCAR. This data may not be complete. We recommend contacting the local school district to confirm school assignments for this home.
Similar homes
- $389,9003 bd3 ba1.3k sqft2713 Rowyn St., Longs, SC 29568For Sale

 MLS ID #2614682, Bradley A Bennett, Ocean Front Guru Real Estate. CCAR
 - $339,0003 bd2 ba1.3k sqft8224 Sparkle Dr., Longs, SC 29568For Sale
 MLS ID #2622477, Jeremy Kemper, RE/MAX Southern Shores. CCAR
 - $439,0003 bd3 ba1.2k sqft2609 Rowyn St., Longs, SC 29568For Sale
 MLS ID #2621969, Lewis Living Team, INNOVATE Real Estate. CCAR
 - $399,0002 bd2 ba1.5k sqft10, North Myrtle Beach, SC 29582For Sale
 MLS ID #2618871, Michelle Duncan, Duncan Group Properties, LLC. CCAR
 - $467,0004 bd3 ba2k sqft2405 Thoroughfare Dr. #2405, North Myrtle Beach, SC 29582For SaleMLS ID #2622351, Christianna Vlahos, Weichert Realtors Southern Coast. CCAR
- $354,9003 bd3 ba2k sqft460 Rollins Dr., Longs, SC 29568For SaleMLS ID #2619400, Jordyn D Heche, INNOVATE Real Estate. CCAR
- $379,9003 bd2 ba2.1k sqft567 Shellbark Dr., Longs, SC 29568For SaleMLS ID #2621308, Jillian L Chandler, Century 21 The Harrelson Group. CCAR
- $309,9004 bd2 ba1.7k sqft751 Gryffindor Dr., Longs, SC 29568For SaleMLS ID #2623627, Abe Safa Sales Team, Century 21 The Harrelson Group. CCAR
- $299,0003 bd4 ba2k sqft6876 Water Tower Rd. #105, Longs, SC 29568New ConstructionMLS ID #2616676, Ryan Korros Team, RE/MAX Southern Shores. CCAR
- $415,0003 bd2 ba1.5k sqft6041 Campanella St., Myrtle Beach, SC 29577For SaleMLS ID #2618713, The Mills Group Team, Century 21 Barefoot Realty. CCAR
- $399,9993 bd3 ba1.6k sqft4729 Seclusion Ln., Myrtle Beach, SC 29577For SaleMLS ID #2618898, Brandon Arnette, KingOne Properties. CCAR
- $379,9003 bd2 ba1.7k sqft675 Wailea Circle, Little River, SC 29566For SaleMLS ID #2615933, Robin H Chestnutt, INNOVATE Real Estate. CCAR
- $349,9003 bd2 ba1.8k sqft1570 Regal Fern Way, Longs, SC 29568For SaleMLS ID #2620191, Sherman Beach Group, EXP Realty LLC. CCAR
- $379,9003 bd2 ba2k sqft7134 Swansong Circle, Myrtle Beach, SC 29579For SaleMLS ID #2618817, Desiree Rowles, Rowles Real Estate. CCAR
- $299,9003 bd2 ba1.4k sqft2067 Borgata Loop, Longs, SC 29568For SaleMLS ID #2621873, Jenny R Knight, Weichert Realtors Southern Coast. CCAR
- $324,9003 bd2 ba1.4k sqft400 Stafford Dr., Myrtle Beach, SC 29579For SaleMLS ID #2611307, Adam Levy, Century 21 The Harrelson Group. CCAR
- $364,9793 bd2 ba1.3k sqft1572 Jardine Loop, Little River, SC 29566For SaleMLS ID #2613241, Raymond ''Ray'' R Gramazio, Coastal Shores Realty Group. CCAR
- $364,9003 bd3 ba2.1k sqftBelle Harbor Townhomes, Myrtle Beach, SC 29577For SaleMLS ID #2611180, The Mills Group Team, Century 21 Barefoot Realty. CCAR
- $515,0004 bd4 ba2.2k sqft2557 Pete Dye Dr. #704, North Myrtle Beach, SC 29582For SaleMLS ID #2621112, Jennings Hall, Realty ONE Group Dockside. CCAR
- $339,9003 bd3 ba1.5k sqft4545 Lighthouse Dr. #28 -F, Little River, SC 29566For SaleMLS ID #2621473, Brian P Lods, Dargan Real Estate. CCAR
