STOP WAITING FOR THE PERFECT HOME! THIS ONE HAS SO MUCH TO OFFER! Set on a full 1-acre lot in a sought-after rural subdivision, this custom-built 3-bedroom, 2-bath ranch gives you the space of country living while still enjoying a neighborhood setting. From the moment you arrive, the vinyl and stone exterior and wraparound porch welcome you home. Inside, the large living room features a gas fireplace, creating the perfect gathering space. The primary bedroom offers plenty of room along with an updated private bathroom with a beautifully done walk-in shower. Step outside and enjoy the maintenance-free Trex composite wraparound porch and back deck overlooking the spacious backyard perfect for entertaining, relaxing, or simply enjoying the outdoors. Need room for vehicles, tools, or toys? You'll have plenty with the 3-car garage and 14' x 32' storage shed. Plus, the whole-house Generac generator means you're prepared when the power goes out but still go on with your everyday needs. And there's more! The unfinished basement gives you plenty of opportunity to create additional living space, a rec room, home gym, workshop, or simply take advantage of the extra storage. With 1 acre, a 3-car garage, oversized shed, Generac generator, and room to grow, this home checks a lot of boxes. DON'T MISS THIS ONE!
Pending
$445,000
2367 N 4060th Rd, Sheridan, IL 60551
3beds
1,634sqft
Single Family Residence
Built in 2004
1 Acres Lot
$-- Zestimate®
$272/sqft
$-- HOA
What's special
Gas fireplaceVinyl and stone exteriorBeautifully done walk-in showerWraparound porch
- 31 days
- 121
- 1
Zillow last checked:
Listing updated:
Listed by:
Emilie Gallup 630-688-0348,
Swanson Real Estate
Source: MRED as distributed by MLS GRID,MLS#: 12760924
Facts & features
Interior
Bedrooms & bathrooms
- Bedrooms: 3
- Bathrooms: 2
- Full bathrooms: 2
Rooms
- Room types: Foyer
Primary bedroom
- Features: Bathroom (Full)
- Level: Main
- Area: 210 Square Feet
- Dimensions: 14X15
Bedroom 2
- Level: Main
- Area: 132 Square Feet
- Dimensions: 12X11
Bedroom 3
- Level: Main
- Area: 132 Square Feet
- Dimensions: 12X11
Dining room
- Level: Main
- Area: 168 Square Feet
- Dimensions: 14X12
Foyer
- Level: Main
- Area: 25 Square Feet
- Dimensions: 5X5
Kitchen
- Level: Main
- Area: 180 Square Feet
- Dimensions: 15X12
Laundry
- Level: Main
- Area: 84 Square Feet
- Dimensions: 6X14
Living room
- Level: Main
- Area: 342 Square Feet
- Dimensions: 19X18
Heating
- Natural Gas
Cooling
- Central Air
Appliances
- Included: Range, Microwave, Dishwasher, Washer, Dryer, Water Softener Owned
Features
- Flooring: Hardwood, Carpet
- Basement: Unfinished,Full
- Number of fireplaces: 1
- Fireplace features: Gas Log, Gas Starter, Living Room
Interior area
- Total structure area: 0
- Total interior livable area: 1,634 sqft
Property
Parking
- Total spaces: 3
- Parking features: Asphalt, Garage Door Opener, Yes, Attached, Garage
- Attached garage spaces: 3
- Has uncovered spaces: Yes
Accessibility
- Accessibility features: No Disability Access
Features
- Stories: 1
Lot
- Size: 1 Acres
- Dimensions: 184x210x209x210
Details
- Additional structures: Shed(s)
- Parcel number: 0912207007
- Special conditions: None
- Other equipment: Water-Softener Owned, Sump Pump, Generator
Construction
Type & style
- Home type: SingleFamily
- Property subtype: Single Family Residence
Materials
- Vinyl Siding, Stone
Condition
- New construction: No
- Year built: 2004
Utilities & green energy
- Electric: 200+ Amp Service
- Sewer: Septic Tank
- Water: Well
Community & HOA
HOA
- Services included: None
Location
- Region: Sheridan
Financial & listing details
- Price per square foot: $272/sqft
- Tax assessed value: $103,745
- Date on market: 9/17/2026
- Ownership: Fee Simple
Estimated market value
Not available
Estimated sales range
Not available
Not available
Price history
| Date | Event | Price |
|---|---|---|
| 7/25/2012 | Sold | $167,000$102/sqft |
Source:  MRED as distributed by MLS GRID #08078426 Report a problem | ||
Public tax history
| Year | Property taxes | Tax assessment |
|---|---|---|
| 2025 | -- | $103,745 +5.3% |
| 2024 | -- | $98,570 +13.2% |
| 2023 | -- | $87,068 +7.4% |
| 2022 | -- | $81,094 +7.8% |
| 2021 | -- | $75,199 +5.2% |
| 2020 | -- | $71,454 |
| 2019 | $3,706 | $71,454 +4% |
| 2018 | $3,706 -7% | $68,700 -1.8% |
| 2017 | $3,984 +13% | $69,938 +11.7% |
| 2016 | $3,525 | $62,596 +13.5% |
| 2015 | $3,525 +4.2% | $55,169 -8.4% |
| 2012 | $3,382 | $60,235 -11.2% |
| 2011 | -- | $67,870 -10.8% |
| 2010 | -- | $76,062 |
Find assessor info on the county website
Monthly payment
Est. payment
Payment breakdown
Explore the cost of this home by adjusting the details. Changes won't be saved.Climate risks
Neighborhood: 60551
Nearby schools
Schools provided by the listing agent
- District: 2
Source: MRED as distributed by MLS GRID. This data may not be complete. We recommend contacting the local school district to confirm school assignments for this home.

Similar homes
- $389,9006 bd3 ba1.7k sqft805 W Church St, Sheridan, IL 60551Active
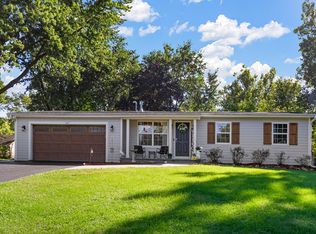 MLS ID #12779308, Tyler Andersen, iHome Real Estate. MRED as distributed by MLS GRID
- $360,0004 bd2 ba1.8k sqft3716 E 2653rd Rd, Sheridan, IL 60551Active
 MLS ID #12746546, Emilie Gallup, Swanson Real Estate. MRED as distributed by MLS GRID
- $419,9004 bd3 ba2k sqft769 Cynthia Dr, Sandwich, IL 60548Active
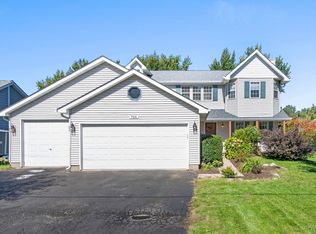 MLS ID #12776602, Michelle Dockendorf, Lake Holiday Homes, Inc. MRED as distributed by MLS GRID
- $289,9004 bd3 ba1.7k sqft330 W Pleasant St, Sheridan, IL 60551Active
 MLS ID #12779971, James Skorupa, Coldwell Banker Real Estate Group. MRED as distributed by MLS GRID
