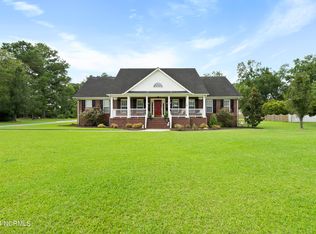
Are you ready for this rare opportunity to own a custom home in Hinson Farms? This 4 Bedroom 3 Bath home with Huge Bonus room over the Garage is getting a makeover! Newly Refinished Hardwood Floors, New Paint Throughout along with multiple other updates. All 4 bedrooms and 3 baths are on the main level and the over 1 acre lot gives you so much space to entertain or have added privacy. The kitchen features 43'' custom Cabinets and Solid Surface Countertops and is open to the Great Room that features high Cathedral Ceilings and Floor to Ceiling Windows that give you beautiful Natural Light!! The Master Bedroom has it's own side of the house with a beautiful walk-in closet and bathroom that features a jetted tub and separate shower. All 4 bedrooms are large and filled with natural light. This is a judicial sale and will need to go through a 10 day upset bid period. Septic was new in 2019, Roof was replaced in 2019 New Carpet in Bonus Room 2025
Pending
$545,000
237 Country Squire Lane, Jacksonville, NC 28540
4beds
2,925sqft
Single Family Residence
Built in 2004
1.08 Acres Lot
$-- Zestimate®
$186/sqft
$-- HOA
What's special
- 201 days |
- 130 |
- 5 |
Zillow last checked:
Listing updated:
Listed by:
Reva R. Sullivan 910-545-2032,
HomeSmart Connections
Source: Hive MLS,MLS#: 100545911 Originating MLS: Jacksonville Board of Realtors
Originating MLS: Jacksonville Board of RealtorsFacts & features
Interior
Bedrooms & bathrooms
- Bedrooms: 4
- Bathrooms: 3
- Full bathrooms: 3
Rooms
- Room types: Living Room, Master Bedroom, Bedroom 2, Bedroom 3, Bedroom 4, Bonus Room, Dining Room, Laundry
Primary bedroom
- Level: First
Bedroom 2
- Level: First
Bedroom 3
- Level: First
Bedroom 4
- Level: First
Bonus room
- Level: Second
Dining room
- Level: First
Kitchen
- Level: First
Laundry
- Level: First
Living room
- Level: First
Heating
- Heat Pump, Electric
Cooling
- Central Air, Heat Pump
Appliances
- Included: Electric Oven, Electric Cooktop, Built-In Microwave, Refrigerator, Ice Maker, Dishwasher
- Laundry: Laundry Room
Features
- Master Downstairs, Walk-in Closet(s), Vaulted Ceiling(s), High Ceilings, Entrance Foyer, Solid Surface, Bookcases, Ceiling Fan(s), Pantry, Walk-in Shower, Gas Log, Walk-In Closet(s)
- Flooring: Carpet, Tile, Wood
- Basement: None
- Attic: Access Only
- Has fireplace: Yes
- Fireplace features: Gas Log
Interior area
- Total structure area: 2,925
- Total interior livable area: 2,925 sqft
Property
Parking
- Total spaces: 2
- Parking features: Garage Faces Side, Attached, Concrete, On Site
- Attached garage spaces: 2
Features
- Levels: One
- Patio & porch: Porch, Screened
- Fencing: Full,Chain Link,Wood
- Has view: Yes
- View description: See Remarks
- Frontage type: See Remarks
Lot
- Size: 1.08 Acres
Details
- Additional structures: Workshop
- Parcel number: 331a55
- Zoning: R-20
- Special conditions: Third Party Approval
Construction
Type & style
- Home type: SingleFamily
- Property subtype: Single Family Residence
Materials
- Brick Veneer, Fiber Cement, Wood Frame
- Foundation: Crawl Space
- Roof: Architectural Shingle
Condition
- New construction: No
- Year built: 2004
Utilities & green energy
- Sewer: Septic Tank
- Water: Public
- Utilities for property: Water Connected
Community & HOA
Community
- Security: Smoke Detector(s)
- Subdivision: Hinson Farms
HOA
- Has HOA: No
- Amenities included: None
Location
- Region: Jacksonville
Financial & listing details
- Price per square foot: $186/sqft
- Tax assessed value: $470,776
- Annual tax amount: $3,083
- Date on market: 4/2/2026
- Cumulative days on market: 201 days
- Listing agreement: Exclusive Right To Sell
- Listing terms: Cash,Conventional,FHA,VA Loan
Estimated market value
Not available
Estimated sales range
Not available
$2,383/mo
Price history
| Date | Event | Price |
|---|---|---|
| 7/7/2026 | Pending sale | $545,000$186/sqft |
Source:  Hive MLS #100545911 Report a problem Hive MLS #100545911 Report a problem | ||
| 6/24/2026 | Contingent | $545,000$186/sqft |
Source: Hive MLS #100545911 Report a problem | ||
| 4/13/2026 | Price change | $545,000-6.8%$186/sqft |
Source: Hive MLS #100545911 Report a problem | ||
| 4/2/2026 | Listed for sale | $585,000$200/sqft |
Source: Hive MLS #100545911 Report a problem | ||
| 3/30/2026 | Contingent | $585,000$200/sqft |
Source: Hive MLS #100545911 Report a problem | ||
| 2/18/2026 | Price change | $585,000-4.1%$200/sqft |
Source: Hive MLS #100545911 Report a problem | ||
| 1/19/2026 | Listed for sale | $610,000+90%$209/sqft |
Source: Hive MLS #100545911 Report a problem | ||
| 5/6/2019 | Sold | $321,000-5.6%$110/sqft |
Source: Hive MLS #100107380 Report a problem | ||
| 4/10/2019 | Pending sale | $339,900$116/sqft |
Source: CENTURY 21 Champion Real Estate #100107380 Report a problem | ||
| 3/29/2019 | Listed for sale | $339,900$116/sqft |
Source: CENTURY 21 Champion Real Estate #100107380 Report a problem | ||
| 3/20/2019 | Pending sale | $339,900$116/sqft |
Source: CENTURY 21 Champion Real Estate #100107380 Report a problem | ||
| 10/24/2018 | Price change | $339,900+0.3%$116/sqft |
Source: CENTURY 21 Champion Real Estate #100107380 Report a problem | ||
| 8/17/2018 | Pending sale | $339,000$116/sqft |
Source: CENTURY 21 Champion Real Estate #100107380 Report a problem | ||
| 8/15/2018 | Listed for sale | $339,000$116/sqft |
Source: CENTURY 21 Champion Real Estate #100107380 Report a problem | ||
| 8/10/2018 | Pending sale | $339,000$116/sqft |
Source: CENTURY 21 Champion Real Estate #100107380 Report a problem | ||
| 7/13/2018 | Price change | $339,000-1.7%$116/sqft |
Source: CENTURY 21 Champion Real Estate #100107380 Report a problem | ||
| 3/26/2018 | Listed for sale | $345,000-8.7%$118/sqft |
Source: CENTURY 21 Champion Real Estate #100107380 Report a problem | ||
| 6/28/2010 | Sold | $378,000-3.1%$129/sqft |
Source: Public Record Report a problem | ||
| 6/25/2010 | Pending sale | $390,000$133/sqft |
Source: Owner Report a problem | ||
| 4/12/2010 | Listed for sale | $390,000+23.8%$133/sqft |
Source: Owner Report a problem | ||
| 8/18/2005 | Sold | $315,000$108/sqft |
Source: Public Record Report a problem | ||
Public tax history
| Year | Property taxes | Tax assessment |
|---|---|---|
| 2025 | $3,083 | $470,776 |
| 2024 | $3,083 | $470,776 |
| 2023 | $3,083 0% | $470,776 |
| 2022 | $3,084 +36.4% | $470,776 +46.9% |
| 2021 | $2,260 | $320,550 |
| 2020 | $2,260 +1.8% | $320,550 +1.8% |
| 2019 | $2,219 | $314,790 |
| 2018 | $2,219 +5% | $314,790 +0.6% |
| 2017 | $2,113 | $313,010 |
| 2016 | $2,113 | $313,010 |
| 2015 | $2,113 | $313,010 |
| 2014 | $2,113 +4.8% | $313,010 -9.1% |
| 2013 | $2,015 | $344,510 |
| 2012 | $2,015 | $344,510 |
| 2011 | $2,015 | $344,510 |
| 2010 | $2,015 +13.2% | $344,510 +14.2% |
| 2009 | $1,781 +10.8% | $301,788 |
| 2008 | $1,607 -0.9% | $301,788 |
| 2007 | $1,621 +6.8% | $301,788 |
| 2006 | $1,518 -6.3% | $301,788 +24.8% |
| 2005 | $1,621 | $241,887 |
Find assessor info on the county website
Monthly payment
Est. payment
Payment breakdown
Explore the cost of this home by adjusting the details. Changes won't be saved.Climate risks
Neighborhood: 28540
Nearby schools
GreatSchools rating
- 3/10Blue Creek ElementaryGrades: K-5Distance: 1.1 mi
- 3/10Southwest MiddleGrades: 6-8Distance: 1.9 mi
- 2/10Southwest HighGrades: 9-12Distance: 1.3 mi
Schools provided by the listing agent
- Elementary: Blue Creek
- Middle: Southwest
- High: Richlands
Source: Hive MLS. This data may not be complete. We recommend contacting the local school district to confirm school assignments for this home.
- $430,0003 bd3 ba2.1k sqft231 Country Squire Ln, Jacksonville, NC 28540Sold
- $623,7004 bd4 ba3.5k sqft241 Country Squire Ln, Jacksonville, NC 28540Off Market
- $611,3004 bd4 ba3.4k sqft247 Country Squire Ln, Jacksonville, NC 28540Off Market
- $455,0004 bd4 ba2.5k sqft223 Country Squire Ln, Jacksonville, NC 28540Sold

- $115,0001.16 Acres246 Country Squire Ln, Jacksonville, NC 28540Sold
- $634,4005 bd3 ba3.6k sqft232 Country Squire Ln, Jacksonville, NC 28540Off Market
- $656,7004 bd3 ba3k sqft255 Country Squire Ln, Jacksonville, NC 28540Off Market
- $568,3004 bd4 ba3.3k sqft206 Hinson Lake Rd, Jacksonville, NC 28540Off Market
A local agent can set up tours, give advice and negotiate with sellers.
A local lender can help you make sure your offer is ready when you are.
Similar homes
- $425,0004 bd3 ba2.6k sqft300 Londonberry Lane, Jacksonville, NC 28540For Sale

 MLS ID #100589687, Joshua Eudy, Revolution Partners LLC. Hive MLS
 - $370,5004 bd3 ba2.1k sqft125 Navy Blue Drive, Jacksonville, NC 28540For Sale
 MLS ID #100581686, Stacy L Sparks, HomeSmart Connections. Hive MLS
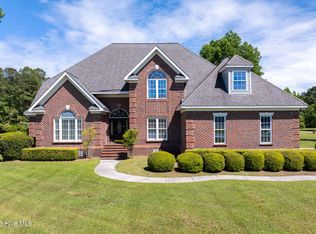
 - $639,0004 bd5 ba4.2k sqft305 Harvest Drive, Jacksonville, NC 28540For Sale
 MLS ID #100570266, John Newton, Better Homes and Gardens Real Estate Treasure 4. Hive MLS
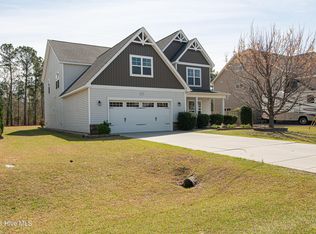
 - $475,0005 bd4 ba3.2k sqft116 Kenna Court, Jacksonville, NC 28540For Sale
 MLS ID #100564004, Justin Gober, Great Moves Realty. Hive MLS
 - $379,0004 bd3 ba2.2k sqft101 Ellington Place, Jacksonville, NC 28540For SaleMLS ID #100587378, Cecilia Bridges, Carolina Real Estate Group. Hive MLS
- $360,0004 bd2 ba2.1k sqft269 Blue Creek Farms Drive, Jacksonville, NC 28540For SaleMLS ID #100587684, Lori K Smith, Coldwell Banker Sea Coast Advantage. Hive MLS
- $365,0004 bd4 ba2.2k sqft117 Sparrows Point Lane, Jacksonville, NC 28540For SaleMLS ID #100574392, Lauren Hearn, Berkshire Hathaway HomeServices Carolina Premier Properties. Hive MLS
- $384,9004 bd3 ba2.4k sqft202 S River Drive, Jacksonville, NC 28540For SaleMLS ID #100588292, Christina Tompkins, Berkshire Hathaway HomeServices Carolina Premier Properties. Hive MLS
- $499,9994 bd4 ba3k sqft402 King Richard Court, Jacksonville, NC 28546For SaleMLS ID #100578525, Christopher Boulet, Realty One Group Affinity. Hive MLS
- $290,0004 bd3 ba1.9k sqft106 Broken Oak Court, Jacksonville, NC 28540For SaleMLS ID #100585183, Ryan Kephas, Terri Alphin Smith & Co. Hive MLS
- $390,0004 bd3 ba2.3k sqft108 River Bluff Drive, Jacksonville, NC 28540For SaleMLS ID #100582271, Christina De LaCruz, Realty One Group Affinity. Hive MLS
- $379,9994 bd3 ba2.3k sqft111 Cypress Manor Court, Jacksonville, NC 28540For SaleMLS ID #100578408, Jennifer Fedele, J&J Realty Group. Hive MLS
- $339,9003 bd2 ba1.8k sqft100 Kenna Court, Jacksonville, NC 28540For SaleMLS ID #100590219, Janice W Harrison, Harrison Dorn Realty. Hive MLS
- $350,0003 bd3 ba2.2k sqft147 Foggy River Way, Jacksonville, NC 28540For SaleMLS ID #100533509, Michelle Theurich, Coldwell Banker Sea Coast Advantage. Hive MLS
- $319,0003 bd4 ba1.7k sqft200 Marissa Court, Jacksonville, NC 28540For SaleMLS ID #100561600, Andrea Ana Scott, Better Homes and Gardens Real Estate Treasure 4. Hive MLS
- $380,9003 bd3 ba2.5k sqft203 Honey Court E, Jacksonville, NC 28540For SaleMLS ID #100580109, Kylie Uzzell Parkhurst, Better Homes and Gardens Real Estate Treasure. Hive MLS
- $365,0003 bd3 ba2.3k sqft206 Honey Court E, Jacksonville, NC 28540For SaleMLS ID #100577818, Jenifer Kiefer, 360 REALTY. Hive MLS
- $449,9003 bd4 ba3.1k sqft506 Island Branch Road, Jacksonville, NC 28546For SaleMLS ID #100579304, Vance Murphy, eXp Realty. Hive MLS
- $460,0004 bd4 ba3.5k sqft447 Oldtowne Street, Jacksonville, NC 28546For SaleMLS ID #100580558, Angela Austin, Century 21 Coastal Advantage. Hive MLS
- $299,9003 bd3 ba1.6k sqft206 Buff Court, Jacksonville, NC 28540For SaleMLS ID #100587447, William B Sanders, William Sanders Realty. Hive MLS
