Welcome home to 237 Hawthorne Drive! This charming 3-bedroom, 2-bathroom home in the Meadows subdivision offers the perfect blend of comfort, space, and Kentucky charm. This property is an incredible opportunity for buyers seeking an 1806 square foot home where indoor living seamlessly meets the great outdoors. Step outside and discover the true gem of this property — a generous corner lot that provides endless possibilities. Whether you envision weekend barbecues under the open sky, a flourishing garden bursting with seasonal color, or an area where children and pets can roam freely, this property delivers it all. The private, fenced-in yard offers room to breathe, entertain, and create lasting memories with family and friends. Mature trees frame the landscape beautifully, providing natural shade and privacy that transform the property into your own personal retreat. Inside, three well-appointed bedrooms and two full bathrooms accommodate the needs of a growing family or those who love hosting overnight guests. The kitchen has been tastefully updated and the dining area will accommodate any family gathering. In addition to a formal living room, families can relax in a large den or recreation space. The layout flows naturally, creating a warm and inviting atmosphere throughout. Location is everything, and this home doesn't disappoint. Convenient shopping sits just minutes away off of Louisville Road at the Paddock, while Western Hills High School is a short drive for families with students. Nature enthusiasts will love the nearby State Game Farm, offering trails and outdoor recreation just around the corner. This is not a drive-by; make an appointment today.
Contingent
$305,900
237 Hawthorne Dr, Frankfort, KY 40601
3beds
1,806sqft
:
Get pre-qualified$2,108/mo
Single Family Residence
Built in 1968
0.37 Acres Lot
$292,000 Zestimate®
$169/sqft
$-- HOA
What's special
Generous corner lotNatural shade and privacyPrivate fenced-in yardThree well-appointed bedrooms
- 8 days |
- 881 |
- 37 |
Likely to sell faster than
Zillow last checked:
Listing updated:
Listed by:
Irma S Johnson 502-545-3423,
CENTURY 21 Simpson & Associates
Source: Imagine MLS,MLS#: 26018566
Facts & features
Interior
Bedrooms & bathrooms
- Bedrooms: 3
- Bathrooms: 2
- Full bathrooms: 2
Primary bedroom
- Level: First
Bedroom 1
- Level: First
Bedroom 2
- Level: First
Bathroom 1
- Level: First
Bathroom 2
- Level: First
Dining room
- Level: First
Family room
- Level: First
Foyer
- Level: First
Kitchen
- Level: First
Living room
- Level: First
Heating
- Forced Air, Natural Gas
Cooling
- Central Air, Electric
Appliances
- Included: Dishwasher, Microwave, Refrigerator, Range
- Laundry: Electric Dryer Hookup, Washer Hookup
Features
- Breakfast Bar, Entrance Foyer
- Flooring: Carpet, Laminate, Tile, Vinyl
- Doors: Storm Door(s)
- Windows: Insulated Windows, Blinds, Screens
- Basement: Crawl Space
- Number of fireplaces: 1
- Fireplace features: Dining Room, Gas Log, Masonry
Interior area
- Total structure area: 1,806
- Total interior livable area: 1,806 sqft
- Finished area above ground: 1,806
- Finished area below ground: 0
Property
Parking
- Total spaces: 1
- Parking features: Attached Garage, Off Street, Garage Faces Rear
- Garage spaces: 1
Features
- Levels: One
- Exterior features: Outdoor Grill
- Fencing: Privacy,Wood
Lot
- Size: 0.37 Acres
- Features: Few Trees
Details
- Additional structures: Shed(s)
- Parcel number: 0501016013.00
Construction
Type & style
- Home type: SingleFamily
- Architectural style: Ranch
- Property subtype: Single Family Residence
Materials
- Stone, Vinyl Siding
- Foundation: Block
- Roof: Composition,Dimensional Style
Condition
- Year built: 1968
Utilities & green energy
- Sewer: Public Sewer
- Water: Public
- Utilities for property: Cable Available, Electricity Connected, Natural Gas Connected, Sewer Connected, Water Connected
Community & HOA
Community
- Features: Park
- Security: Security System Leased
- Subdivision: Meadows
HOA
- Has HOA: No
Location
- Region: Frankfort
Financial & listing details
- Price per square foot: $169/sqft
- Tax assessed value: $210,000
- Annual tax amount: $1,975
- Date on market: 7/15/2026
Estimated market value
$292,000
$277,000 - $307,000
$1,612/mo
Price history
| Date | Event | Price |
|---|---|---|
| 7/19/2026 | Contingent | $305,900$169/sqft |
Source:  Imagine MLS #26018566 Report a problem Imagine MLS #26018566 Report a problem | ||
| 7/15/2026 | Listed for sale | $305,900+130.9%$169/sqft |
Source: Imagine MLS #26018566 Report a problem | ||
| 6/29/2012 | Sold | $132,500$73/sqft |
Source: Imagine MLS #1121689 Report a problem | ||
Public tax history
| Year | Property taxes | Tax assessment |
|---|---|---|
| 2024 | $1,975 -21.3% | $210,000 |
| 2023 | $2,510 +90.1% | $210,000 +38.2% |
| 2022 | $1,320 -1.2% | $152,000 |
| 2021 | $1,336 +505% | $152,000 |
| 2020 | $221 | $152,000 +14.7% |
| 2019 | -- | $132,500 |
| 2018 | -- | $132,500 |
| 2017 | $1,281 | $132,500 |
| 2016 | $1,281 | $132,500 |
| 2015 | $1,281 | $132,500 |
Find assessor info on the county website
Monthly payment
Est. payment
Payment breakdown
Explore the cost of this home by adjusting the details. Changes won't be saved.Climate risks
Neighborhood: 40601
Nearby schools
GreatSchools rating
- 7/10Collins Lane Elementary SchoolGrades: PK-5Distance: 1.1 mi
- 4/10Bondurant Middle SchoolGrades: 6-8Distance: 0.5 mi
- 8/10Western Hills High SchoolGrades: 9-12Distance: 0.7 mi
Schools provided by the listing agent
- Elementary: Collins Lane
- Middle: Bondurant
- High: Western Hills
Source: Imagine MLS. This data may not be complete. We recommend contacting the local school district to confirm school assignments for this home.
- $242,5004 bd1 ba-- sqft219 Meadowview Dr, Frankfort, KY 40601Off Market
- $249,1003 bd2 ba-- sqft235 Hawthorne Dr, Frankfort, KY 40601Off Market
- $328,1003 bd3 ba2.7k sqft215 Meadowview Dr, Frankfort, KY 40601Off Market
- $262,100-- bd-- ba-- sqft218 Meadowview Dr, Frankfort, KY 40601Off Market
- $272,3003 bd3 ba2.1k sqft238 Hawthorne Dr, Frankfort, KY 40601Off Market
- $230,0006 bd3 ba-- sqft220 Meadowview Dr, Frankfort, KY 40601Off Market
- $345,0006 bd3 ba-- sqft220 Meadowview Dr, Frankfort, KY 40601Sold
- $345,0006 bd4 ba3.7k sqft220 Meadowview Dr, Frankfort, KY 40601Sold
A local agent can set up tours, give advice and negotiate with sellers.
A local lender can help you make sure your offer is ready when you are.
Similar homes
- $299,9002 bd2 ba2.1k sqft214 W Campbell St, Frankfort, KY 40601For Sale
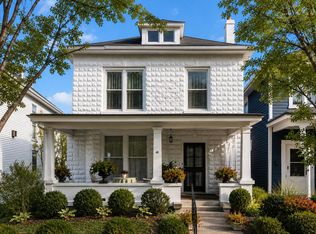
 MLS ID #26019233, Jennifer Woods, Marshall Lane Real Estate. Imagine MLS
 - $355,0005 bd3 ba2k sqft459 Alfa Dr, Frankfort, KY 40601For Sale
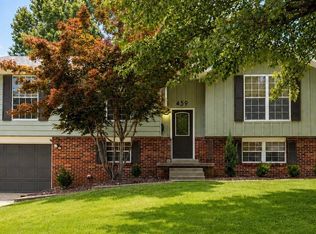 MLS ID #26019220, John B Martin, EXIT Realty Crutcher Frankfort. Imagine MLS
 - $324,9004 bd3 ba2.5k sqft772 Colonial Trce, Frankfort, KY 40601For Sale
 MLS ID #26019051, David B Dooley, CENTURY 21 Simpson & Associates. Imagine MLS
 - $305,0003 bd2 ba1.6k sqft1005 Quarter Mile Way, Frankfort, KY 40601For Sale
 MLS ID #26016843, Jennifer Woods, Marshall Lane Real Estate. Imagine MLS
 - $339,0003 bd2 ba1.5k sqft1008 Blackoak Dr, Frankfort, KY 40601For SaleMLS ID #26019221, Sarah Thompson, Keys To Kentucky Realty. Imagine MLS
- $290,0003 bd2 ba1.7k sqft607 Louisville Rd, Frankfort, KY 40601For SaleMLS ID #26017352, Scott C Fryar, Keller Williams Bluegrass Realty. Imagine MLS
- $319,7503 bd2 ba1.4k sqft1010 Tamworth Ln, Frankfort, KY 40601For SaleMLS ID #26013356, Lisa Prather, CENTURY 21 Simpson & Associates. Imagine MLS
- $270,0003 bd3 ba1.9k sqft117 Oakmont Ln, Frankfort, KY 40601For SaleMLS ID #26019656, Reva Howe, EXIT Realty Crutcher Frankfort. Imagine MLS
- $319,9004 bd2 ba2k sqft16 Meadowbrook Dr, Frankfort, KY 40601For SaleMLS ID #26009071, Taylor A Marshall, Marshall Lane Real Estate. Imagine MLS
- $318,9003 bd2 ba1.4k sqft1102 Richliev Ln, Frankfort, KY 40601For SaleMLS ID #26016026, Delma Peercy, BlueHorse Realty. Imagine MLS
- $275,0002 bd3 ba1.9k sqft171 Miller Ln, Frankfort, KY 40601For SaleMLS ID #26019077, Marie Waddell-Pearson, RE/MAX Creative Realty. Imagine MLS
- $319,9004 bd2 ba2.1k sqft508 Poa Dr, Frankfort, KY 40601For SaleMLS ID #26006780, Penny A Varble, Transactionbroker.com. Imagine MLS
- $269,9003 bd2 ba1.6k sqft147 Meadowbrook Dr, Frankfort, KY 40601For SaleMLS ID #26013483, Brittany Clark, ERA Select Real Estate. Imagine MLS
- $310,0003 bd2 ba1.2k sqft128 Wooded Way, Frankfort, KY 40601For SaleMLS ID #26006596, Carrie B Stewart, Bluegrass Properties Group. Imagine MLS
- $259,9004 bd3 ba2.2k sqft3 Richardson Ct, Frankfort, KY 40601For Sale
 MLS ID #1722689, Baird Dunsmore, Torrey Smith Realty Co., LLC. Metro Search Inc. LLC DBA Apex MLS
 - $339,0003 bd2 ba2.4k sqft314 Arbolado Dr, Frankfort, KY 40601For SaleMLS ID #26017329, Dustin Tillett, CENTURY 21 Commonwealth R E. Imagine MLS
- $275,0004 bd2 ba1.5k sqft201 Hawthorne Dr, Frankfort, KY 40601For SaleMLS ID #26012020, Mary Taulbee, Capital Realty and Investments. Imagine MLS
- $235,0003 bd1 ba1.2k sqft111 Pinehurst Dr, Frankfort, KY 40601For SaleMLS ID #26014416, Taylor A Marshall, Marshall Lane Real Estate. Imagine MLS
- $235,0003 bd2 ba1.1k sqft230 Donalynn Dr, Frankfort, KY 40601For SaleMLS ID #26018971, Mindi Gathof, Marshall Lane Real Estate. Imagine MLS
- $399,9005 bd3 ba2.4k sqft910 Crosshill Dr, Frankfort, KY 40601For SaleMLS ID #26019630, Tanner Napier, The Brokerage. Imagine MLS
