Welcome to 2370 Harrison Ave, a distinguished Tudor-style home in Beaumont’s historic Old Town district. Set beneath a beautiful mature oak, this spacious residence blends timeless character with comfortable living. The inviting interior features elegant formal living and dining rooms, a generous den with a full bath, kitchen, breakfast room, and a grand staircase leading to four bedrooms and two additional full baths. A charming screened porch/sunroom provides the perfect space to relax and enjoy the outdoors. The property also offers a porte cochere, detached two-car garage, and a versatile garage apartment with living/bedroom space and a kitchen. With its classic architecture, generous rooms, and exceptional versatility, this unique Beaumont home is ready for its next chapter.
For sale
$320,000
2370 Harrison Ave, Beaumont, TX 77702
4beds
3,507sqft
Single Family Residence
Built in ----
0.32 Acres Lot
$-- Zestimate®
$91/sqft
$-- HOA
What's special
Detached two-car garageFour bedroomsBreakfast roomDistinguished tudor-style homePorte cochereGrand staircaseInviting interior
- 5 days
- 539
- 38
Zillow last checked:
Listing updated:
Listed by:
Hanna Odle 409-937-0178,
RE/MAX ONE
Source: BBOR,MLS#: 270448
Facts & features
Interior
Bedrooms & bathrooms
- Bedrooms: 4
- Bathrooms: 3
- Full bathrooms: 3
Rooms
- Room types: Entry, Sunroom/Garden
Dining room
- Features: Formal Dining
Living room
- Features: Living Room
Heating
- Central Electric
Cooling
- Central Electric
Appliances
- Included: Dishwasher, Free-Standing Range
Features
- Bookcases
- Flooring: Wood
- Has fireplace: Yes
- Fireplace features: Wood Burning
Interior area
- Total structure area: 3,507
- Total interior livable area: 3,507 sqft
Property
Parking
- Total spaces: 2
- Parking features: Attached Carport, Detached
- Garage spaces: 2
- Has carport: Yes
Features
- Levels: Two
- Stories: 2
Lot
- Size: 0.32 Acres
- Dimensions: 13,807
Details
- Special conditions: Standard
Construction
Type & style
- Home type: SingleFamily
- Property subtype: Single Family Residence
Materials
- 3/4 Brick Veneer
- Roof: Slate
Condition
- 31 Yrs. and Older
- New construction: No
Utilities & green energy
- Sewer: City Sewer
- Water: City Water
Community & HOA
Community
- Subdivision: Averill
HOA
- Has HOA: No
Location
- Region: Beaumont
Financial & listing details
- Price per square foot: $91/sqft
- Date on market: 8/25/2026
- Listing terms: Cash,Conventional,FHA,VA Loan
Estimated market value
Not available
Estimated sales range
Not available
Not available
Price history
| Date | Event | Price |
|---|---|---|
| 8/25/2026 | Listed for sale | $320,000$91/sqft |
Source:  BBOR #270448 Report a problem BBOR #270448 Report a problem | ||
Public tax history
Tax history is unavailable.
Monthly payment
Est. payment
Payment breakdown
Explore the cost of this home by adjusting the details. Changes won't be saved.Climate risks
Neighborhood: Old Town on the Oaks
Nearby schools
Schools provided by the listing agent
- District: Beaumont
Source: BBOR. This data may not be complete. We recommend contacting the local school district to confirm school assignments for this home.

Similar homes
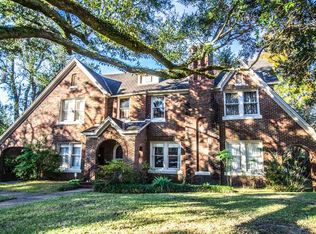
- $329,9004 bd3 ba3.2k sqft1225 Sandwood Ln, Beaumont, TX 77706For Sale

 MLS ID #268273, Albert Nolen, American Real Estate ERA Power - Beaumont. BBOR
 - $260,0004 bd4 ba2.9k sqft2206 Hazel St, Beaumont, TX 77701For Sale
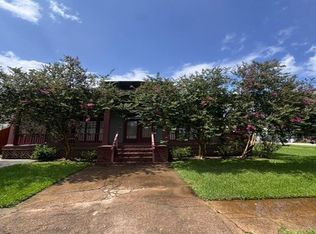 MLS ID #270059, Yakera Irvin, The Property Shoppe. BBOR
 - $259,8993 bd3 ba3k sqft2447 Ashley St, Beaumont, TX 77702For Sale
 MLS ID #267435, Marc McDonald, RE/MAX ONE. BBOR
 - $265,0004 bd3 ba3.3k sqft2290 Liberty St, Beaumont, TX 77701For Sale
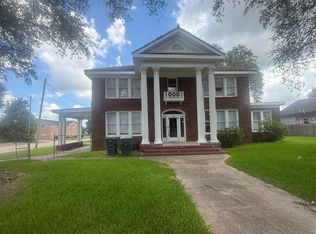 MLS ID #269771, Deanna Parsons, Hill & Associates. BBOR
 - $315,0004 bd2 ba2.8k sqft1550 Driskill St, Beaumont, TX 77706For SaleMLS ID #267574, Jon Symmonds, Ace Real Estate. BBOR
- $315,0004 bd2 ba2.1k sqft1280 W Lucas Dr, Beaumont, TX 77706For SaleMLS ID #265362, Charity Angelle, RE/MAX ONE. BBOR
- $270,0004 bd-- ba3.3k sqft1160 N 7th St, Beaumont, TX 77702For SaleMLS ID #269506, Heather Oldbury, The Property Shoppe. BBOR
- $389,9004 bd4 ba3.5k sqft3440 Evalon Ave, Beaumont, TX 77706For SaleMLS ID #268818, Trent Hayhurst, Coldwell Banker Southern Homes. BBOR
- $295,0003 bd2 ba2.1k sqft6730 Greenwood Dr, Beaumont, TX 77706For SaleMLS ID #270283, Janice Gray, Lee Team Realty. BBOR
- $225,0003 bd3 ba1.8k sqft2348 Pecos St, Beaumont, TX 77702For SaleMLS ID #269663, Colby Johnson, RE/MAX ONE. BBOR
- $347,5006 bd3 ba2.6k sqft6755 Gladys Ave, Beaumont, TX 77706For SaleMLS ID #268281, Emily McCune, Coldwell Banker Southern Homes. BBOR
- $269,9004 bd3 ba2.4k sqft1510 Belvedere Dr, Beaumont, TX 77706For SaleMLS ID #269832, Dana Johnson, RE/MAX ONE. BBOR
