Located in the highly sought-after Fremont School District, this beautifully updated 5-bedroom, 3-bath colonial offers the perfect combination of space, style, and functionality. Step inside to a dramatic two-story foyer featuring a dazzling chandelier and elegant split staircase. Luxury vinyl plank flooring flows throughout the home, creating a fresh, modern feel from top to bottom. The stunning custom white kitchen is the heart of the home, showcasing quartz countertops, a spacious family-sized center island, built-in microwave, beverage cooler, and newer stainless steel appliances-perfect for everyday living and entertaining alike. The inviting family room features a cozy fireplace and opens to a deck with a built-in slide, creating a unique outdoor space for gathering, relaxing, and making memories. With 5 generously sized bedrooms, this home offers exceptional flexibility, including a desirable first-floor bedroom and remodeled full bath that is ideal for guests, extended family, or a private in-law arrangement. Upstairs, the impressive primary suite serves as a true retreat, complete with a soaking tub, dual vanities, separate shower, and a large walk-in closet. Additional features include: * New luxury vinyl flooring throughout * New window blinds throughout * Walkout basement already plumbed for an additional bathroom * Spacious living areas designed for today's lifestyle * Move-in ready condition Conveniently located near parks, hiking and biking trails, shopping, dining, and commuter routes, this home offers the ideal blend of top-rated schools, modern updates, and everyday convenience. Don't miss this opportunity to own a beautifully updated home in one of the area's most desirable school districts. Schedule your private showing today!
Pending
$535,000
2371 Bluewater Dr, Wauconda, IL 60084
5beds
2,784sqft
:
Get pre-qualified$3,869/mo
Single Family Residence
Built in 2007
9,748 Square Feet Lot
$-- Zestimate®
$192/sqft
$34/mo HOA
What's special
Cozy fireplaceDesirable first-floor bedroomImpressive primary suiteInviting family roomStunning custom white kitchenElegant split staircaseQuartz countertops
- --
- on Zillow |
- 175
- views |
- 0
- saves |
Zillow last checked:
Listing updated:
Listed by:
Arlene Fields 847-726-1300,
Baird & Warner
Source: MRED as distributed by MLS GRID,MLS#: 12671026
Facts & features
Interior
Bedrooms & bathrooms
- Bedrooms: 5
- Bathrooms: 3
- Full bathrooms: 3
Rooms
- Room types: Bedroom 5
Primary bedroom
- Features: Flooring (Vinyl), Bathroom (Full)
- Level: Second
- Area: 208 Square Feet
- Dimensions: 16X13
Bedroom 2
- Features: Flooring (Vinyl)
- Level: Second
- Area: 120 Square Feet
- Dimensions: 12X10
Bedroom 3
- Features: Flooring (Vinyl), Window Treatments (Blinds)
- Level: Second
- Area: 140 Square Feet
- Dimensions: 10X14
Bedroom 4
- Features: Flooring (Vinyl), Window Treatments (Blinds)
- Level: Second
- Area: 168 Square Feet
- Dimensions: 12X14
Bedroom 5
- Features: Flooring (Vinyl)
- Level: Main
- Area: 100 Square Feet
- Dimensions: 10X10
Dining room
- Features: Flooring (Vinyl)
- Level: Main
- Area: 165 Square Feet
- Dimensions: 15X11
Family room
- Features: Flooring (Vinyl)
- Level: Main
- Area: 360 Square Feet
- Dimensions: 18X20
Kitchen
- Features: Kitchen (Island, Pantry-Butler, Pantry-Walk-in, SolidSurfaceCounter, Updated Kitchen), Flooring (Vinyl)
- Level: Main
- Area: 247 Square Feet
- Dimensions: 13X19
Laundry
- Features: Flooring (Vinyl)
- Level: Main
- Area: 60 Square Feet
- Dimensions: 10X6
Living room
- Features: Flooring (Vinyl)
- Level: Main
- Area: 168 Square Feet
- Dimensions: 14X12
Heating
- Natural Gas, Forced Air
Cooling
- Central Air
Appliances
- Included: Range, Dishwasher, Refrigerator, Washer, Dryer, Disposal
- Laundry: Main Level, In Unit
Features
- Vaulted Ceiling(s), 1st Floor Bedroom, In-Law Floorplan, 1st Floor Full Bath, Walk-In Closet(s), High Ceilings, Quartz Counters
- Basement: Unfinished,Exterior Entry,Full,Walk-Out Access
- Attic: Full
- Number of fireplaces: 1
- Fireplace features: Gas Starter, Family Room
Interior area
- Total structure area: 3,795
- Total interior livable area: 2,784 sqft
Video & virtual tour
Property
Parking
- Total spaces: 2
- Parking features: Asphalt, Garage Door Opener, Yes, Garage Owned, Attached, Garage
- Attached garage spaces: 2
- Has uncovered spaces: Yes
Accessibility
- Accessibility features: No Disability Access
Features
- Stories: 2
- Patio & porch: Deck
Lot
- Size: 9,748 Square Feet
- Dimensions: 75X130
- Features: Landscaped
Details
- Parcel number: 10181040270000
- Special conditions: None
- Other equipment: Ceiling Fan(s)
Construction
Type & style
- Home type: SingleFamily
- Architectural style: Colonial
- Property subtype: Single Family Residence
Materials
- Aluminum Siding, Vinyl Siding
- Foundation: Concrete Perimeter
- Roof: Asphalt
Condition
- New construction: No
- Year built: 2007
- Major remodel year: 2024
Details
- Builder model: FRANKLIN
Utilities & green energy
- Electric: Circuit Breakers, 200+ Amp Service
- Sewer: Public Sewer
- Water: Public
Community & HOA
Community
- Subdivision: Liberty Lakes
HOA
- Has HOA: Yes
- Services included: Other
- HOA fee: $408 annually
Location
- Region: Wauconda
Financial & listing details
- Price per square foot: $192/sqft
- Tax assessed value: $424,006
- Annual tax amount: $13,878
- Date on market: 6/12/2026
- Ownership: Fee Simple w/ HO Assn.
Estimated market value
Not available
Estimated sales range
Not available
Not available
Price history
| Date | Event | Price |
|---|---|---|
| 6/8/2026 | Listing removed | $535,000$192/sqft |
Source: MRED as distributed by MLS GRID #12663573 Report a problem | ||
| 6/2/2026 | Listed for sale | $535,000+45.2%$192/sqft |
Source:  MRED as distributed by MLS GRID #12663573 Report a problem MRED as distributed by MLS GRID #12663573 Report a problem | ||
| 3/20/2023 | Sold | $368,500-3%$132/sqft |
Source: MRED as distributed by MLS GRID #11483443 Report a problem | ||
| 2/10/2023 | Contingent | $379,999$136/sqft |
Source: MRED as distributed by MLS GRID #11483443 Report a problem | ||
| 12/23/2022 | Listed for sale | $379,999-0.8%$136/sqft |
Source: MRED as distributed by MLS GRID #11483443 Report a problem | ||
| 12/2/2022 | Listing removed | -- |
Source: MRED as distributed by MLS GRID #11483443 Report a problem | ||
| 8/4/2022 | Listed for sale | $383,000-1.8%$138/sqft |
Source: MRED as distributed by MLS GRID #11483443 Report a problem | ||
| 8/4/2022 | Listing removed | -- |
Source: MRED as distributed by MLS GRID #11393255 Report a problem | ||
| 5/4/2022 | Listed for sale | $389,999+17.2%$140/sqft |
Source: MRED as distributed by MLS GRID #11393255 Report a problem | ||
| 12/18/2017 | Listing removed | $2,300$1/sqft |
Source: Zillow Rental Network Report a problem | ||
| 12/17/2017 | Listing removed | $332,900$120/sqft |
Source: Brokerocity Inc #09784686 Report a problem | ||
| 11/29/2017 | Price change | $332,900-0.6%$120/sqft |
Source: Brokerocity Inc #09784686 Report a problem | ||
| 11/12/2017 | Price change | $2,300-2.1%$1/sqft |
Source: Brokerocity Inc #09784676 Report a problem | ||
| 10/29/2017 | Price change | $2,350+2.4%$1/sqft |
Source: Brokerocity Inc #09784676 Report a problem | ||
| 10/24/2017 | Price change | $334,900+3.1%$120/sqft |
Source: Brokerocity Inc #09784686 Report a problem | ||
| 10/13/2017 | Price change | $2,295-4.4%$1/sqft |
Source: Charles Rutenberg Realty of IL #09765774 Report a problem | ||
| 10/3/2017 | Listed for sale | $324,900-5.4%$117/sqft |
Source: Charles Rutenberg Realty of IL #09767178 Report a problem | ||
| 7/12/2017 | Listed for rent | $2,400+4.3%$1/sqft |
Source: Owner Report a problem | ||
| 7/3/2016 | Listing removed | $2,300$1/sqft |
Source: Zillow Rental Network Report a problem | ||
| 6/26/2015 | Listed for rent | $2,300+4.5%$1/sqft |
Source: Brokerocity Inc Report a problem | ||
| 12/20/2013 | Listing removed | $2,200$1/sqft |
Source: Chicago Suburban Realty Services,LLC Report a problem | ||
| 9/12/2013 | Price change | $2,200-6.4%$1/sqft |
Source: Chicago Suburban Realty Services,LLC Report a problem | ||
| 8/7/2013 | Listed for rent | $2,350+4.4%$1/sqft |
Source: Chicago Suburban Realty Services,LLC Report a problem | ||
| 9/22/2012 | Listing removed | $2,250$1/sqft |
Source: Exit Global Realty Pros Report a problem | ||
| 8/23/2012 | Listed for rent | $2,250$1/sqft |
Source: Exit Global Realty Pros Report a problem | ||
| 7/31/2007 | Sold | $343,500$123/sqft |
Source: Public Record Report a problem | ||
Public tax history
| Year | Property taxes | Tax assessment |
|---|---|---|
| 2024 | $13,762 +6.7% | $156,511 +10.7% |
| 2023 | $12,903 +4.9% | $141,321 +14.6% |
| 2022 | $12,305 +3.8% | $123,320 +8.1% |
| 2021 | $11,857 -0.4% | $114,064 +6.6% |
| 2020 | $11,907 +2.7% | $107,039 +3.4% |
| 2019 | $11,590 +2.4% | $103,519 -0.9% |
| 2018 | $11,318 | $104,453 +3.2% |
| 2017 | $11,318 +17.4% | $101,166 +5.3% |
| 2016 | $9,637 -5% | $96,083 +6.7% |
| 2015 | $10,144 +3.3% | $90,075 -1.7% |
| 2014 | $9,822 +0.6% | $91,599 -0.9% |
| 2012 | $9,766 +13.4% | $92,412 -10.4% |
| 2011 | $8,610 +4.5% | $103,158 -5.1% |
| 2010 | $8,242 +3.1% | $108,665 -11.4% |
| 2009 | $7,992 +0.7% | $122,671 -0.7% |
| 2008 | $7,933 +3530% | $123,582 +124.3% |
| 2006 | $219 | $55,101 |
Find assessor info on the county website
Monthly payment
Est. payment
Payment breakdown
Explore the cost of this home by adjusting the details. Changes won't be saved.Climate risks
Neighborhood: 60084
Nearby schools
GreatSchools rating
- NAFremont Elementary SchoolGrades: PK-2Distance: 2.4 mi
- 7/10Fremont Jr High/Middle SchoolGrades: 6-8Distance: 2.5 mi
- 7/10Mundelein Cons High SchoolGrades: 9-12Distance: 5.2 mi
Schools provided by the listing agent
- Elementary: Fremont Elementary School
- Middle: Fremont Intermediate School
- High: Mundelein Cons High School
- District: 79
Source: MRED as distributed by MLS GRID. This data may not be complete. We recommend contacting the local school district to confirm school assignments for this home.
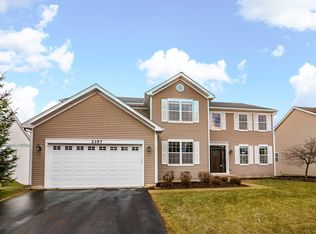
- $524,2004 bd3 ba3.2k sqft2357 Bluewater Dr, Wauconda, IL 60084Off Market
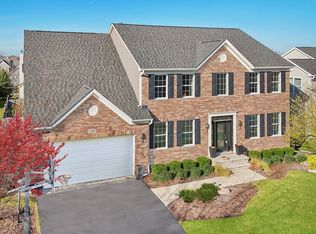
- $525,0005 bd3 ba3.5k sqft2385 Bluewater Dr, Wauconda, IL 60084Sold
- $547,6004 bd2 ba2.9k sqft2370 Green Glade Way, Wauconda, IL 60084Off Market
- $565,4004 bd2 ba3.2k sqft2356 Green Glade Way, Wauconda, IL 60084Off Market
- $545,2004 bd3 ba3.7k sqft2384 Green Glade Way, Wauconda, IL 60084Off Market
- $599,7004 bd3 ba3.9k sqft2399 Bluewater Dr, Wauconda, IL 60084Off Market
- $523,6004 bd3 ba2.7k sqft2343 Bluewater Dr, Wauconda, IL 60084Off Market
- $583,4004 bd3 ba3.2k sqft2372 Bluewater Dr, Wauconda, IL 60084Off Market
A local agent can set up tours, give advice and negotiate with sellers.
A local lender can help you make sure your offer is ready when you are.
Similar homes
- $685,9005 bd4 ba3.1k sqft2819 Sweet Clover Way, Wauconda, IL 60084Price Change
 MLS ID #12685742, Aleksandr Katsman, ABR,SFR,SRS, Barr Agency, Inc. MRED as distributed by MLS GRID
 - $465,0003 bd2 ba1.7k sqft1253 Water Stone Cir, Wauconda, IL 60084New
 MLS ID #12714279, Tina Grzeca, HomeSmart Connect LLC. MRED as distributed by MLS GRID
 - $499,9004 bd3 ba2.2k sqft1912 Victoria Rd, Mundelein, IL 60060New
 MLS ID #12714589, Doug Anderson, Blue Fence Real Estate Inc.. MRED as distributed by MLS GRID
 - $449,9004 bd3 ba3.6k sqft34450 N Sunshine Ln, Ingleside, IL 60041New
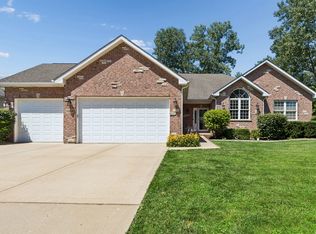 MLS ID #12692609, Hilda Jones, GRI,SFR, Baird & Warner Real Estate - Algonquin. MRED as distributed by MLS GRID
 - $685,0004 bd3 ba2.8k sqft9909 Winn Rd, Spring Grove, IL 60081NewMLS ID #12717434, Jimmy Styx, @properties Christie's International Real Estate. MRED as distributed by MLS GRID
- $575,0004 bd4 ba3.6k sqft219 Elm Ave, Mundelein, IL 60060ActiveMLS ID #12700163, Oksana Suden, Jameson Sotheby's Intl Realty. MRED as distributed by MLS GRID
- $665,0005 bd3 ba2.7k sqft209 Mooregate Trl, Hawthorn Woods, IL 60047ActiveMLS ID #12590429, Michelle Nunez, ABR,CSC,E-PRO,RENE,SRES,SRS, Baird & Warner. MRED as distributed by MLS GRID
- $599,0005 bd3 ba3.4k sqft3960 Georgetown Cir, Algonquin, IL 60102For SaleMLS ID #11906294, Mitchell Cohen, Cove Realty Inc.. My State MLS
- $599,9004 bd3 ba2.2k sqft1434 Coral Reef Way, Lake Zurich, IL 60047ActiveMLS ID #12711254, Sarah Leonard, E-PRO, Legacy Properties, A Sarah Leonard Company, LLC. MRED as distributed by MLS GRID
- $460,0005 bd4 ba2.7k sqft1675 Napa Dr, Gurnee, IL 60031ActiveMLS ID #12711036, Forest Minx, Onix Realty, Inc.. MRED as distributed by MLS GRID
- $534,7005 bd3 ba2.7k sqft731 Roaring Brook Ln, Algonquin, IL 60102ActiveMLS ID #12687622, Neil Gates, Chase Real Estate LLC. MRED as distributed by MLS GRID
- $520,0004 bd3 ba2.7k sqft9 Lake Plumleigh Ct, Algonquin, IL 60102ActiveMLS ID #12679095, Pradeep Singh, Royal Family Real Estate. MRED as distributed by MLS GRID
- $454,0004 bd4 ba2.2k sqft271 Northwind Dr, Lake Villa, IL 60046ActiveMLS ID #12696461, Heather Rasek, RE/MAX Suburban. MRED as distributed by MLS GRID
- $650,0004 bd3 ba2.3k sqft24262 W Rose Ave, Lake Zurich, IL 60047ActiveMLS ID #12626274, Elizabeth Goodchild, CSC,GRI, Realty of America. MRED as distributed by MLS GRID
- $435,0003 bd3 ba2.1k sqft103 Chesterton Dr, Volo, IL 60020ActiveMLS ID #12679355, Tracy Stella, CSC, Stellar Results Realty. MRED as distributed by MLS GRID
- $550,0002 bd2 ba1.5k sqft464 Park Barrington Dr, Barrington, IL 60010ActiveMLS ID #12707582, Ilona Leber, Baird & Warner. MRED as distributed by MLS GRID
- $535,0004 bd3 ba2.2k sqft8962 Pearsall Dr, Huntley, IL 60142ActiveMLS ID #12707089, Stephanie Welter, Keller Williams Success Realty. MRED as distributed by MLS GRID
- $484,9993 bd4 ba2.5k sqft355 Woodhill Ln, Lake Villa, IL 60046ActiveMLS ID #12710067, Angel Prodanov, Remax Future. MRED as distributed by MLS GRID
- $524,7773 bd3 ba2.8k sqft299 Arbor Glen Blvd, Schaumburg, IL 60195NewMLS ID #12714369, Luis Salcedo, Keller Williams Innovate - Aurora. MRED as distributed by MLS GRID
- $649,7004 bd3 ba2.5k sqft600 Brookstone Rd, Grayslake, IL 60030ActiveMLS ID #12682669, Neil Gates, Chase Real Estate LLC. MRED as distributed by MLS GRID
