Welcome home to this spacious and inviting Flat Rock condo, perfectly designed for comfortable living and entertaining. Soaring vaulted ceilings and plenty of windows fill the home with natural light, while professionally installed solar film helps reduce glare and enhance energy efficiency. The open concept floor plan features two generously sized bedrooms with the primary bedroom on the first floor. A versatile loft overlooks the impressive living room below, creating an airy and open feel throughout. There are 3.5 bathrooms to choose from. While the recently updated basement truly checks all the boxes, offering additional living and entertaining space with endless possibilities. Step outside onto the private deck and enjoy peaceful views of the open field beyond, surrounded by mature trees that provide a sense of privacy and tranquility. Close to shopping and freeways. Combining space, style, and a desirable setting, this move-in-ready condo is one you won't want to miss.
Pending
$295,000
23716 McCort Dr, Flat Rock, MI 48134
2beds
2,583sqft
Condominium
Built in 2003
-- sqft lot
$291,800 Zestimate®
$114/sqft
$325/mo HOA
What's special
- 33 days |
- 25 |
- 0 |
Likely to sell faster than
Zillow last checked:
Listing updated:
Listed by:
Mike Dominick 734-968-1660,
Golden Path Real Estate Co 734-744-7105,
Rebecca D Burnett 734-744-7105,
Golden Path Real Estate Co
Source: Realcomp II,MLS#: 20261041529
Facts & features
Interior
Bedrooms & bathrooms
- Bedrooms: 2
- Bathrooms: 4
- Full bathrooms: 3
- 1/2 bathrooms: 1
Primary bedroom
- Level: Entry
- Area: 180
- Dimensions: 15 X 12
Bedroom
- Level: Second
- Area: 121
- Dimensions: 11 X 11
Primary bathroom
- Level: Entry
- Area: 48
- Dimensions: 8 X 6
Other
- Level: Second
- Area: 48
- Dimensions: 6 X 8
Other
- Level: Basement
- Area: 48
- Dimensions: 6 X 8
Other
- Level: Entry
- Area: 30
- Dimensions: 6 X 5
Kitchen
- Level: Entry
- Area: 108
- Dimensions: 12 X 9
Living room
- Level: Entry
- Area: 240
- Dimensions: 15 X 16
Heating
- Forced Air, Natural Gas
Cooling
- Central Air
Appliances
- Included: Dryer, Free Standing Refrigerator, Washer
Features
- Basement: Finished
- Has fireplace: No
Interior area
- Total interior livable area: 2,583 sqft
- Finished area above ground: 1,582
- Finished area below ground: 1,001
Property
Parking
- Total spaces: 2
- Parking features: Two Car Garage, Attached
- Attached garage spaces: 2
Features
- Levels: Two
- Stories: 2
- Entry location: GroundLevelwSteps
Details
- Parcel number: 70064040012000
- Special conditions: Short Sale No,Standard
Construction
Type & style
- Home type: Condo
- Architectural style: Cape Cod
- Property subtype: Condominium
Materials
- Brick
- Foundation: Basement, Poured
Condition
- New construction: No
- Year built: 2003
Utilities & green energy
- Sewer: Public Sewer
- Water: Public
Community & HOA
Community
- Subdivision: ASHLEY OAKS CONDO
HOA
- Has HOA: Yes
- HOA fee: $325 monthly
- HOA phone: 734-301-5541
Location
- Region: Flat Rock
Financial & listing details
- Price per square foot: $114/sqft
- Tax assessed value: $69,250
- Annual tax amount: $3,417
- Date on market: 6/10/2026
- Cumulative days on market: 33 days
- Listing agreement: Exclusive Right To Sell
- Listing terms: Cash,Conventional
- Exclusions: Exclusion(s) Do Not Exist
Estimated market value
$291,800
$277,000 - $306,000
$3,021/mo
Price history
| Date | Event | Price |
|---|---|---|
| 6/23/2026 | Pending sale | $295,000$114/sqft |
Source:  Realcomp II #20261041529 Report a problem Realcomp II #20261041529 Report a problem | ||
| 6/10/2026 | Listed for sale | $295,000$114/sqft |
Source: Realcomp II #20261041529 Report a problem | ||
Public tax history
Tax history is unavailable.
Monthly payment
Est. payment
Payment breakdown
Explore the cost of this home by adjusting the details. Changes won't be saved.Climate risks
Neighborhood: 48134
Nearby schools
GreatSchools rating
- 7/10Bates Elementary SchoolGrades: PK-4Distance: 0.7 mi
- 7/10Brownstown Middle SchoolGrades: 7-8Distance: 2.5 mi
- 8/10Woodhaven High SchoolGrades: 9-12Distance: 1.1 mi
- $253,5002 bd3 ba1.9k sqft23804 McCort Dr #6, Brownstown, MI 48134Sold
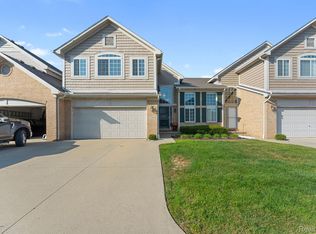
- $238,9002 bd2 ba1.3k sqft23561 Ashley Dr, Flat Rock, MI 48134Off Market
- $275,0002 bd2 ba1.5k sqft23636 McCort Dr, Flat Rock, MI 48134Sold

- $282,0002 bd2 ba1.5k sqft23903 Ashley Dr, Flat Rock, MI 48134Off Market
- $--2 bd3 ba1.3k sqft23571 McCort Dr, Flat Rock, MI 48134Off Market
- $333,7003 bd3 ba2.9k sqft23556 McCort Dr, Flat Rock, MI 48134Off Market
- $263,5002 bd3 ba2.3k sqft23577 Ashley Dr, Flat Rock, MI 48134Sold
- $305,0002 bd3 ba3k sqft23714 Ashley Dr, Flat Rock, MI 48134Sold
A local agent can set up tours, give advice and negotiate with sellers.
Similar homes
- $315,0003 bd3 ba1.7k sqft29229 Hunter Ct, Brownstown, MI 48183For Sale
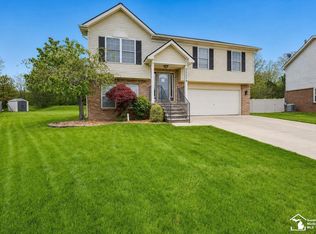
 MLS ID #50215228, Mike Procissi, Power House Group Realty LLC. MiRealSource
 - $275,0004 bd2 ba1.9k sqft19227 Gudith Rd, Brownstown, MI 48183For Sale

 MLS ID #20261042342, Colleen Miller, EXP Realty. Realcomp II
 - $269,0003 bd1 ba1.7k sqft27241 Evelyn Ave, Brownstown, MI 48183For Sale
 MLS ID #20261055501, Michael Procissi, Power House Group Realty. Realcomp II
 - $245,0003 bd1 ba1.5k sqft20052 Pine St, Brownstown, MI 48174For Sale
 MLS ID #20261030602, Hanoe Gibbons, Hanoe Gibbons Team Realtors. Realcomp II
 - $375,9003 bd3 ba2.2k sqft27681 Mill Creek Dr, Trenton, MI 48183For SaleMLS ID #20261045894, Sherri Gramlich, EXP Realty. Realcomp II
- $389,9004 bd3 ba2.2k sqft15927 Petros Dr, Brownstown, MI 48173For SaleMLS ID #20261056147, Melissa Begley, Downriver Homes LLC. Realcomp II
- $277,5003 bd3 ba1.8k sqft11583 Cape Cod St, Taylor, MI 48180For SaleMLS ID #20261040098, Kyle De La Rosa, Social House Real Estate Group LLC. Realcomp II
- $299,0003 bd2 ba1.8k sqft6537 Pardee Rd, Taylor, MI 48180For SaleMLS ID #20261043213, Tina Alfaro, Emmanuel Realty LLC. Realcomp II
- $304,9004 bd2 ba2.2k sqft14216 Balsam St, Southgate, MI 48195For SaleMLS ID #50214562, Debbie Tackett-Hargreaves, First Choice 1 Realty, INC.. MiRealSource
- $294,9002 bd3 ba2.4k sqft41535 Copper Creek Dr, Canton, MI 48187For SaleMLS ID #20261035726, Laura J Cilia, Berkshire Hathaway HS Kee Realty FH. Realcomp II
- $235,0002 bd2 ba1.3k sqft5492 Elmhurst Dr, Trenton, MI 48183For SaleMLS ID #50211562, Jack Giarmo, Coldwell Banker Haynes R.E. in Monroe. MiRealSource
- $395,0003 bd4 ba3.1k sqft9422 Hawthorne Glen Dr, Grosse Ile, MI 48138For SaleMLS ID #20261053593, S Brooke MacNee, MBA Realty. Realcomp II
- $239,0005 bd3 ba2.1k sqft6011 Washington St, Romulus, MI 48174For SaleMLS ID #20261055652, Alex Bitar, Keller Williams Legacy. Realcomp II
- $299,9002 bd2 ba1.7k sqft36154 Abbey Dr, Westland, MI 48185For Sale
 MLS ID #26033180, Debra DeAngelo, Remerica United Realty. MichRIC
 - $279,9003 bd2 ba2k sqft32539 Washington St, Livonia, MI 48150For SaleMLS ID #20261055576, Jessica Millerwise, MGR Real Estate. Realcomp II
- $250,0003 bd1 ba1.3k sqft7993 Church Rd, Grosse Ile, MI 48138For SaleMLS ID #20261039601, Jeffrey S Kovatch, EXP Realty. Realcomp II
- $264,9004 bd2 ba2.1k sqft2100 21st St, Wyandotte, MI 48192For SaleMLS ID #20261048759, Dolores Cecile, Elite Realty. Realcomp II
- $264,9003 bd2 ba1.6k sqft9651 Blaty St, Taylor, MI 48180For SaleMLS ID #20261050866, Frank A Mastroianni, Real Estate One-Northville. Realcomp II
- $389,9003 bd3 ba2.5k sqft9739 Waterway Dr, Grosse Ile, MI 48138For SaleMLS ID #20261050301, Drew M Cheetwood, Social House Real Estate Group LLC. Realcomp II
- $375,0004 bd3 ba2.2k sqft15661 Cumberland St, Riverview, MI 48193For SaleMLS ID #26035486, Judy Cemer, Century 21 Riverpointe. MichRIC
