WE HAVE APPROVAL!!! Home is Located in the highly desirable Mountain Sky neighborhood, this home offers a perfect blend of comfort and style. Featuring 3 spacious bedrooms and 3 bathrooms, this home is thoughtfully laid out to provide an ideal balance of privacy and space for gathering. As you enter, you'll immediately notice the luxury vinyl flooring, neutral tones, and an abundance of natural light that fills the main level. The open-concept kitchen, dining room, and great room create a perfect setting for both everyday living and entertaining. The kitchen is a dream, with stunning granite countertops, a generous island, ample pantry space, and 42" cabinets. The adjoining great room is warm and inviting, complete with a stone fireplace. Upstairs, you'll find a private primary suite that features an oversized 3/4 bath, walk-in closet, and double vanity. Two additional well-sized bedrooms, both with walk-in closets, share a full bath. The loft area offers endless possibilities for a home office, playroom, or additional living space. Step outside to the backyard, which is perfectly suited for any lifestyle with a stamped concrete patio. Enjoy the added luxury of a walking path and greenbelt behind the home, with no neighbors directly behind your fence. A walking path on the side of the home ensures added distance from your neighbors as well. This home is ideally located near neighborhood parks, trails, and year-round recreational activities. The charming town of Fort Lupton offers the perfect mix of small-town charm and modern conveniences, making this the ideal place to call home. The lawn sprinklers in the backyard do not work.
Accepting backups
Price increase: $21K (8/2)
$452,000
2372 Mountain Sky Dr, Fort Lupton, CO 80621
3beds
1,971sqft
Single Family Residence
Built in 2021
5,500 Square Feet Lot
$-- Zestimate®
$229/sqft
$-- HOA
What's special
- 567 days
- 42
- 0
Zillow last checked:
Listing updated:
Listed by:
Kelley Trujillo 720-732-7683,
HomeSmart
Source: IRES as distributed by MLS GRID,MLS#: 1028449
Facts & features
Interior
Bedrooms & bathrooms
- Bedrooms: 3
- Bathrooms: 3
- Full bathrooms: 1
- 3/4 bathrooms: 1
- 1/2 bathrooms: 1
- Main level bathrooms: 1
Rooms
- Room types: Loft
Primary bedroom
- Description: Carpet
- Features: 3/4 Primary Bath
- Level: Upper
- Area: 192 Square Feet
- Dimensions: 16 x 12
Bedroom 2
- Description: Carpet
- Level: Upper
- Area: 140 Square Feet
- Dimensions: 10 x 14
Bedroom 3
- Level: Upper
- Area: 120 Square Feet
- Dimensions: 12 x 10
Dining room
- Description: Luxury Vinyl
- Level: Main
- Area: 81 Square Feet
- Dimensions: 9 x 9
Kitchen
- Description: Luxury Vinyl
- Level: Main
- Area: 150 Square Feet
- Dimensions: 15 x 10
Laundry
- Description: Vinyl
- Level: Upper
- Area: 36 Square Feet
- Dimensions: 6 x 6
Living room
- Description: Luxury Vinyl
- Level: Main
- Area: 160 Square Feet
- Dimensions: 16 x 10
Heating
- Forced Air
Cooling
- Central Air, Ceiling Fan(s)
Appliances
- Included: Gas Range, Dishwasher, Microwave, Disposal
- Laundry: Washer/Dryer Hookup
Features
- Separate Dining Room, Cathedral Ceiling(s), Open Floorplan, Pantry, Walk-In Closet(s), Kitchen Island
- Windows: Window Coverings
- Basement: None
- Has fireplace: Yes
- Fireplace features: Living Room
Interior area
- Total structure area: 1,971
- Total interior livable area: 1,971 sqft
- Finished area above ground: 1,971
Property
Parking
- Total spaces: 2
- Parking features: Attached
- Attached garage spaces: 2
- Details: Attached
Features
- Levels: Two
- Stories: 2
- Patio & porch: Patio
- Exterior features: Sprinkler System
- Fencing: Partial
Lot
- Size: 5,500 Square Feet
Details
- Parcel number: R8963752
- Zoning: Res
- Special conditions: Private Owner
Construction
Type & style
- Home type: SingleFamily
- Property subtype: Single Family Residence
Materials
- Frame
- Roof: Composition
Condition
- New construction: No
- Year built: 2021
Utilities & green energy
- Sewer: Public Sewer
- Water: City
- Utilities for property: Natural Gas Available
Green energy
- Energy efficient items: Windows
Community & HOA
Community
- Security: Fire Alarm
- Subdivision: Mountain Sky
HOA
- Has HOA: No
Location
- Region: Fort Lupton
Financial & listing details
- Price per square foot: $229/sqft
- Tax assessed value: $474,885
- Annual tax amount: $6,600
- Date on market: 3/14/2025
- Listing terms: Cash,Conventional,FHA,VA Loan,1031 Exchange
- Exclusions: Refrigerator, Washer, Dryer, Tv's, Tv Mounts and Personal Belongings
Estimated market value
Not available
Estimated sales range
Not available
Not available
Price history
| Date | Event | Price |
|---|---|---|
| 8/2/2026 | Pending sale | $452,000$229/sqft |
Source:  REcolorado as distributed by MLS GRID #IR1028449 Report a problem REcolorado as distributed by MLS GRID #IR1028449 Report a problem | ||
| 8/2/2026 | Price change | $452,000+4.9%$229/sqft |
Source:  IRES as distributed by MLS GRID #1028449 Report a problem IRES as distributed by MLS GRID #1028449 Report a problem | ||
| 5/9/2026 | Pending sale | $431,000$219/sqft |
Source: REcolorado as distributed by MLS GRID #IR1028449 Report a problem | ||
| 3/7/2026 | Price change | $431,000-6.1%$219/sqft |
Source: IRES as distributed by MLS GRID #1028449 Report a problem | ||
| 2/6/2026 | Price change | $459,000-0.4%$233/sqft |
Source: IRES as distributed by MLS GRID #1028449 Report a problem | ||
| 2/3/2026 | Listed for sale | $461,000$234/sqft |
Source: IRES as distributed by MLS GRID #1028449 Report a problem | ||
| 8/2/2025 | Pending sale | $461,000$234/sqft |
Source: REcolorado as distributed by MLS GRID #IR1028449 Report a problem | ||
| 6/21/2025 | Price change | $461,000+1.3%$234/sqft |
Source: IRES as distributed by MLS GRID #1028449 Report a problem | ||
| 6/10/2025 | Listed for sale | $455,000$231/sqft |
Source: REcolorado as distributed by MLS GRID #IR1028449 Report a problem | ||
| 4/5/2025 | Pending sale | $455,000$231/sqft |
Source: REcolorado as distributed by MLS GRID #IR1028449 Report a problem | ||
| 4/2/2025 | Price change | $455,000-3.2%$231/sqft |
Source: IRES as distributed by MLS GRID #1028449 Report a problem | ||
| 3/14/2025 | Listed for sale | $470,000-2.1%$238/sqft |
Source: IRES as distributed by MLS GRID #1028449 Report a problem | ||
| 3/26/2024 | Sold | $480,000$244/sqft |
Source: REcolorado as distributed by MLS GRID #5466744 Report a problem | ||
| 2/9/2024 | Pending sale | $480,000$244/sqft |
Source: REcolorado as distributed by MLS GRID #5466744 Report a problem | ||
| 1/31/2024 | Listed for sale | $480,000+23.6%$244/sqft |
Source: REcolorado as distributed by MLS GRID #5466744 Report a problem | ||
| 5/28/2021 | Sold | $388,455$197/sqft |
Source: Public Record Report a problem | ||
Public tax history
| Year | Property taxes | Tax assessment |
|---|---|---|
| 2026 | $6,590 -0.2% | $29,060 -2.1% |
| 2025 | $6,600 +33.2% | $29,680 -6.5% |
| 2024 | $4,955 -3% | $31,750 -1% |
| 2023 | $5,110 +701.3% | $32,060 +3.8% |
| 2022 | $638 | $30,900 +694.3% |
| 2021 | -- | $3,890 +38800% |
| 2020 | $2 | $10 |
Find assessor info on the county website
Monthly payment
Est. payment
Payment breakdown
Explore the cost of this home by adjusting the details. Changes won't be saved.Climate risks
Neighborhood: 80621
- $454,2004 bd2 ba1.7k sqft2400 Mountain Sky Dr, Fort Lupton, CO 80621Off Market
- $441,0003 bd2 ba1.5k sqft2401 Mountain Sky Dr, Fort Lupton, CO 80621Off Market
- $512,3005 bd3 ba2.7k sqft2373 Mountain Sky Dr, Fort Lupton, CO 80621Off Market
- $484,0004 bd2 ba2.3k sqft2408 Mountain Sky Dr, Fort Lupton, CO 80621Off Market
Similar homes
- $455,0003 bd2 ba1.4k sqft1127 Savona Ave, Fort Lupton, CO 80621For Sale
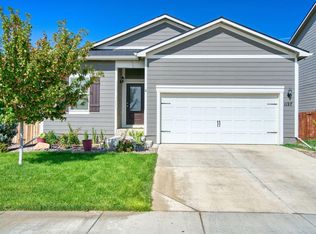
 MLS ID #1068856, Valeria Delgado, LoKation Real Estate-Longmont. IRES as distributed by MLS GRID
 - $489,9003 bd3 ba1.6k sqft1858 Gold Pan Drive, Fort Lupton, CO 80621For Sale

 MLS ID #6429604, Norma Rivera, Brokers Guild Real Estate. REcolorado as distributed by MLS GRID
 - $490,0003 bd3 ba1.9k sqft1063 Gianna Avenue, Fort Lupton, CO 80621For Sale
 MLS ID #7655696, Stephanie Mackie, Black & White Realty, LLC. REcolorado as distributed by MLS GRID
 - $550,0004 bd3 ba2.4k sqft1853 Homestead Drive, Fort Lupton, CO 80621For Sale
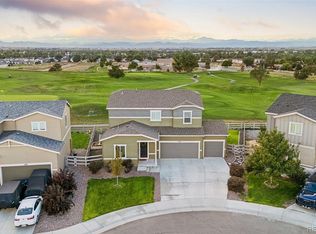 MLS ID #7100434, Denise Franks, LIV Sotheby's International Realty. REcolorado as distributed by MLS GRID
 - $565,0004 bd3 ba2.5k sqft580 Columbine Avenue, Fort Lupton, CO 80621For SaleMLS ID #8001762, Zachary Sanders, LPT Realty. REcolorado as distributed by MLS GRID
- $450,0004 bd3 ba2.2k sqft1773 Upland Street, Lochbuie, CO 80603For SaleMLS ID #1685349, Jessica Mackey, West and Main Homes Inc. REcolorado as distributed by MLS GRID
- $398,0003 bd3 ba1.4k sqft500 S Denver Avenue #19E, Fort Lupton, CO 80621For SaleMLS ID #1713345, Meghan Lais, Compass - Denver. REcolorado as distributed by MLS GRID
- $450,0004 bd3 ba2.2k sqft1616 Taos Street, Brighton, CO 80603For SaleMLS ID #3947975, Denise Franks, LIV Sotheby's International Realty. REcolorado as distributed by MLS GRID
- $424,9993 bd2 ba1.4k sqft317 Hunter Avenue, Brighton, CO 80603For SaleMLS ID #5296063, Lisa Marie Buesgens, Mitchell Platte Brokerage,LLC. REcolorado as distributed by MLS GRID
- $449,0003 bd2 ba1.2k sqft1008 Ryland Road, Lochbuie, CO 80603For SaleMLS ID #8597938, Deysi Delgado, PAK Home Realty. REcolorado as distributed by MLS GRID
- $465,0003 bd3 ba1.3k sqft897 Willow Drive, Brighton, CO 80603For SaleMLS ID #1505132, Jackie McKelvin, eXp Realty, LLC. REcolorado as distributed by MLS GRID
- $329,9502 bd3 ba1.1k sqft1353 Reynolds Street #3B, Fort Lupton, CO 80621For SaleMLS ID #1994782, Deanna Gamboa, Berkshire Hathaway HomeServices Colorado Real Estate, LLC - Brighton. REcolorado as distributed by MLS GRID
- $520,0004 bd3 ba2.3k sqft10490 Devonshire St, Firestone, CO 80504For SaleMLS ID #1069768, Tatum Roper, Better Blueprint Realty. IRES as distributed by MLS GRID
- $479,0003 bd2 ba2k sqft3076 W 112th Court #F, Westminster, CO 80031For SaleMLS ID #3281846, Maxwell Murphy, Ed Prather Real Estate. REcolorado as distributed by MLS GRID
- $474,9003 bd3 ba1.6k sqft7243 Aspen Brook Ave, Frederick, CO 80530For SaleMLS ID #1061767, Heather McChesney, Keller Williams-Preferred Rlty. IRES as distributed by MLS GRID
- $438,0003 bd2 ba1.3k sqft936 Hearthstone Avenue, Brighton, CO 80601For SaleMLS ID #6874698, Bill White, MB Hat Trick Properties. REcolorado as distributed by MLS GRID
- $498,0003 bd3 ba1.9k sqft7124 Shavano Cir, Frederick, CO 80504For SaleMLS ID #1068731, Travis Annameier, C3 Real Estate Solutions, LLC. IRES as distributed by MLS GRID
- $484,0003 bd3 ba2.2k sqft18183 E 104th Way, Commerce City, CO 80022For SaleMLS ID #7482048, Jason Marcus, eXp Realty, LLC. REcolorado as distributed by MLS GRID
- $465,0003 bd3 ba1.5k sqft14431 E 102nd Avenue, Commerce City, CO 80022For SaleMLS ID #8624124, Melissa Breese, Keller Williams Preferred Realty. REcolorado as distributed by MLS GRID
- $415,0003 bd2 ba1.4k sqft7418 Blue River Avenue, Frederick, CO 80530For SaleMLS ID #7965036, Kyle Michel, RE/MAX Momentum. REcolorado as distributed by MLS GRID
