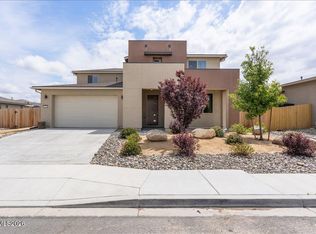
Welcome to Silver Canyon. Once completed (Fall 2026), this Silverado Home will encompass 2,136 square feet of living space. Whether entertaining, or casually welcoming friends in the gourmet kitchen and spacious great room, this single story floorplan is sure to please. Purchase Price includes oversized 2-car garage with garage insulation package, covered patio, fireplace, upgraded maple cabinetry w/ boardwalk stain and much more... At this stage of construction, buyers have an opportunity to select their counter tops and flooring. Interior photos are of the same floorplan that's being offered for sale.
Active
$641,200
2373 Seaberry Dr #115, Sparks, NV 89441
3beds
2,136sqft
:
Get pre-qualified$4,229/mo
Single Family Residence
Built in 2026
9,583 Square Feet Lot
$640,600 Zestimate®
$300/sqft
$46/mo HOA
What's special
Garage insulation packageCovered patioGourmet kitchenSpacious great room
- 17 days |
- 286 |
- 15 |
Zillow last checked:
Listing updated:
Listed by:
Anthony Izzarelli S.33469 775-848-5102,
Silverado Homes Nevada Inc.
Source: NNRMLS,MLS#: 260008942
Facts & features
Interior
Bedrooms & bathrooms
- Bedrooms: 3
- Bathrooms: 2
- Full bathrooms: 2
Heating
- Natural Gas
Cooling
- Central Air
Appliances
- Included: Dishwasher, Disposal, Gas Cooktop, Gas Range, Microwave
- Laundry: In Unit, Laundry Room, Shelves, Washer Hookup
Features
- Breakfast Bar, Entrance Foyer, High Ceilings, Kitchen Island, Pantry, Smart Thermostat, Walk-In Closet(s)
- Flooring: Carpet, Tile
- Windows: Double Pane Windows, Low Emissivity Windows, Vinyl Frames
- Number of fireplaces: 1
- Fireplace features: Free Standing, Gas, Insert
- Common walls with other units/homes: No Common Walls
Interior area
- Total structure area: 2,136
- Total interior livable area: 2,136 sqft
Property
Parking
- Total spaces: 4
- Parking features: Garage, Garage Door Opener, RV Access/Parking
- Garage spaces: 2
Features
- Levels: One
- Stories: 1
- Patio & porch: Covered, Patio
- Spa features: None
- Fencing: Back Yard
Lot
- Size: 9,583 Square Feet
- Features: Corner Lot, Level, Sprinklers In Front
Details
- Additional structures: None
- Parcel number: 53478308
- Zoning: MDF
Construction
Type & style
- Home type: SingleFamily
- Property subtype: Single Family Residence
Materials
- Insulation - Spray Foam, Insulation - Foam, Insulation - Batts, Stucco
- Foundation: Insulated Foundation, Slab
- Roof: Pitched,Tile
Condition
- New construction: Yes
- Year built: 2026
Details
- Builder name: Silverado Homes
Utilities & green energy
- Sewer: Public Sewer
- Water: Public
- Utilities for property: Cable Available, Electricity Available, Electricity Connected, Internet Available, Natural Gas Connected, Phone Available, Sewer Connected, Water Available, Cellular Coverage, Underground Utilities, Water Meter Installed
Community & HOA
Community
- Security: Smoke Detector(s)
- Subdivision: Sugarloaf Ranch Estates - Unit 4
HOA
- Has HOA: Yes
- Amenities included: None
- HOA fee: $46 monthly
- HOA name: Associa Management
Location
- Region: Sparks
Financial & listing details
- Price per square foot: $300/sqft
- Annual tax amount: $1,040
- Date on market: 7/13/2026
- Listing terms: 1031 Exchange,Cash,Conventional,FHA,VA Loan
Estimated market value
$640,600
$609,000 - $673,000
$3,318/mo
Price history
| Date | Event | Price |
|---|---|---|
| 7/13/2026 | Listed for sale | $641,200$300/sqft |
Source:  NNRMLS #260008942 Report a problem NNRMLS #260008942 Report a problem | ||
Public tax history
Tax history is unavailable.
Monthly payment
Est. payment
Payment breakdown
Explore the cost of this home by adjusting the details. Changes won't be saved.Climate risks
Neighborhood: 89441
Nearby schools
GreatSchools rating
- 7/10Alyce Savage Taylor Elementary SchoolGrades: PK-5Distance: 1.4 mi
- 6/10Yvonne Shaw Middle SchoolGrades: 6-8Distance: 2.1 mi
- 4/10Spanish Springs High SchoolGrades: 9-12Distance: 2.3 mi
Schools provided by the listing agent
- Elementary: Taylor
- Middle: Shaw Middle School
- High: Spanish Springs
Source: NNRMLS. This data may not be complete. We recommend contacting the local school district to confirm school assignments for this home.
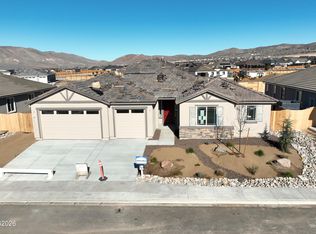
- $728,5524 bd3 ba2.8k sqft2525 Coltra Springs Dr, Sparks, NV 89441Sold
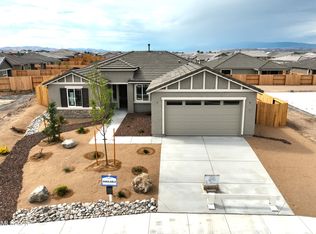
- $587,0553 bd2 ba1.7k sqft2540 Coltra Springs Dr, Sparks, NV 89441Sold
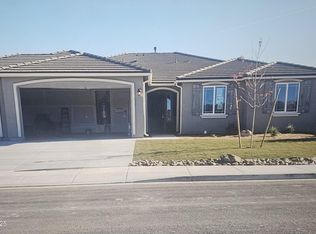
- $696,6424 bd3 ba2.4k sqft2376 Seaberry Dr, Spanish Springs, NV 89441Sold
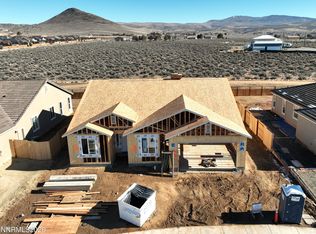
- $677,9913 bd2 ba2.1k sqft2382 Seaberry Dr #97, Spanish Springs, NV 89441Sold
- $601,2533 bd2 ba2.1k sqft2361 Seaberry Dr, Sparks, NV 89441Sold
- $617,4123 bd2 ba1.7k sqft2520 Coltra Springs Dr, Sparks, NV 89441Sold
- $606,8213 bd2 ba1.7k sqft2760 Malmquist Dr #111, Sparks, NV 89441New Construction
- $633,8543 bd2 ba2.1k sqft2362 Seaberry Dr, Sparks, NV 89441Sold
A local agent can set up tours, give advice and negotiate with sellers.
Similar homes
- $640,0003 bd4 ba2.2k sqft969 Red Falcon Way, Sparks, NV 89441Active

 MLS ID #260009840, Linsey Carlstedt, Epique Realty. NNRMLS
 - $629,0004 bd2 ba2.6k sqft1029 Ringneck Way, Sparks, NV 89441Active
 MLS ID #260009814, Yvonne Drabin, Keller Williams Group One Inc.. NNRMLS
 - $606,8213 bd2 ba1.7k sqft2760 Malmquist Dr #111, Sparks, NV 89441Active
 MLS ID #260008892, Anthony Izzarelli, Silverado Homes Nevada Inc.. NNRMLS
 - $685,0003 bd3 ba2.5k sqft2312 Millville Dr, Sparks, NV 89441Active
 MLS ID #260005596, Alycia Partei, RE/MAX Professionals-Sparks. NNRMLS
 - $720,0004 bd2 ba2.2k sqft742 Mallard Crest Dr, Sparks, NV 89441ActiveMLS ID #260009425, Sarah Russell, Redfin. NNRMLS
- $685,0004 bd3 ba2.5k sqft2332 Millville Dr, Sparks, NV 89441ActiveMLS ID #260004663, Lewis Green, Realty One Group Eminence. NNRMLS
- $709,9903 bd3 ba2.6k sqft11612 Neff Ranch Dr, Sparks, NV 89441New ConstructionRyder Homes
- $589,0003 bd2 ba1.4k sqft2284 Big Bird Dr, Sparks, NV 89441ActiveMLS ID #260009038, Jenna White, Dickson Realty - Sparks. NNRMLS
- $700,0004 bd3 ba2.2k sqft2294 Slater Mill Dr, Sparks, NV 89441ActiveMLS ID #260005237, Lance Higa, LPT Realty, LLC. NNRMLS
- $685,0004 bd2 ba1.9k sqft2351 Millville Dr, Sparks, NV 89441ActiveMLS ID #260005036, Carlos Armendariz, Ferrari-Lund R.E. Sparks. NNRMLS
- from $661,9004 bd3 ba2.8k sqftPlan 7 Plan, Silver Canyon, Sparks, NV 89441New ConstructionSilverado Homes
- $740,0004 bd3 ba2.4k sqft746 Mallard Crest Dr, Sparks, NV 89441ActiveMLS ID #260009501, Brent Copeland, LPT Realty, LLC. NNRMLS
- $669,0004 bd3 ba2.2k sqft1436 Kinglet Dr, Sparks, NV 89441ActiveMLS ID #260008539, Erica Gonzales, RE/MAX Professionals-Dayton. NNRMLS
- $750,0004 bd3 ba2.2k sqft2269 Millville Dr, Sparks, NV 89441ActiveMLS ID #260005367, Nicol Herris, Coldwell Banker Select Reno. NNRMLS
- $689,9005 bd3 ba2.6k sqft2400 Pileus Rd, Sparks, NV 89441ActiveMLS ID #260009332, Elizabeth Marty, Real Broker LLC. NNRMLS
- $674,9994 bd3 ba2.2k sqft1477 Kinglet Dr, Sparks, NV 89441ActiveMLS ID #260007734, Tara Copp, Keller Williams Group One Inc.. NNRMLS
- $759,0004 bd3 ba2.3k sqft2298 Cygnus Way, Sparks, NV 89441ActiveMLS ID #260009092, Diane Heaton, LPT Realty, LLC. NNRMLS
- $799,9003 bd2 ba2.3k sqft11643 Rustic View Ave, Sparks, NV 89441ActiveMLS ID #260007720, Amber Cerfoglio, Ferrari-Lund R.E. Sparks. NNRMLS
- from $537,9003 bd2 ba1.7k sqftPlan 1 Plan, Silver Canyon, Sparks, NV 89441New ConstructionSilverado Homes
- $719,0004 bd3 ba2.2k sqft319 Grafton Dr, Sparks, NV 89441ActiveMLS ID #260006113, Jack Cote, RE/MAX Gold. NNRMLS
