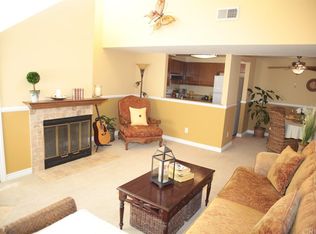
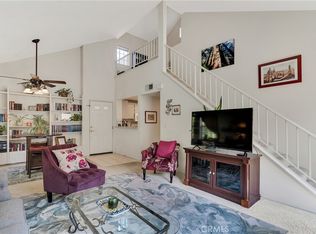
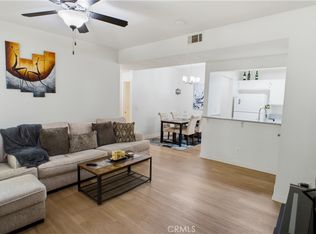
Remodeled Valencia Home in the highly desirable Warrantable & FHA approved Santa Fe community featuring 2 Beds, 2 Baths, and a spacious loft with soaring high ceilings, short distance to Westfield Mall, Whole Foods Shopping center, and Valencia Paseos. This light and bright home offers an open-concept layout with a beautifully remodeled kitchen, updated flooring, upgraded baseboards, and stylish light fixtures throughout. The inviting living room showcases a custom tile fireplace, creating the perfect space to relax or entertain. Both bedrooms offer private balconies with neighborhood views, while the bathrooms have been tastefully updated with newer countertops, reglazed tub and shower, and improved ventilation. Additional interior upgrades include smooth ceilings, updated electrical outlets and GFCI plugs, a replaced electrical panel, and enhanced lighting in hallways and closets. Enjoy a newer HVAC system and water heater, along with the convenience of indoor laundry and a detached side-by-side 2-car garage featuring updated openers and springs. Ideally located along the Valencia paseos and just minutes from Westfield Valencia Town Center and Whole Foods Market, with easy access to shopping, dining, and everyday essentials. The community offers resort-style amenities including three pools and spas. A rare opportunity to own in one of Valencia’s most sought-after neighborhoods.
Pending
Listed by: NextHome Real Estate Rockstars • Cherrie Brown • Contact: 661-877-1929
Price cut: $15K (7/21)
$514,999
23735 Del Monte Dr Unit 170, Santa Clarita, CA 91355
2beds
1,067sqft
Condominium
Built in 1987
-- sqft lot
$509,400 Zestimate®
$483/sqft
$391/mo HOA
What's special
Custom tile fireplaceOpen-concept layoutReglazed tub and showerReplaced electrical panelBeautifully remodeled kitchenLight and bright homeUpdated tile flooring
- 106 days |
- 189 |
- 1 |
Zillow last checked:
Listing updated:
Listed by:
Cherrie Brown DRE #01421885 661-877-1929,
NextHome Real Estate Rockstars,
Zachariah McReynolds DRE #01904568,
NextHome Real Estate Rockstars
Source: CRMLS,MLS#: SR26081285 Originating MLS: California Regional MLS
Originating MLS: California Regional MLSFacts & features
Interior
Bedrooms & bathrooms
- Bedrooms: 2
- Bathrooms: 2
- Full bathrooms: 2
- Main level bathrooms: 2
- Main level bedrooms: 2
Rooms
- Room types: Bedroom, Kitchen, Loft, Living Room, Primary Bathroom, Primary Bedroom, Other
Bedroom
- Features: Bedroom on Main Level
Bathroom
- Features: Bathtub, Closet, Tub Shower, Walk-In Shower
Kitchen
- Features: Remodeled, Updated Kitchen
Other
- Features: Walk-In Closet(s)
Heating
- Central
Cooling
- Central Air
Appliances
- Included: Dishwasher, Disposal, Microwave
- Laundry: Inside, Stacked
Features
- Balcony, Ceiling Fan(s), High Ceilings, Recessed Lighting, Bedroom on Main Level, Loft, Walk-In Closet(s)
- Has fireplace: Yes
- Fireplace features: Living Room
- Common walls with other units/homes: 2+ Common Walls
Interior area
- Total interior livable area: 1,067 sqft
Video & virtual tour
Property
Parking
- Total spaces: 2
- Parking features: Garage, Guest
- Garage spaces: 2
Features
- Levels: Two
- Stories: 2
- Entry location: 1
- Pool features: Association
- Has spa: Yes
- Spa features: Association
- Has view: Yes
- View description: Neighborhood
Lot
- Size: 12.23 Acres
Details
- Parcel number: 2861033171
- Special conditions: Standard
Construction
Type & style
- Home type: Condo
- Architectural style: Traditional
- Property subtype: Condominium
- Attached to another structure: Yes
Condition
- Updated/Remodeled,Turnkey
- New construction: No
- Year built: 1987
Utilities & green energy
- Sewer: Public Sewer
- Water: Public
Community & HOA
Community
- Features: Suburban, Sidewalks
- Subdivision: Santa Fe (Stfe)
HOA
- Has HOA: Yes
- Amenities included: Pool, Spa/Hot Tub
- HOA fee: $391 monthly
- HOA name: Santa Fe HOA
- HOA phone: 661-295-9474
Location
- Region: Santa Clarita
Financial & listing details
- Price per square foot: $483/sqft
- Tax assessed value: $380,660
- Date on market: 4/15/2026
- Cumulative days on market: 107 days
- Listing terms: Cash,Cash to New Loan,Conventional,FHA,Submit
Estimated market value
$509,400
$484,000 - $535,000
$3,006/mo
Price history
| Date | Event | Price |
|---|---|---|
| 7/23/2026 | Pending sale | $514,999$483/sqft |
Source:  CRMLS #SR26081285 Report a problem CRMLS #SR26081285 Report a problem | ||
| 7/21/2026 | Price change | $514,999-2.8%$483/sqft |
Source: CRMLS #SR26081285 Report a problem | ||
| 5/28/2026 | Listed for sale | $529,999$497/sqft |
Source: CRMLS #SR26081285 Report a problem | ||
| 5/11/2026 | Pending sale | $529,999$497/sqft |
Source: CRMLS #SR26081285 Report a problem | ||
| 4/15/2026 | Listed for sale | $529,999+101.5%$497/sqft |
Source: CRMLS #SR26081285 Report a problem | ||
| 8/29/2003 | Sold | $263,000+61.8%$246/sqft |
Source: Public Record Report a problem | ||
| 1/31/2001 | Sold | $162,500+13.6%$152/sqft |
Source: Public Record Report a problem | ||
| 5/27/1999 | Sold | $143,000+18.2%$134/sqft |
Source: Public Record Report a problem | ||
| 12/19/1997 | Sold | $121,000$113/sqft |
Source: Public Record Report a problem | ||
Public tax history
| Year | Property taxes | Tax assessment |
|---|---|---|
| 2026 | -- | $380,660 +2% |
| 2025 | $5,369 +3.3% | $373,197 +2% |
| 2024 | $5,196 +2.8% | $365,880 +2% |
| 2023 | $5,053 +1.8% | $358,706 +2% |
| 2022 | $4,962 +1.7% | $351,674 +2% |
| 2021 | $4,880 +1.1% | $344,780 +1% |
| 2020 | $4,826 | $341,246 +2% |
| 2019 | $4,826 +4.4% | $334,556 +2% |
| 2018 | $4,624 | $327,997 +2% |
| 2017 | $4,624 +1.9% | $321,566 +4.7% |
| 2016 | $4,539 +6.1% | $307,000 |
| 2015 | $4,279 +4.2% | $307,000 +4.1% |
| 2014 | $4,108 | $295,000 +37.9% |
| 2012 | -- | $214,000 -9.7% |
| 2011 | -- | $237,000 |
| 2010 | -- | $237,000 -5.9% |
| 2009 | -- | $251,900 -11.3% |
| 2008 | -- | $284,135 +2% |
| 2007 | -- | $278,565 +2% |
| 2006 | -- | $273,104 |
| 2005 | -- | $273,104 +4% |
| 2004 | -- | $262,500 +55.3% |
| 2003 | -- | $169,064 +2% |
| 2002 | -- | $165,750 +13.6% |
| 2000 | -- | $145,860 |
Find assessor info on the county website
Monthly payment
Est. payment
Payment breakdown
Explore the cost of this home by adjusting the details. Changes won't be saved.Climate risks
Neighborhood: Valencia
Nearby schools
GreatSchools rating
- 10/10Valencia Valley Elementary SchoolGrades: K-6Distance: 0.4 mi
- 6/10Placerita Junior High SchoolGrades: 7-8Distance: 1.8 mi
- 10/10Academy Of The CanyonsGrades: 9-12Distance: 1.1 mi
Schools provided by the listing agent
- Elementary: Valencia
- Middle: Placerita
Source: CRMLS. This data may not be complete. We recommend contacting the local school district to confirm school assignments for this home.
- $493,8002 bd2 ba1k sqft23947 Del Monte Dr UNIT 1, Santa Clarita, CA 91355Off Market
- $494,8002 bd2 ba1k sqft23947 Del Monte Dr UNIT 2, Santa Clarita, CA 91355Off Market
- $473,4002 bd2 ba910 sqft23947 Del Monte Dr UNIT 3, Santa Clarita, CA 91355Off Market
- $464,4002 bd2 ba910 sqft23947 Del Monte Dr UNIT 4, Santa Clarita, CA 91355Off Market
- $418,8001 bd1 ba880 sqft23947 Del Monte Dr UNIT 6, Santa Clarita, CA 91355Off Market
- $470,8002 bd2 ba940 sqft23947 Del Monte Dr UNIT 7, Santa Clarita, CA 91355Off Market
- $497,8002 bd2 ba1k sqft23947 Del Monte Dr UNIT 8, Santa Clarita, CA 91355Off Market
- $490,9002 bd2 ba940 sqft23947 Del Monte Dr UNIT 9, Santa Clarita, CA 91355Off Market
- $507,5002 bd2 ba1k sqft23947 Del Monte Dr UNIT 10, Santa Clarita, CA 91355Off Market
A local agent can set up tours, give advice and negotiate with sellers.
Similar homes
- $529,0002 bd2 ba1.1k sqft24107 Del Monte Dr, Valencia, CA 91355For Sale
 MLS ID #SR26169943, Jace Foster, Pinnacle Estate Properties. CRMLS
 - $515,0002 bd2 ba1k sqft24123 Del Monte Dr Unit 101, Santa Clarita, CA 91355For Sale
 MLS ID #SR26177047, Brandon King, LPT Realty, LLC. CRMLS
 - $490,0002 bd2 ba925 sqft24115 Del Monte Dr Unit 71, Santa Clarita, CA 91355For Sale
 MLS ID #BB26170336, Ed Sanchez, EMPOWER Real Estate. CRMLS
 - $580,0002 bd2 ba1.1k sqft26107 McBean Pkwy Unit 62, Santa Clarita, CA 91355For Sale
 MLS ID #PF26154766, Collette Canepa, Redfin Corporation. CRMLS
 - $485,0002 bd2 ba1k sqft24507 Town Center Dr APT 7418, Santa Clarita, CA 91355For SaleMLS ID #SR26047438, Christine Williams, RE/MAX One. CRMLS
- $515,0002 bd3 ba1.2k sqft24514 McBean Pkwy APT 52, Santa Clarita, CA 91355For SaleMLS ID #SR26050877, Maisah Howard, Pinnacle Estate Properties, Inc.. CRMLS
- $599,9992 bd2 ba1.5k sqft26127 McBean Pkwy Unit 35, Santa Clarita, CA 91355For SaleMLS ID #SR26162131, Albert Rodriguez, Equity Union. CRMLS
- $479,0003 bd2 ba1k sqft25039 Peachland Ave Unit 204, Santa Clarita, CA 91321For SaleMLS ID #SR26174684, Jason Gonzalez, Goldcrest Realty. CRMLS
- $598,0003 bd3 ba1.5k sqft23971 Arroyo Park Dr Unit 82, Santa Clarita, CA 91355For SaleMLS ID #SR26137298, Craig Volding, RE/MAX of Santa Clarita. CRMLS
- $367,0002 bd2 ba987 sqft23515 Lyons Ave Unit 291, Santa Clarita, CA 91355For SaleMLS ID #SR26139211, Kym De Lorenzo, RE/MAX Gateway. CRMLS
- $459,0003 bd2 ba1k sqft25011 Peachland Ave Unit 127, Santa Clarita, CA 91321For SaleMLS ID #SR26080537, Jess Guidroz, RE/MAX of Santa Clarita. CRMLS
- $515,0002 bd2 ba962 sqft24662 Golfview Dr, Santa Clarita, CA 91355For SaleMLS ID #PF26057899, Collette Canepa, Redfin Corporation. CRMLS
- $539,9002 bd2 ba1.1k sqft28127 Bobwhite Cir Unit 98, Santa Clarita, CA 91350For SaleMLS ID #SR26144084, Christie Locke, RE/MAX Gateway. CRMLS
- $399,0002 bd2 ba910 sqft26806 Claudette St Unit 323, Santa Clarita, CA 91351For SaleMLS ID #SR26175171, David Breceda, Real Broker. CRMLS
- $359,0002 bd2 ba987 sqft23515 Lyons Ave Unit 253, Santa Clarita, CA 91355For SaleMLS ID #SR26078081, Marisela Handley, Realty Executives Homes. CRMLS
- $359,0002 bd2 ba987 sqft23515 Lyons Ave Unit 277, Santa Clarita, CA 91355For SaleMLS ID #SR26041761, Ryan Arditty, Equity Union. CRMLS
- $523,9002 bd2 ba1.2k sqft20038 Avenue Of The Oaks, Santa Clarita, CA 91321For SaleMLS ID #SR26070362, Kimberly Thurman, Real Brokerage Technologies, Inc.. CRMLS
- $495,0002 bd2 ba925 sqft19958 Avenue Of The Oaks, Santa Clarita, CA 91321For SaleMLS ID #SR26079404, Danise Davis, Compass. CRMLS
- $450,0002 bd2 ba819 sqft21305 Nandina Ln Unit 201, Santa Clarita, CA 91321For SaleMLS ID #SR26130093, Westley Silvestri, HomeSmart Evergreen Realty. CRMLS
- $499,0002 bd2 ba1.4k sqft24490 Marzal St, Santa Clarita, CA 91354For SaleMLS ID #SR26107943, Taylor Williams, Peregrine Realty. CRMLS
Local buyer's agents are ready to help
