Welcome home to this beautiful new construction; walk-out, rambler. TJB Homes custom 4 bed/ 4 bath offers main level living, gourmet kitchen, butler's pantry off kitchen, spacious great room with w/ fireplace and spectacular view. You'll find a balcony off the dining that overlooks the SPORTS ROOM and a spiral slide the kids. This home features natural white oak wood floors, enamel custom cabinetry, quartz countertops w/ waterfall center island. Spacious primary suite with spa-like amenities, large walk-in closet with natural light. Lower level walk-out w/patio, rec room/GOLF SIM ROOM, large wet bar, additional bedrooms and exercise room. Roughed in for future sauna. Black Windows: Andersen 400 Series. 4 car garage is heated insulated w/floor drains. Room for additional accessory structure on this 4.38 acre lot. Located within Anoka-Hennepin/ Blaine Schools. We have other Ham Lake lots available in nearby Hidden Forest East & Kohler Farms. Agent to verify measurements.
Pending
Price cut: $59.8K (6/29)
$1,420,000
2374 Swedish Dr NE, Ham Lake, MN 55304
4beds
4,598sqft
:
Get pre-qualified$8,438/mo
Single Family
Built in 2025
4.38 Acres Lot
$-- Zestimate®
$309/sqft
$-- HOA
What's special
Main level livingSpectacular viewGourmet kitchenEnamel custom cabinetryLarge wet barBalcony off the dining
- 91 days |
- 82 |
- 2 |
Zillow last checked:
Listing updated:
Listed by:
Tiffany Ramey 763-780-2944,
Homes USA Realty, Inc.,
Tanya Budzynski 612-483-6737
Source: NorthstarMLS as distributed by MLS GRID,MLS#: 7073622
Facts & features
Interior
Bedrooms & bathrooms
- Bedrooms: 4
- Bathrooms: 4
- Full bathrooms: 2
- 3/4 bathrooms: 2
Bedroom
- Level: Main
- Area: 288 Square Feet
- Dimensions: 16 x 18
Bedroom 2
- Level: Main
- Area: 224 Square Feet
- Dimensions: 16 x 14
Bedroom 3
- Level: Lower
- Area: 192 Square Feet
- Dimensions: 16 x 12
Bedroom 4
- Level: Lower
- Area: 208 Square Feet
- Dimensions: 16 x 13
Other
- Level: Lower
- Area: 720 Square Feet
- Dimensions: 30 x 24
Den
- Level: Main
- Area: 70 Square Feet
- Dimensions: 10 x 7
Dining room
- Level: Main
- Area: 168 Square Feet
- Dimensions: 14 x 12
Foyer
- Level: Main
- Area: 84 Square Feet
- Dimensions: 12 x 7
Great room
- Level: Main
- Area: 336 Square Feet
- Dimensions: 21 x 16
Kitchen
- Level: Main
- Area: 154 Square Feet
- Dimensions: 14 x 11
Recreation room
- Level: Lower
- Area: 378 Square Feet
- Dimensions: 21 x 18
Heating
- Forced Air, Fireplace(s), In-Floor Heating
Cooling
- Central Air
Appliances
- Included: Air-To-Air Exchanger, Dishwasher, Double Oven, Dryer, Exhaust Fan, Freezer, Humidifier, Gas Water Heater, Microwave, Range, Refrigerator, Stainless Steel Appliance(s), Wall Oven, Washer
- Laundry: Laundry Room, Main Level, Sink
Features
- Basement: Finished,Full,Walk-Out Access
- Number of fireplaces: 1
- Fireplace features: Gas, Living Room
Interior area
- Total structure area: 4,963
- Total interior livable area: 4,598 sqft
- Finished area above ground: 2,129
- Finished area below ground: 2,469
Property
Parking
- Total spaces: 4
- Parking features: Attached
- Attached garage spaces: 4
- Details: Garage Dimensions (46 x 28), Garage Door Height (8), Garage Door Width (18)
Accessibility
- Accessibility features: None
Features
- Levels: One
- Stories: 1
- Patio & porch: Front Porch, Patio
- Pool features: None
Lot
- Size: 4.38 Acres
- Dimensions: 268 x 740 x 256 x 746
- Features: Sod Included in Price, Tree Coverage - Medium
Details
- Foundation area: 2834
- Parcel number: 043223130006
- Zoning description: Residential-Single Family
Construction
Type & style
- Home type: SingleFamily
- Property subtype: Single Family
Materials
- Post and Beam, Concrete, Frame, Stone
- Roof: Age 8 Years or Less,Asphalt
Condition
- New construction: Yes
- Year built: 2025
Details
- Builder name: TJB HOMES INC
Utilities & green energy
- Electric: 200+ Amp Service
- Gas: Natural Gas
- Sewer: Septic System Compliant - Yes
- Water: Well
Community & HOA
Community
- Subdivision: Swedish Chapel Ests
HOA
- Has HOA: No
Location
- Region: Ham Lake
Financial & listing details
- Price per square foot: $309/sqft
- Annual tax amount: $220
- Date on market: 5/14/2026
- Cumulative days on market: 294 days
- Road surface type: Paved
Estimated market value
Not available
Estimated sales range
Not available
Not available
Price history
| Date | Event | Price |
|---|---|---|
| 7/10/2026 | Pending sale | $1,420,000$309/sqft |
Source:  NorthstarMLS as distributed by MLS GRID #7073622 Report a problem NorthstarMLS as distributed by MLS GRID #7073622 Report a problem | ||
| 6/29/2026 | Price change | $1,420,000-4%$309/sqft |
Source: NorthstarMLS as distributed by MLS GRID #7073622 Report a problem | ||
| 5/14/2026 | Listed for sale | $1,479,750-3.2%$322/sqft |
Source: NorthstarMLS as distributed by MLS GRID #7073622 Report a problem | ||
| 5/11/2026 | Listing removed | $1,529,000$333/sqft |
Source: NorthstarMLS as distributed by MLS GRID #6825211 Report a problem | ||
| 12/8/2025 | Listed for sale | $1,529,000-4.3%$333/sqft |
Source: NorthstarMLS as distributed by MLS GRID #6825211 Report a problem | ||
| 12/4/2025 | Listing removed | $1,598,000$348/sqft |
Source: NorthstarMLS as distributed by MLS GRID #6784924 Report a problem | ||
| 9/8/2025 | Listed for sale | $1,598,000+6.6%$348/sqft |
Source: NorthstarMLS as distributed by MLS GRID #6784924 Report a problem | ||
| 9/4/2025 | Listing removed | $1,498,800$326/sqft |
Source: NorthstarMLS as distributed by MLS GRID #6734656 Report a problem | ||
| 6/6/2025 | Listed for sale | $1,498,800$326/sqft |
Source: NorthstarMLS as distributed by MLS GRID #6734656 Report a problem | ||
| 6/5/2025 | Listing removed | $1,498,800$326/sqft |
Source:  Engel & Volkers #6647314 Report a problem Engel & Volkers #6647314 Report a problem | ||
| 1/10/2025 | Listed for sale | $1,498,800$326/sqft |
Source: NorthstarMLS as distributed by MLS GRID #6647314 Report a problem | ||
Public tax history
Tax history is unavailable.
Monthly payment
Est. payment
Payment breakdown
Explore the cost of this home by adjusting the details. Changes won't be saved.Climate risks
Neighborhood: 55304
Nearby schools
GreatSchools rating
- 10/10McKinley Elementary SchoolGrades: K-5Distance: 2.2 mi
- 7/10Roosevelt Middle SchoolGrades: 6-8Distance: 7.1 mi
- 7/10Blaine Senior High SchoolGrades: 9-12Distance: 7 mi
- $170,400-- bd-- ba-- sqft2374 Swedish Dr NE, Ham Lake, MN 55304Off Market
- $154,600-- bd-- ba-- sqft2442 179th Ave NE, Ham Lake, MN 55304Off Market
- $340,00016.45 acres2336 Swedish Dr NE, Andover, MN 55304Sold
- $1,239,1175 bd4 ba3.8k sqft17962 Taconite St NE, Ham Lake, MN 55304Sold
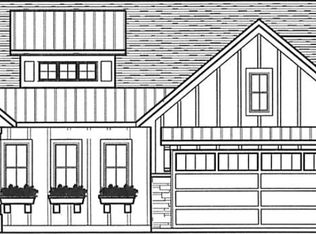
- $189,0001.74 acres2441 179th Ave NE, Ham Lake, MN 55304Lot/Land
- $230,400-- bd-- ba-- sqft2336 Swedish Dr NE, Ham Lake, MN 55304Off Market
- $133,500-- bd-- ba-- sqft2455 179th Ave NE, Ham Lake, MN 55304Off Market
- $849,9004 bd4 ba4.5k sqft17939 Staples St, Ham Lake, MN 55304Sold
A local agent can set up tours, give advice and negotiate with sellers.
Similar homes
- $1,150,9005 bd4 ba3.9k sqft2490 179th Ave NE, Ham Lake, MN 55304New Construction
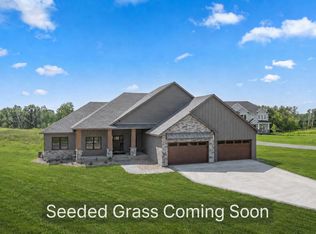
 MLS ID #7120809, Andrew C. Prasky, RE/MAX Advantage Plus. NorthstarMLS as distributed by MLS GRID
 - $1,099,0004 bd3 ba3.9k sqft17961 Staples St NE, Ham Lake, MN 55304New Construction
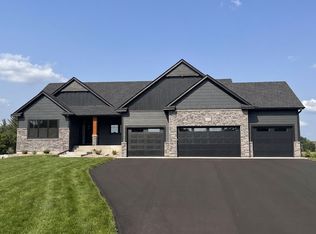 MLS ID #7101574, Carson Hennen, Keller Williams Classic Realty. NorthstarMLS as distributed by MLS GRID
 - $1,099,0005 bd3 ba3.9k sqft17870 Urbank St NE, Andover, MN 55304For Sale
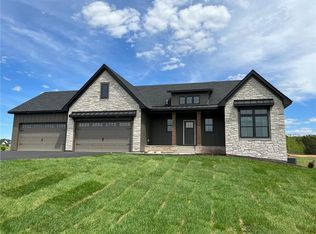 MLS ID #7006996, Jacob R Olson, eXp Realty. NorthstarMLS as distributed by MLS GRID
 - $1,350,0007 bd5 ba5.8k sqft16857 Guarani St NW, Andover, MN 55304For Sale
 MLS ID #7101715, Matthew J Marquette, Luke Real Estate. NorthstarMLS as distributed by MLS GRID
 - $884,9005 bd4 ba3.5k sqft17855 Urbank St NE, Ham Lake, MN 55304For SaleMLS ID #7007021, Jacob R Olson, eXp Realty. NorthstarMLS as distributed by MLS GRID
- $1,299,9005 bd4 ba4.4k sqft4373 158th Ln NE, Andover, MN 55304For SaleMLS ID #7002137, James Stiller, Keller Williams Classic Realty. NorthstarMLS as distributed by MLS GRID
- $999,9004 bd3 ba3.7k sqft2480 154th Ln NE, Ham Lake, MN 55304For SaleMLS ID #7080185, Bruno Simic, RE/MAX Results. NorthstarMLS as distributed by MLS GRID
- $950,0004 bd3 ba3.2k sqft15359 Quamba St NE, Ham Lake, MN 55304For SaleMLS ID #7070642, Bruno Simic, RE/MAX Results. NorthstarMLS as distributed by MLS GRID
- $1,199,9004 bd3 ba3.4k sqft41XX 159th Ave NE, Andover, MN 55304For SaleMLS ID #7004089, Bruno Simic, RE/MAX Results. NorthstarMLS as distributed by MLS GRID
- $925,0004 bd3 ba3.7k sqft16083 Brant St NE, Ham Lake, MN 55304For SaleMLS ID #7108756, Catherine Reller, Edina Realty, Inc.. NorthstarMLS as distributed by MLS GRID
- $980,0003 bd3 ba2.7k sqft17984 Taconite St NE, Ham Lake, MN 55304For SaleMLS ID #6798288, Bruno Simic, RE/MAX Results. NorthstarMLS as distributed by MLS GRID
- $1,499,9005 bd4 ba4.4k sqft4624 166th Ave NW, Andover, MN 55304New ConstructionMLS ID #7108251, James Stiller, Keller Williams Classic Realty. NorthstarMLS as distributed by MLS GRID
- $1,699,9005 bd4 ba5.3k sqft16826 Guarani St NW, Andover, MN 55304For SaleMLS ID #7089426, James Stiller, Keller Williams Classic Realty. NorthstarMLS as distributed by MLS GRID
- $939,9003 bd2 ba2.3k sqft2228 154th Ave NE, Ham Lake, MN 55304For SaleMLS ID #7064160, Bruno Simic, RE/MAX Results. NorthstarMLS as distributed by MLS GRID
- $1,300,0005 bd3 ba3.8k sqft18 Harpers St NE, East Bethel, MN 55092New ConstructionMLS ID #7029773, Wendy Woods, Counselor Realty, Inc.. NorthstarMLS as distributed by MLS GRID
- $799,9004 bd3 ba3k sqft16764 Dakota St NW, Andover, MN 55304For SaleMLS ID #7121158, Lane J. Johnson, Arthur Grant Realty. NorthstarMLS as distributed by MLS GRID
- $1,450,0005 bd4 ba4.8k sqft6 Spring Farm Ln, North Oaks, MN 55127For SaleMLS ID #7113150, Katie Kurtz, Engel & Volkers Minneapolis. NorthstarMLS as distributed by MLS GRID
- $1,125,0005 bd5 ba4.3k sqft16608 Inca St NW, Andover, MN 55304For SaleMLS ID #7028073, Kerby & Cristina Real Estate Experts, RE/MAX Results. NorthstarMLS as distributed by MLS GRID
- $1,799,9005 bd5 ba5.1k sqft4760 139th Ave NE, Ham Lake, MN 55304New ConstructionMLS ID #7033216, Roddy MacDonald, Edina Realty, Inc.. NorthstarMLS as distributed by MLS GRID
- from $1,257,3785 bd5 ba5k sqftFremont Plan, Elwell Farms, Andover, MN 55304New ConstructionStonegate Builders
