Discover the perfect blend of luxury, comfort, and entertainment in this beautifully maintained executive home! Thoughtfully designed with impressive architectural details and 10-foot ceilings, this home offers an inviting formal dining room, a dedicated office space, and gorgeous hardwood floors throughout. The spacious kitchen is designed to impress with granite countertops, ample cabinetry, and stainless-steel appliances, making it ideal for everyday living and entertaining. Upstairs, you will find a versatile loft perfect for a home office, reading nook, or additional lounge space, along with three generously sized bedrooms. The luxurious primary suite offers a private escape, featuring a cozy fireplace, convenient morning bar, spa-like bathroom, and custom closet designed to keep everything organized. The finished basement takes entertaining to the next level, complete with a second kitchen, private theater room, full bathroom, one bedroom and an additional flex room perfect for hosting guests or creating a private living space. The outdoor amenities truly set this home apart! Enjoy your own backyard retreat with a newly added in-ground saltwater pool, cabana, and brand-new Trex deck. Whether you are hosting friends, enjoying a sunny afternoon by the pool, or relaxing outdoors, this space is made for making memories. With its spacious layout, upscale features, and convenient access to Ronald Reagan Parkway, this exceptional property offers something for everyone. Luxury, lifestyle, and location all in one. Don't miss this incredible home!
Active
$1,400,000
2374 Treehaven Dr, Snellville, GA 30078
6beds
7,681sqft
Single Family Residence
Built in 2009
0.34 Acres Lot
$1,337,500 Zestimate®
$182/sqft
$-- HOA
What's special
Finished basementCozy fireplaceIn-ground saltwater poolLuxurious primary suiteBrand-new trex deckVersatile loftDedicated office space
- 2 days
- 223
- 18
Zillow last checked:
Listing updated:
Listed by:
Silva Tavitian 770-846-1845,
Keller Williams Realty Atl. Partners
Source: GAMLS,MLS#: 10885760
Facts & features
Interior
Bedrooms & bathrooms
- Bedrooms: 6
- Bathrooms: 7
- Full bathrooms: 6
- 1/2 bathrooms: 1
- Main level bathrooms: 1
- Main level bedrooms: 1
Rooms
- Room types: Bonus Room, Exercise Room, Family Room, Loft, Media Room, Office
Dining room
- Features: Separate Room
Kitchen
- Features: Breakfast Area, Breakfast Bar, Kitchen Island, Solid Surface Counters, Walk-in Pantry
Heating
- Heat Pump, Natural Gas
Cooling
- Central Air, Electric
Appliances
- Included: Cooktop, Dishwasher, Double Oven, Dryer, Gas Water Heater, Microwave, Oven, Refrigerator, Stainless Steel Appliance(s), Washer
- Laundry: In Hall, Upper Level
Features
- Double Vanity, High Ceilings, Separate Shower, Tile Bath, Entrance Foyer, Vaulted Ceiling(s), Walk-In Closet(s), Wet Bar
- Flooring: Carpet, Hardwood, Tile
- Windows: Double Pane Windows
- Basement: Bath Finished,Daylight,Exterior Entry,Finished,Full,Interior Entry
- Has fireplace: Yes
- Fireplace features: Family Room, Master Bedroom
- Common walls with other units/homes: No Common Walls
Interior area
- Total structure area: 7,681
- Total interior livable area: 7,681 sqft
- Finished area above ground: 5,146
- Finished area below ground: 2,535
Property
Parking
- Parking features: Attached, Garage, Kitchen Level, Side/Rear Entrance
- Has attached garage: Yes
Features
- Levels: Three Or More
- Stories: 3
- Patio & porch: Deck, Patio
- Has private pool: Yes
- Pool features: In Ground, Salt Water
- Has spa: Yes
- Spa features: Bath
- Fencing: Back Yard,Fenced
- Has view: Yes
- View description: City
- Body of water: None
Lot
- Size: 0.34 Acres
- Features: Cul-De-Sac
Details
- Parcel number: R5042 300
Construction
Type & style
- Home type: SingleFamily
- Architectural style: Brick 4 Side,Traditional
- Property subtype: Single Family Residence
Materials
- Brick
- Foundation: Slab
- Roof: Composition
Condition
- Resale
- New construction: No
- Year built: 2009
Utilities & green energy
- Sewer: Public Sewer
- Water: Public
- Utilities for property: Cable Available, Electricity Available, High Speed Internet, Natural Gas Available, Sewer Connected, Water Available
Green energy
- Energy efficient items: Appliances, Windows
Community & HOA
Community
- Features: Gated
- Security: Carbon Monoxide Detector(s), Gated Community, Smoke Detector(s)
- Subdivision: Manors At Tree Lane
HOA
- Has HOA: Yes
- Services included: Maintenance Grounds
Location
- Region: Snellville
Financial & listing details
- Price per square foot: $182/sqft
- Tax assessed value: $1,305,800
- Annual tax amount: $15,014
- Date on market: 11/5/2026
- Listing agreement: Exclusive Right To Sell
- Listing terms: Cash,Conventional,FHA
- Electric utility on property: Yes
Estimated market value
$1,337,500
$1.27M - $1.40M
$6,652/mo
Price history
| Date | Event | Price |
|---|---|---|
| 11/5/2026 | Listed for sale | $1,400,000+60%$182/sqft |
Source:  GAMLS #10885760 Report a problem | ||
| 12/3/2020 | Sold | $875,000-2.2%$114/sqft |
Source:  GAMLS #8878754 Report a problem | ||
| 10/30/2020 | Pending sale | $895,000$117/sqft |
Source: RE/MAX Metro Atlanta, Inc. #8878754 Report a problem | ||
| 10/28/2020 | Listed for sale | $895,000+19%$117/sqft |
Source: RE/MAX Metro Atlanta #6800198 Report a problem | ||
| 9/30/2009 | Sold | $752,400$98/sqft |
Source: Public Record Report a problem | ||
Public tax history
| Year | Property taxes | Tax assessment |
|---|---|---|
| 2026 | -- | $522,320 -1.6% |
| 2025 | $15,649 +2.5% | $530,560 +6.3% |
| 2024 | $15,267 +18.1% | $498,960 +22.2% |
| 2023 | $12,928 +0.1% | $408,320 +3.1% |
| 2022 | $12,920 +12.1% | $395,920 +24.2% |
| 2021 | $11,530 +2.6% | $318,680 +1.8% |
| 2020 | $11,233 +3.7% | $313,040 |
| 2019 | $10,833 | $313,040 +7.9% |
| 2018 | $10,833 +5.2% | $290,000 |
| 2016 | $10,300 -1.2% | $290,000 |
| 2015 | $10,429 | $290,000 |
| 2014 | $10,429 +17% | $290,000 +17.6% |
| 2013 | $8,913 | $246,500 -15% |
| 2012 | -- | $290,000 -2% |
| 2011 | -- | $295,880 +123.1% |
| 2010 | -- | $132,640 |
| 2009 | -- | $132,640 |
| 2007 | -- | -- |
Find assessor info on the county website
Monthly payment
Est. payment
Payment breakdown
Explore the cost of this home by adjusting the details. Changes won't be saved.Climate risks
Neighborhood: Brookwood
Nearby schools
Schools provided by the listing agent
- Elementary: Brookwood
- Middle: Five Forks
- High: Brookwood
Source: GAMLS. This data may not be complete. We recommend contacting the local school district to confirm school assignments for this home.
- $1,075,8006 bd5 ba6.6k sqft2364 Treehaven Dr, Snellville, GA 30078Off Market

- $1,104,5007 bd7 ba7.8k sqft2424 Treehaven Dr, Snellville, GA 30078Off Market

- $1,002,9005 bd6 ba6.7k sqft2434 Treehaven Dr, Snellville, GA 30078Off Market
- $1,140,7005 bd3 ba7.3k sqft2354 Treehaven Dr, Snellville, GA 30078Off Market
Similar homes
- $1,549,0006 bd5 ba4.9k sqft2152 Mason Ter, Snellville, GA 30078For Sale
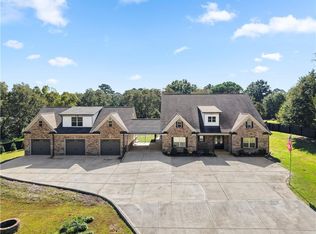
 MLS ID #7841674, Jose Silverio, Tu Casa Realty, LLC.. FMLS GA
- $750,0005 bd5 ba5.3k sqft1185 Water Shine Way, Snellville, GA 30078Active

 MLS ID #10884022, Jodi L Wilson, Coldwell Banker Realty. GAMLS
- $1,493,0005 bd6 ba5k sqft1066 Bridgewater Walk, Snellville, GA 30078Active
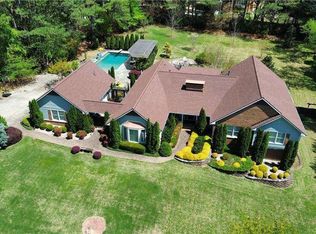 MLS ID #10848176, Juan Rivera, Atlanta Communities. GAMLS
- $1,050,0007 bd6 ba6.4k sqft1352 Innsfail Ct, Snellville, GA 30078Active
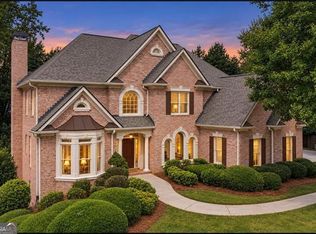 MLS ID #10847274, Jamie Parker, eXp Realty. GAMLS
- $809,0005 bd6 ba6.7k sqft1251 Bridgewater Walk, Snellville, GA 30078ActiveMLS ID #10854934, Ashley Daugherty, Harry Norman Realtors. GAMLS
- $825,0006 bd5 ba6.4k sqft958 Wood Duck Ct, Snellville, GA 30078For SaleMLS ID #7800899, Maria Gwynn, HomeSmart. FMLS GA
- $774,9005 bd5 ba6.8k sqft2298 Bright Water Dr, Snellville, GA 30078ActiveMLS ID #10693054, Gina El - Laoune, HomeSmart. GAMLS
- $1,049,9995 bd4 ba4.2k sqft1020 Cranbrook Glen Ln, Snellville, GA 30078ActiveMLS ID #10806670, Ravi Thakkar, Y.I. Broker LLC. GAMLS
- $1,275,0005 bd8 ba7.3k sqft2650 Riverfront Dr, Snellville, GA 30039ActiveMLS ID #10875907, Vernique Shurland, Keller Williams Realty Atlanta North. GAMLS
- $849,0005 bd5 ba6.1k sqft2651 Brentford Ln, Snellville, GA 30078ActiveMLS ID #10797479, Amanda Livermont, Southern Classic Realtors. GAMLS
- $769,0005 bd5 ba6.7k sqft1162 Rising Moon Trl, Snellville, GA 30078ActiveMLS ID #10792198, Amanda Martin, Compass. GAMLS
- $849,0006 bd5 ba7.5k sqft562 Grassmeade Way, Snellville, GA 30078ActiveMLS ID #10807400, Brad Echols, Extol Realty. GAMLS
- $742,5005 bd4 ba5.6k sqft2452 Twilight Vw, Snellville, GA 30078Active Under ContractMLS ID #10795488, General Smith, Coldwell Banker Realty. GAMLS
- $1,074,9007 bd6 ba7k sqft2668 New Hope Rd, Dacula, GA 30019ActiveMLS ID #10886738, Allison McClure, 214 Realty Company. GAMLS
- $1,389,0005 bd8 ba5.6k sqft589 Cooper Rd, Loganville, GA 30052ActiveMLS ID #10829385, Lila Hardy, Keller Williams Realty Atl. Partners. GAMLS
- $1,290,0006 bd7 ba7.8k sqft2201 Hunters Green Dr, Lawrenceville, GA 30043For SaleMLS ID #7805616, Bora Lim, Y.I. Broker, LLC. FMLS GA
- $725,0004 bd5 ba3.9k sqft2730 Runnelwood Ln, Snellville, GA 30078ActiveMLS ID #10790460, Mark Spain, Mark Spain Real Estate. GAMLS
- $1,200,0005 bd7 ba7.7k sqft1565 Mountain Shadow Trl, Stone Mountain, GA 30087For SaleMLS ID #7825365, Jasmine Dufanal, Century 21 Connect Realty. FMLS GA
- $1,239,0006 bd6 ba6.7k sqft2241 Hunters Green Dr, Lawrenceville, GA 30043ActiveMLS ID #10795984, Kareena Jiwani, Virtual Properties Realty.com. GAMLS
