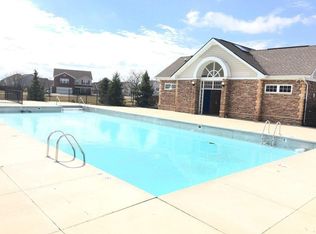
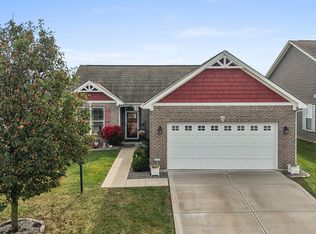
Priced to sell! This 4 bedroom, 2 bath brick-front ranch sits right on the Avon and Plainfield border in Bluewood, and it comes with a 3 car garage and one of the best amenity packages around. Step inside and you'll find a bright, open layout with vaulted ceilings in the great room, a gas fireplace with a tile surround and a built-in niche, and a kitchen with an island and plenty of cabinet space. The dining area has a bay of windows and a slider out to the patio. The primary bedroom has a vaulted ceiling and its own en suite bath with a garden tub. French doors off the entry open to a bright front room that is a legal bedroom or could be used as additional living space or office. . The home is very clean and has good bones. It does need cosmetic updates, so this is your chance to put your own style on it and build equity from day one. Your HOA covers a community pool, tennis courts, basketball courts, and a playground. Whether it's a morning swim, a pickup game, or an evening at the park, it's all right in the neighborhood.
Pending
$284,900
2376 Bluewood Way, Plainfield, IN 46168
4beds
1,722sqft
Residential, Single Family Residence
Built in 2006
10,454 Square Feet Lot
$-- Zestimate®
$165/sqft
$60/mo HOA
What's special
Bright open layout
- 13 days
- 677
- 73
Likely to sell faster than
Zillow last checked:
Listing updated:
Listed by:
Jacob Hemrick jake@hemrickpropertygroup.com,
Hemrick Property Group Inc.
Source: MIBOR as distributed by MLS GRID,MLS#: 22135101
Facts & features
Interior
Bedrooms & bathrooms
- Bedrooms: 4
- Bathrooms: 2
- Full bathrooms: 2
- Main level bathrooms: 2
- Main level bedrooms: 4
Primary bedroom
- Level: Main
- Area: 208 Square Feet
- Dimensions: 16X13
Bedroom 2
- Level: Main
- Area: 120 Square Feet
- Dimensions: 12X10
Bedroom 3
- Level: Main
- Area: 120 Square Feet
- Dimensions: 12X10
Bedroom 4
- Level: Main
- Area: 132 Square Feet
- Dimensions: 12x11
Breakfast room
- Level: Main
- Area: 140 Square Feet
- Dimensions: 14X10
Kitchen
- Level: Main
- Area: 140 Square Feet
- Dimensions: 14X10
Laundry
- Level: Main
- Area: 36 Square Feet
- Dimensions: 6x6
Living room
- Level: Main
- Area: 288 Square Feet
- Dimensions: 18X16
Heating
- Forced Air, Natural Gas
Cooling
- Central Air
Appliances
- Included: Dishwasher, Disposal, Electric Water Heater, Microwave, Electric Oven, Water Heater, Washer, Refrigerator, Dryer, Gas Water Heater
- Laundry: Laundry Room, Main Level
Features
- Eat-in Kitchen, Kitchen Island, Vaulted Ceiling(s), Walk-In Closet(s)
- Has basement: No
- Number of fireplaces: 1
- Fireplace features: Gas Log, Living Room
Interior area
- Total structure area: 1,722
- Total interior livable area: 1,722 sqft
Property
Parking
- Total spaces: 23
- Parking features: Attached, Garage Door Opener
- Attached garage spaces: 23
Accessibility
- Accessibility features: Hallway - 36 Inch Wide, Accessible Entrance
Features
- Levels: One
- Stories: 1
- Patio & porch: Covered, Patio
- Has view: Yes
- View description: Neighborhood
Lot
- Size: 10,454 Square Feet
Details
- Parcel number: 321024106006000031
- Horse amenities: None
Construction
Type & style
- Home type: SingleFamily
- Architectural style: Ranch
- Property subtype: Residential, Single Family Residence
Materials
- Brick, Vinyl Siding
- Foundation: Slab
Condition
- New construction: No
- Year built: 2006
Details
- Builder name: Centex
Utilities & green energy
- Water: Public
- Utilities for property: Electricity Connected, Sewer Connected, Water Connected
Community & HOA
Community
- Security: Smoke Detector(s)
- Subdivision: The Settlement
HOA
- Has HOA: Yes
- Amenities included: Basketball Court, Clubhouse, Pool, Tennis Court(s), Playground, Parking, Sport Court, Park, Maintenance
- Services included: Clubhouse, Maintenance, ParkPlayground, Tennis Court(s)
- HOA fee: $180 quarterly
Location
- Region: Plainfield
Financial & listing details
- Price per square foot: $165/sqft
- Tax assessed value: $265,800
- Annual tax amount: $2,046
- Date on market: 11/6/2026
- Cumulative days on market: 14 days
- Electric utility on property: Yes
Estimated market value
Not available
Estimated sales range
Not available
Not available
Price history
| Date | Event | Price |
|---|---|---|
| 11/9/2026 | Pending sale | $284,900$165/sqft |
Source:  MIBOR as distributed by MLS GRID #22135101 Report a problem | ||
| 11/6/2026 | Listed for sale | $284,900+83.1%$165/sqft |
Source: MIBOR as distributed by MLS GRID #22135101 Report a problem | ||
| 11/17/2006 | Sold | $155,600$90/sqft |
Source: Agent Provided Report a problem | ||
Public tax history
| Year | Property taxes | Tax assessment |
|---|---|---|
| 2025 | $2,006 +2% | $265,800 +6.6% |
| 2024 | $1,966 +2% | $249,300 +9.9% |
| 2023 | $1,928 +2% | $226,800 +9% |
| 2022 | $1,890 +2% | $208,000 +11.4% |
| 2021 | $1,853 -2.5% | $186,700 +7.2% |
| 2020 | $1,900 +2.2% | $174,100 +4.2% |
| 2019 | $1,858 +20.4% | $167,100 +3.7% |
| 2018 | $1,544 +2.3% | $161,100 +4.3% |
| 2017 | $1,509 +4.1% | $154,400 +2.3% |
| 2016 | $1,450 -0.1% | $150,900 +3.9% |
| 2014 | $1,452 -48.1% | $145,200 +3.7% |
| 2013 | $2,800 +117.1% | $140,000 +8.5% |
| 2011 | $1,290 | $129,000 |
| 2010 | $1,290 -6.2% | $129,000 -6.2% |
| 2009 | $1,375 -4.2% | $137,500 +1.2% |
| 2007 | $1,435 | $135,880 |
Find assessor info on the county website
Monthly payment
Est. payment
Payment breakdown
Explore the cost of this home by adjusting the details. Changes won't be saved.Climate risks
Neighborhood: 46168
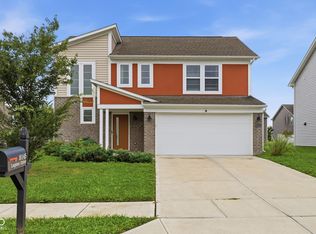
Similar homes
- $335,0004 bd3 ba1.7k sqft8145 Lupine Dr, Plainfield, IN 46168Active
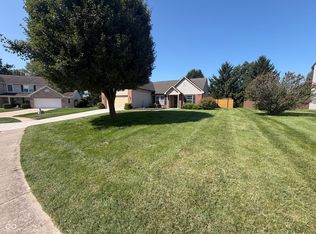
 MLS ID #22120826, Corey Dawkins, Keller Williams Indy Metro NE. MIBOR as distributed by MLS GRID
- $286,0003 bd2 ba1.6k sqft2018 Oakbrooke Ct, Avon, IN 46123Active
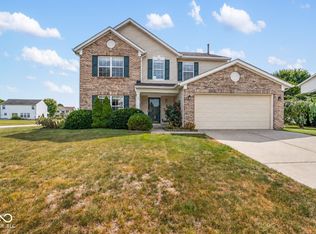
 MLS ID #22124737, Shelby Farrar, Opendoor Brokerage LLC. MIBOR as distributed by MLS GRID
- $319,9004 bd3 ba1.9k sqft5455 Reston Dr, Plainfield, IN 46168Active
 MLS ID #22125799, Emerson Nehring, CrestPoint Real Estate. MIBOR as distributed by MLS GRID
- $325,0002 bd2 ba1.7k sqft1385 Blackthorne Trl N, Plainfield, IN 46168Active
 MLS ID #22129641, Monique McLean, F.C. Tucker Company. MIBOR as distributed by MLS GRID
