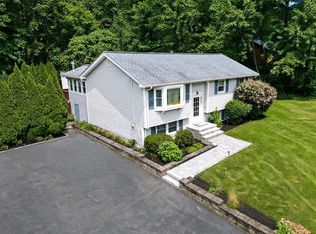
Set on a beautiful one-acre corner lot in a desirable neighborhood, this spacious 3–4 bedroom Colonial offers plenty of space and a flexible floor plan. Hardwood flooring flows throughout the first level, highlighted by an upscale kitchen designed for serious cooks with a six-burner range, double oven, microwave, KraftMaid cabinetry, granite countertops and stainless steel appliances. A living room, cozy den with wood-burning fireplace, sunroom and half bath complete this level. Upstairs, the oversized primary bedroom features both a walk-in closet and double closet, along with two additional generously sized bedrooms. The finished lower level offers excellent potential for a family suite, with a kitchenette, family room or office, bonus room currently used as a bedroom, and three-quarter bath. Outside, enjoy an oversized double deck, above-ground pool and expansive yard. Conveniently located near popular restaurants, shopping, Tree House Brewery and golf course, Livingston Street Recreation Area and other local amenities. Don't miss this one! Priced to sell!!
Under contract
$749,900
238 Beech St, Tewksbury, MA 01876
3beds
2,535sqft
Single Family Residence
Built in 1973
1 Acres Lot
$787,700 Zestimate®
$296/sqft
$-- HOA
What's special
Family room or officeOversized double deckAbove-ground poolOne-acre corner lotFinished lower levelExpansive yardOversized primary bedroom
- 17 days
- 1,989
- 108
Likely to sell faster than
Zillow last checked:
Listing updated:
Listed by:
Deborah Higgins 978-335-4403,
Keller Williams Realty 978-475-2111
Source: MLS PIN,MLS#: 73582017
Facts & features
Interior
Bedrooms & bathrooms
- Bedrooms: 3
- Bathrooms: 3
- Full bathrooms: 2
- 1/2 bathrooms: 1
- Main level bathrooms: 1
Primary bedroom
- Features: Walk-In Closet(s), Flooring - Wall to Wall Carpet, Closet - Double
- Level: Second
- Area: 390
- Dimensions: 26 x 15
Bedroom 2
- Features: Flooring - Wall to Wall Carpet, Lighting - Overhead, Closet - Double
- Level: Second
- Area: 143
- Dimensions: 13 x 11
Bedroom 3
- Features: Flooring - Wall to Wall Carpet, Closet - Double
- Level: Second
- Area: 121
- Dimensions: 11 x 11
Bathroom 1
- Features: Bathroom - Half, Flooring - Stone/Ceramic Tile, Dryer Hookup - Dual, Washer Hookup, Lighting - Sconce, Lighting - Overhead
- Level: Main,First
- Area: 56
- Dimensions: 8 x 7
Bathroom 2
- Features: Bathroom - Full, Flooring - Stone/Ceramic Tile, Lighting - Sconce
- Level: Second
- Area: 48
- Dimensions: 8 x 6
Bathroom 3
- Features: Bathroom - 3/4, Flooring - Vinyl, Dryer Hookup - Dual, Washer Hookup, Lighting - Sconce, Lighting - Overhead
- Level: Basement
- Area: 90
- Dimensions: 10 x 9
Family room
- Features: Ceiling Fan(s), Flooring - Wall to Wall Carpet, Lighting - Overhead
- Level: Basement
- Area: 286
- Dimensions: 26 x 11
Kitchen
- Features: Ceiling Fan(s), Flooring - Hardwood, Dining Area, Countertops - Stone/Granite/Solid, Breakfast Bar / Nook, Cabinets - Upgraded, Exterior Access, Remodeled, Slider, Stainless Steel Appliances, Gas Stove, Peninsula, Lighting - Pendant, Lighting - Overhead
- Level: Main,First
- Area: 204
- Dimensions: 17 x 12
Living room
- Features: Flooring - Hardwood, Exterior Access
- Level: Main,First
- Area: 264
- Dimensions: 22 x 12
Heating
- Baseboard, Natural Gas, Fireplace
Cooling
- Central Air, Ductless
Appliances
- Included: Range, Oven, Dishwasher, Microwave, Refrigerator, Washer, Dryer
Features
- Ceiling Fan(s), Lighting - Overhead, Closet, Sun Room, Den, Bonus Room, Kitchen, Internet Available - Unknown
- Flooring: Tile, Carpet, Hardwood, Flooring - Wall to Wall Carpet, Flooring - Hardwood, Flooring - Vinyl
- Basement: Full,Finished
- Number of fireplaces: 1
Interior area
- Total structure area: 2,535
- Total interior livable area: 2,535 sqft
- Finished area above ground: 1,845
- Finished area below ground: 690
Video & virtual tour
Property
Parking
- Total spaces: 8
- Parking features: Paved Drive, Off Street, Paved
- Uncovered spaces: 8
Features
- Patio & porch: Porch, Deck - Wood
- Exterior features: Porch, Deck - Wood, Pool - Above Ground, Storage
- Has private pool: Yes
- Pool features: Above Ground
Lot
- Size: 1 Acres
- Features: Corner Lot, Level
Details
- Parcel number: M:0070 B:0214 L:0000,793799
- Zoning: R40
Construction
Type & style
- Home type: SingleFamily
- Architectural style: Colonial
- Property subtype: Single Family Residence
Materials
- Frame
- Foundation: Concrete Perimeter
- Roof: Shingle
Condition
- Year built: 1973
Utilities & green energy
- Electric: 100 Amp Service
- Sewer: Public Sewer
- Water: Public
- Utilities for property: for Gas Range
Community & HOA
Community
- Features: Public Transportation, Shopping, Tennis Court(s), Park, Walk/Jog Trails, Stable(s), Golf, Medical Facility, Laundromat, Conservation Area, Highway Access, House of Worship, Public School
HOA
- Has HOA: No
Location
- Region: Tewksbury
Financial & listing details
- Price per square foot: $296/sqft
- Tax assessed value: $703,600
- Annual tax amount: $8,837
- Date on market: 9/23/2026
Estimated market value
$787,700
$748,000 - $827,000
$3,770/mo
Price history
| Date | Event | Price |
|---|---|---|
| 10/3/2026 | Contingent | $749,900$296/sqft |
Source: MLS PIN #73582017 Report a problem | ||
| 9/24/2026 | Listed for sale | $749,900+54.6%$296/sqft |
Source: MLS PIN #73582017 Report a problem | ||
| 9/22/2017 | Sold | $485,000+1.1%$191/sqft |
Source: EXIT Realty solds #7534366162835805632 Report a problem | ||
| 8/12/2017 | Pending sale | $479,900$189/sqft |
Source: First Choice Realty Group #72210733 Report a problem | ||
| 8/8/2017 | Listed for sale | $479,900+16.2%$189/sqft |
Source: First Choice Realty Group #72210733 Report a problem | ||
| 7/31/2006 | Sold | $413,000+83.6%$163/sqft |
Source: Public Record Report a problem | ||
| 9/29/1998 | Sold | $225,000+5.6%$89/sqft |
Source: Public Record Report a problem | ||
| 7/25/1997 | Sold | $213,000$84/sqft |
Source: Public Record Report a problem | ||
Public tax history
| Year | Property taxes | Tax assessment |
|---|---|---|
| 2025 | $8,343 -1% | $631,100 +0.3% |
| 2024 | $8,428 +3.2% | $629,400 +8.7% |
| 2023 | $8,165 +6.2% | $579,100 +14.5% |
| 2022 | $7,688 +3.1% | $505,800 +6.7% |
| 2021 | $7,454 +3.7% | $474,200 +5.4% |
| 2020 | $7,185 +11.8% | $449,900 +10.9% |
| 2019 | $6,426 +12.2% | $405,700 +14.3% |
| 2018 | $5,726 -2% | $355,000 -0.9% |
| 2017 | $5,841 +3.5% | $358,100 +3.7% |
| 2016 | $5,644 +4.5% | $345,200 +4.6% |
| 2015 | $5,400 +5.3% | $329,900 +3.6% |
| 2014 | $5,129 +4.3% | $318,400 |
| 2013 | $4,916 -0.6% | $318,400 -3.5% |
| 2012 | $4,947 +16.2% | $330,000 +4.3% |
| 2011 | $4,259 +1.6% | $316,400 -5.2% |
| 2010 | $4,190 +4.5% | $333,900 -5.5% |
| 2009 | $4,010 +4.8% | $353,300 -3.5% |
| 2008 | $3,827 +3.4% | $366,200 -2% |
| 2007 | $3,701 +4.4% | $373,500 +6.1% |
| 2006 | $3,544 +5.9% | $351,900 +6.2% |
| 2005 | $3,346 +10.7% | $331,300 +49% |
| 2003 | $3,023 +18.3% | $222,300 +30.5% |
| 2000 | $2,555 +7.9% | $170,300 +0.6% |
| 1998 | $2,367 | $169,300 |
Find assessor info on the county website
Monthly payment
Est. payment
Payment breakdown
Explore the cost of this home by adjusting the details. Changes won't be saved.Climate risks
Neighborhood: 01876
Nearby schools
Schools provided by the listing agent
- Elementary: Heathbrook
- Middle: Ryan/Wynn
- High: Tmhs/Shawsheen Tech
Source: MLS PIN. This data may not be complete. We recommend contacting the local school district to confirm school assignments for this home.
Similar homes
- $--3 bd2 ba2.7k sqft121 Emily Rd, Tewksbury, MA 01876Auction
 Auction.com 2
 - $674,9003 bd2 ba1.7k sqft1258 Whipple Rd, Tewksbury, MA 01876For Sale
 MLS ID #73587566, Lynne Marshall, ERA Key Realty Services. MLS PIN
 - $799,9004 bd2 ba2.3k sqft71 Martha Ave, Tewksbury, MA 01876For Sale
 MLS ID #73575569, Mary Kelly, Century 21 Property Central Inc.. MLS PIN
 - $749,9003 bd2 ba1.8k sqft37 Bart Rd, North Billerica, MA 01862For Sale
 MLS ID #73585850, Amanda Butler, Real Broker MA, LLC. MLS PIN
