Comfort, flexibility, and everyday convenience come together in this inviting 3-bedroom, 2.5-bath home in the Pointe subdivision of Clayton, offering a functional layout designed for both relaxed living and easy entertaining. Fresh paint throughout the downstairs adds a clean, updated feel, while the open-concept main level seamlessly connects the living room, dining area, and kitchen, creating a natural gathering space with ample cabinetry, generous counter space, and room to cook, dine, and connect with ease. A cozy sitting area adds versatility for a reading nook, home workspace, or additional lounge space. Upstairs, the spacious loft provides flexibility for a media room, play area, or home office, and the primary suite offers a comfortable retreat with vaulted ceilings, a private bath featuring a soaking tub, separate walk-in shower, dual vanities, and a large walk-in closet. A covered front porch with stone columns adds welcoming curb appeal and a comfortable outdoor space to enjoy, while the attached two-car garage offers everyday practicality. Situated on approximately a quarter-acre lot, this home provides manageable outdoor space and a convenient location near shopping, dining, and major highways for easy access throughout Clayton and beyond.
Pending
Price cut: $25K (7/27)
$300,000
238 Farrington Drive, Clayton, NC 27520
3beds
2,342sqft
Single Family Residence
Built in 2009
0.25 Acres Lot
$297,200 Zestimate®
$128/sqft
$34/mo HOA
What's special
- 281 days |
- 2,147 |
- 151 |
Zillow last checked:
Listing updated:
Listed by:
Jason Walters Real Estate Team 252-360-1130,
EXP Realty LLC - C,
Georgianna B edgar 252-801-4237,
EXP Realty LLC - C
Source: Hive MLS,MLS#: 100587599 Originating MLS: Rocky Mount Area Association of Realtors
Originating MLS: Rocky Mount Area Association of RealtorsFacts & features
Interior
Bedrooms & bathrooms
- Bedrooms: 3
- Bathrooms: 3
- Full bathrooms: 2
- 1/2 bathrooms: 1
Rooms
- Room types: Master Bedroom, Bedroom 2, Bedroom 3, Living Room, Laundry, Dining Room
Primary bedroom
- Level: Second
Bedroom 2
- Level: Second
Bedroom 3
- Level: Second
Dining room
- Level: First
Kitchen
- Level: First
Laundry
- Level: Second
Living room
- Level: First
Heating
- Electric, Heat Pump
Cooling
- Central Air
Appliances
- Included: Built-In Microwave, Range, Dishwasher
- Laundry: Dryer Hookup, Washer Hookup, Laundry Room
Features
- Walk-in Closet(s), High Ceilings, Ceiling Fan(s), Pantry, Walk-in Shower, Gas Log, Walk-In Closet(s)
- Flooring: Carpet, Laminate, Vinyl
- Basement: None
- Attic: Pull Down Stairs
- Has fireplace: Yes
- Fireplace features: Gas Log
Interior area
- Total structure area: 2,342
- Total interior livable area: 2,342 sqft
Property
Parking
- Total spaces: 2
- Parking features: Garage Faces Front, Attached, Concrete, Garage Door Opener
- Attached garage spaces: 2
Accessibility
- Accessibility features: None
Features
- Levels: Two
- Patio & porch: Deck, Porch
- Pool features: None
- Fencing: None
- Has view: Yes
- View description: None
- Waterfront features: None
- Frontage type: See Remarks
Lot
- Size: 0.25 Acres
- Dimensions: .25
- Features: Interior Lot
Details
- Parcel number: 06g05024p
- Zoning: RAG
- Special conditions: Standard
Construction
Type & style
- Home type: SingleFamily
- Property subtype: Single Family Residence
Materials
- Vinyl Siding, Wood Frame
- Foundation: Crawl Space
- Roof: Shingle
Condition
- New construction: No
- Year built: 2009
Utilities & green energy
- Sewer: Public Sewer
- Water: Public
- Utilities for property: Sewer Connected, Water Connected
Community & HOA
Community
- Subdivision: The Pointe
HOA
- Has HOA: Yes
- Amenities included: Maintenance Common Areas
- HOA fee: $405 annually
- HOA name: The Pointe Property Association
Location
- Region: Clayton
Financial & listing details
- Price per square foot: $128/sqft
- Tax assessed value: $346,390
- Annual tax amount: $2,199
- Date on market: 7/9/2026
- Cumulative days on market: 281 days
- Listing agreement: Exclusive Right To Sell
- Listing terms: Cash,Conventional,FHA,USDA Loan,VA Loan
- Road surface type: Paved
Estimated market value
$297,200
$282,000 - $312,000
$2,203/mo
Price history
| Date | Event | Price |
|---|---|---|
| 8/4/2026 | Pending sale | $300,000$128/sqft |
Source:  Doorify MLS #10179049 Report a problem Doorify MLS #10179049 Report a problem | ||
| 7/27/2026 | Price change | $300,000-7.7%$128/sqft |
Source:  Hive MLS #100587599 Report a problem Hive MLS #100587599 Report a problem | ||
| 7/9/2026 | Listed for sale | $325,000-1.5%$139/sqft |
Source: Hive MLS #100587599 Report a problem | ||
| 6/20/2026 | Listing removed | $330,000$141/sqft |
Source: eXp Realty #10128055 Report a problem | ||
| 5/6/2026 | Price change | $330,000-4.3%$141/sqft |
Source: eXp Realty #100536477 Report a problem | ||
| 4/9/2026 | Price change | $344,900-1.4%$147/sqft |
Source: eXp Realty #100536477 Report a problem | ||
| 3/5/2026 | Price change | $349,900-2.8%$149/sqft |
Source: Doorify MLS #10128055 Report a problem | ||
| 1/16/2026 | Price change | $359,900-1.4%$154/sqft |
Source: Hive MLS #100536477 Report a problem | ||
| 12/2/2025 | Price change | $364,900-2.7%$156/sqft |
Source: Doorify MLS #10128055 Report a problem | ||
| 10/16/2025 | Listed for sale | $374,900+121.8%$160/sqft |
Source: Hive MLS #100536477 Report a problem | ||
| 9/11/2009 | Sold | $169,000$72/sqft |
Source: Public Record Report a problem | ||
Public tax history
| Year | Property taxes | Tax assessment |
|---|---|---|
| 2025 | $2,200 +31.8% | $346,390 +68.1% |
| 2024 | $1,669 +3.5% | $206,100 |
| 2023 | $1,613 -4.9% | $206,100 |
| 2022 | $1,695 | $206,100 |
| 2021 | $1,695 -1.2% | $206,100 |
| 2020 | $1,716 | $206,100 |
| 2019 | $1,716 +31% | $206,100 +34.1% |
| 2018 | $1,310 | $153,640 |
| 2017 | $1,310 | $153,640 |
| 2016 | $1,310 | $153,640 |
| 2015 | $1,310 | $153,640 |
| 2014 | $1,310 | $153,640 |
| 2013 | -- | $153,640 |
| 2012 | -- | $153,640 |
| 2011 | -- | $153,640 |
| 2010 | -- | -- |
Find assessor info on the county website
Monthly payment
Est. payment
Payment breakdown
Explore the cost of this home by adjusting the details. Changes won't be saved.Climate risks
Neighborhood: 27520
Nearby schools
GreatSchools rating
- 8/10Polenta ElementaryGrades: PK-5Distance: 1.3 mi
- 8/10Swift Creek MiddleGrades: 6-8Distance: 1.1 mi
- 6/10Cleveland High SchoolGrades: 9-12Distance: 0.9 mi
Schools provided by the listing agent
- Elementary: Polenta
- Middle: Swift Creek
- High: Cleveland
Source: Hive MLS. This data may not be complete. We recommend contacting the local school district to confirm school assignments for this home.
- $315,0003 bd2 ba1.7k sqft224 Farrington Dr, Clayton, NC 27520Pending

- $367,1004 bd3 ba2.6k sqft250 Farrington Dr, Clayton, NC 27520Off Market
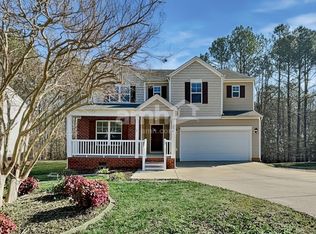
- $310,0003 bd3 ba2.3k sqft264 Farrington Dr, Clayton, NC 27520Sold
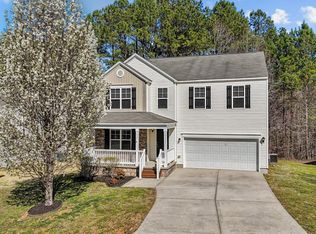
- $379,5003 bd2 ba1.6k sqft210 Farrington Dr, Clayton, NC 27520Off Market
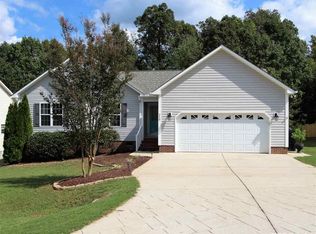
- $388,9005 bd3 ba2.6k sqft239 Farrington Dr, Clayton, NC 27520Off Market
- $382,5004 bd3 ba2.6k sqft257 Farrington Dr, Clayton, NC 27520Off Market
- $349,4004 bd2 ba2.3k sqft278 Farrington Dr, Clayton, NC 27520Off Market
- $378,2004 bd3 ba2.6k sqft207 Farrington Dr, Clayton, NC 27520Off Market
A local agent can set up tours, give advice and negotiate with sellers.
Similar homes
- $313,0003 bd3 ba2.1k sqft75 Averasboro Dr, Clayton, NC 27520For Sale
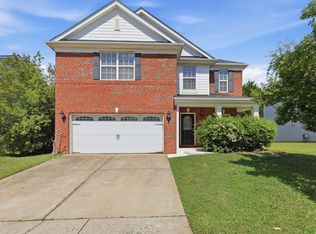
 MLS ID #10167177, Doug Smith. Doorify MLS
 - $315,0003 bd3 ba1.8k sqft119 S Rose Hill Dr, Clayton, NC 27520For Sale
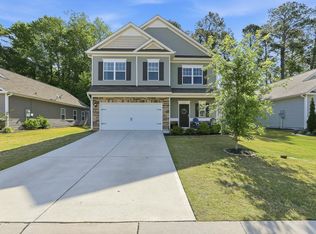 MLS ID #10182915, Linda Trevor. Doorify MLS
 - $370,0003 bd3 ba2.1k sqft94 Diamond Creek Drive, Clayton, NC 27520For Sale
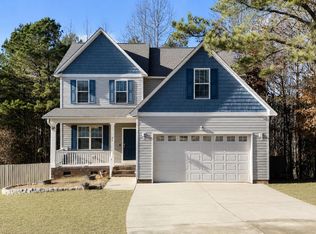
 MLS ID #100573092, Elliott Squires, Homeward Carolinas. Hive MLS
 - $315,0003 bd3 ba1.8k sqft213 Brookhaven Dr, Clayton, NC 27527For Sale
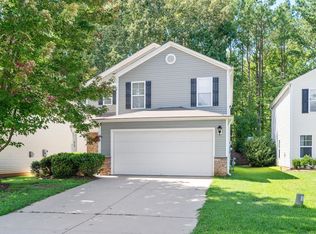 MLS ID #10185340, Kimberly Fanning. Doorify MLS
 - $327,9003 bd2 ba1.3k sqft488 Pinecroft Dr, Clayton, NC 27520For SaleMLS ID #10180438, Valerie Dupree. Doorify MLS
- $349,9003 bd3 ba2k sqft197 Pamlico Dr, Clayton, NC 27520For SaleMLS ID #10168578, Steven Burnett. Doorify MLS
- $359,9004 bd3 ba2.2k sqft120 Saddle Oaks Ln, Clayton, NC 27520For SaleMLS ID #10165910, Melissa Schambs. Doorify MLS
- $289,9003 bd3 ba1.4k sqft214 Sunfish Street, Smithfield, NC 27577For SaleMLS ID #100595780, Beth Hines, RE/MAX Southland Realty II. Hive MLS
- $374,9004 bd3 ba2.3k sqft326 Sequoia Dr, Clayton, NC 27520For SaleMLS ID #10178521, Robert Salmons. Doorify MLS
- $320,0003 bd3 ba1.9k sqft7304 Singlepond Ln, Willow Spring, NC 27592For SaleMLS ID #10169446, Denise Stewart. Doorify MLS
- $319,9004 bd2 ba1.7k sqft124 Carissa Drive, Smithfield, NC 27577For SaleMLS ID #100587055, Joey Millard-Edwards, Carolina Realty. Hive MLS
- $289,9003 bd3 ba1.4k sqft104 Hutson Ln, Clayton, NC 27527For SaleMLS ID #10177220, Hensley Scott. Doorify MLS
- $347,9003 bd2 ba1.6k sqft166 Cecina Court, Clayton, NC 27527For SaleMLS ID #100595309, Beth Hines, RE/MAX Southland Realty II. Hive MLS
- $299,9003 bd3 ba1.7k sqft3140 La Costa Way, Raleigh, NC 27610For SaleMLS ID #10182759, Robert Salmons. Doorify MLS
- $330,0003 bd3 ba1.8k sqft6 Pathway Dr, Clayton, NC 27527For SaleMLS ID #10150833, Jeff Evans. Doorify MLS
- $299,0003 bd3 ba1.7k sqft16 S Birch Creek Way, Garner, NC 27529For SaleMLS ID #10173284, Marti Hampton. Doorify MLS
- $379,9004 bd3 ba2.2k sqft297 Hawkesburg Dr, Clayton, NC 27527For SaleMLS ID #10183524, Angelina Corroo. Doorify MLS
- $352,5004 bd3 ba2.4k sqft273 Florence Dr, Clayton, NC 27527For SaleMLS ID #10171735, Sharon Evans. Doorify MLS
- $379,9003 bd3 ba2k sqft2124 Star Sapphire Dr, Raleigh, NC 27610For SaleMLS ID #10186594, Adriana Villavicencio. Doorify MLS
- $282,9003 bd3 ba1.5k sqft466 Channel Drop Dr, Clayton, NC 27520For SaleMLS ID #10178733, Shaun Smith. Doorify MLS
