Deed Restricted: Please contact YVHA for details. This well-cared-for 3-bedroom, 1.5-bath duplex townhome is tucked into West End Village, one of Steamboat’s most down-to-earth, neighborly communities just west of downtown. Low HOA dues and generous parking make day-to-day living easy, while the location offers quick access to town, trails, and local favorites. Unlike many duplex units in the neighborhood, this home was thoughtfully designed with an open main-level floor plan and upstairs laundry for added convenience. All three bedrooms are located on the upper level, and newer decks enhance everyday livability. The all-electric setup (with gas only for the BBQ) has proven efficient, and the stackable high-volume washer and dryer are well-suited for mountain life. Outside, the home offers a private yard ideal for pets, gardening, or relaxing outdoors, along with plenty of storage for gear, toys, and seasonal essentials. West End Design Guidelines indicate that owners may build a garage, adding future flexibility. The property includes 3+ parking spaces, mature landscaping, and approximately 100 feet of HOA-maintained sidewalk along the north side of this premier corner lot. West End Village also features a community park with a playground, picnic tables, and open space that truly brings neighbors together. The school bus stops right out front, and you’re just steps from a local brewery, distillery, restaurants, and a quick ride to downtown, the Yampa River, and the Core Trail. With 1,274 square feet and a layout that simply works, this is a great opportunity to put down roots in a welcoming, year-round community. And if you know someone else looking to join the neighborhood, the adjacent unit is also for sale.
Pending
$575,000
2380 Savoy Place UNIT 1, Steamboat Springs, CO 80487
3beds
1,274sqft
:
Get pre-qualified$3,182/mo
Townhouse
Built in 2003
871 Square Feet Lot
$560,900 Zestimate®
$451/sqft
$43/mo HOA
What's special
Mature landscapingOpen main-level floor plan
- 415 days |
- 81 |
- 0 |
Zillow last checked:
Listing updated:
Listed by:
Robert Yazbeck (970)453-0401,
Coldwell Banker Mountain Properties,
Greg Rudolph 970-846-9955,
Coldwell Banker Mountain Properties
Source: Altitude Realtors,MLS#: S1059845 Originating MLS: Steamboat Springs Board of Realtors
Originating MLS: Steamboat Springs Board of RealtorsFacts & features
Interior
Bedrooms & bathrooms
- Bedrooms: 3
- Bathrooms: 2
- Full bathrooms: 1
- 1/2 bathrooms: 1
Heating
- Electric
Appliances
- Included: Dishwasher, Disposal, Oven, Refrigerator, Dryer, Washer
- Laundry: In Unit
Features
- Flooring: Linoleum
Interior area
- Total interior livable area: 1,274 sqft
Video & virtual tour
Property
Parking
- Parking features: Driveway
Features
- Levels: Two
- Has view: Yes
- View description: Mountain(s), Ski Area, Valley
Lot
- Size: 871 Square Feet
- Features: City Lot
Details
- Parcel number: 242800001
- Zoning description: Single Family
Construction
Type & style
- Home type: Townhouse
- Property subtype: Townhouse
Materials
- Frame
- Roof: Asphalt
Condition
- Resale
- Year built: 2003
Utilities & green energy
- Sewer: Connected, Public Sewer
- Water: Public
- Utilities for property: Electricity Available, High Speed Internet Available, Sewer Available, Water Available, Sewer Connected
Community & HOA
Community
- Features: Near State Park, Public Transportation
- Subdivision: West End Village
HOA
- Has HOA: Yes
- HOA fee: $520 annually
- HOA name: Commercial Property Group
- HOA phone: 970-879-1402
Location
- Region: Steamboat Springs
Financial & listing details
- Price per square foot: $451/sqft
- Annual tax amount: $1,722
- Date on market: 6/23/2025
- Exclusions: Yes
- Road surface type: Paved
Estimated market value
$560,900
$533,000 - $589,000
$3,414/mo
Price history
| Date | Event | Price |
|---|---|---|
| 6/5/2026 | Pending sale | $575,000$451/sqft |
Source:  Altitude Realtors #S1059845 Report a problem Altitude Realtors #S1059845 Report a problem | ||
| 3/27/2026 | Price change | $575,000-0.7%$451/sqft |
Source: Altitude Realtors #S1059845 Report a problem | ||
| 1/9/2026 | Price change | $579,000-7.4%$454/sqft |
Source: Altitude Realtors #S1059845 Report a problem | ||
| 12/4/2025 | Price change | $625,000-3.7%$491/sqft |
Source: Altitude Realtors #S1059845 Report a problem | ||
| 10/30/2025 | Price change | $649,000-1.5%$509/sqft |
Source: Altitude Realtors #S1059845 Report a problem | ||
| 8/17/2025 | Price change | $659,000-4.4%$517/sqft |
Source: Altitude Realtors #S1059845 Report a problem | ||
| 7/24/2025 | Price change | $689,000-5%$541/sqft |
Source: Altitude Realtors #S1059845 Report a problem | ||
| 6/23/2025 | Listed for sale | $725,000$569/sqft |
Source: Altitude Realtors #S1059845 Report a problem | ||
Public tax history
Tax history is unavailable.
Monthly payment
Est. payment
Payment breakdown
Explore the cost of this home by adjusting the details. Changes won't be saved.Climate risks
Neighborhood: 80487
Nearby schools
GreatSchools rating
- 7/10Sleeping Giant SchoolGrades: PK-8Distance: 1.8 mi
- 7/10Steamboat Springs High SchoolGrades: 9-12Distance: 2.8 mi
Schools provided by the listing agent
- Elementary: Sleeping Giant
- Middle: Steamboat Springs
- High: Steamboat Springs
Source: Altitude Realtors. This data may not be complete. We recommend contacting the local school district to confirm school assignments for this home.
- $550,0003 bd2 ba1.2k sqft2378 Savoy Pl #2, Steamboat Springs, CO 80487Sold
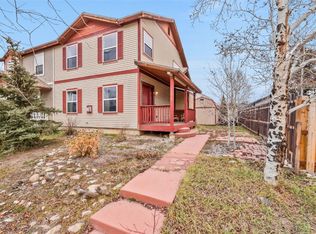
- $629,6003 bd2 ba1.2k sqft2380 Savoy Pl, Steamboat Springs, CO 80487Off Market
- $550,0003 bd2 ba1.2k sqft2378 Savoy Pl, Steamboat Springs, CO 80487Sold
- $1,144,9005 bd3 ba2.4k sqft2366 Savoy Pl, Steamboat Springs, CO 80487Off Market
- $425,0004 bd2 ba1.9k sqft2354 Savoy Pl, Steamboat Springs, CO 80487Sold
- $983,6004 bd4 ba2.1k sqft2868 W End Ave, Steamboat Springs, CO 80487Off Market
- $603,6003 bd2 ba1.3k sqft2901 W End Ave, Steamboat Springs, CO 80487Off Market
- $1,070,2004 bd4 ba2.1k sqft2836 W End Ave, Steamboat Springs, CO 80487Off Market
A local agent can set up tours, give advice and negotiate with sellers.
Similar homes
- $580,0002 bd2 ba1.1k sqft465 Tamarack Drive UNIT B210, Steamboat Springs, CO 80487For Sale
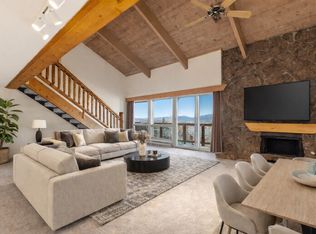
 MLS ID #S1064042, Adrienne Stroock, Steamboat Sotheby's International Realty. Altitude Realtors
 - $575,0002 bd1 ba968 sqft16 Cedar Court UNIT 16, Steamboat Springs, CO 80487For Sale
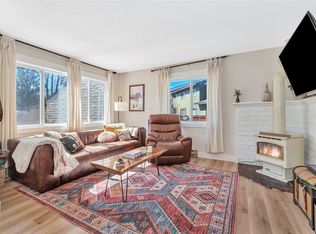 MLS ID #S1068018, Sarah Saunders, Slifer Smith & Frampton/Steamboat Springs. Altitude Realtors
 - $540,0002 bd2 ba920 sqft1 Cedar Court UNIT 1, Steamboat Springs, CO 80487For Sale
 MLS ID #S1068621, Scott Wither, The Group Inc.. Altitude Realtors
 - $649,0002 bd2 ba1.4k sqftStrawberry Park, Steamboat Springs, CO 80487For Sale
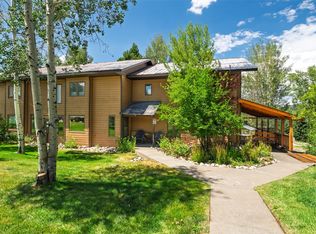 MLS ID #S1070663, Susan Stempel, The Group Inc.. Altitude Realtors
 - $550,0002 bd2 ba968 sqft13 Cedar Court UNIT 13, Steamboat Springs, CO 80487For SaleMLS ID #S1068778, Heidi Flint, Steamboat Sotheby's International Realty. Altitude Realtors
- $555,0002 bd1 ba968 sqft34 Sequoia Court UNIT 34, Steamboat Springs, CO 80487For SaleMLS ID #S1069896, Susan Stempel, The Group Inc.. Altitude Realtors
- $535,0002 bd2 ba968 sqft5 Cypress Court UNIT 5, Steamboat Springs, CO 80487For SaleMLS ID #S1068488, Kelli Cronin, The Group Inc.. Altitude Realtors
- $565,0002 bd2 ba841 sqft1625 Shadow Run Frontage UNIT 105, Steamboat Springs, CO 80487For SaleMLS ID #S1067944, Kiyah Roe, Steamboat Sotheby's International Realty. Altitude Realtors
- $570,0001 bd1 ba854 sqft1169 Hilltop Parkway UNIT 302, Steamboat Springs, CO 80487For SaleMLS ID #S1069539, Ben Berend, Steamboat Sotheby's International Realty. Altitude Realtors
- $549,9991 bd1 ba672 sqft460 Ore House Plaza UNIT 205, Steamboat Springs, CO 80487For SaleMLS ID #S1070549, Zachary Sheldon, Exp Realty, LLC. Altitude Realtors
- $449,0002 bd2 ba977 sqft465 Tamarack Drive UNIT B211, Steamboat Springs, CO 80487For SaleMLS ID #S1067923, Darrin Fryer, Steamboat Sotheby's International Realty. Altitude Realtors
- $550,0002 bd2 ba920 sqftSequoia, Steamboat Springs, CO 80487For SaleMLS ID #S1064329, Glenna Clark-Olmsted, Glenna Clark Real Estate Inc. Altitude Realtors
- $574,0001 bd2 ba824 sqft1920 Ski Time Square Drive UNIT 202, Steamboat Springs, CO 80487For SaleMLS ID #S1061112, Cheryl Foote, Compass. Altitude Realtors
- $580,0002 bd1 ba920 sqft3020 Village Drive UNIT 121, Steamboat Springs, CO 80487For SaleMLS ID #S1068353, Taylor Barker, The Group Inc.. Altitude Realtors
- $635,0003 bd3 ba1.1k sqft31500 Runaway Place UNIT 405, Steamboat Springs, CO 80487For SaleMLS ID #S1068053, Katie Weeks, The Group Inc.. Altitude Realtors
- $538,5002 bd2 ba802 sqft2955 Columbine Drive UNIT 10, Steamboat Springs, CO 80487For SaleMLS ID #S1068218, Angela Ashby, NextHome Mountain Properties. Altitude Realtors
- $739,0002 bd2 ba896 sqft3180 Ingles Lane UNIT D2, Steamboat Springs, CO 80487For SaleMLS ID #S1068969, Kelly Conway, Ski Town Commercial. Altitude Realtors
- $525,0002 bd2 ba1k sqft31500 Runaway Place UNIT 306, Steamboat Springs, CO 80487For SaleMLS ID #S1069610, Lee Calihan, The Agency Steamboat Springs. Altitude Realtors
- $800,0002 bd2 ba1.1k sqft2075 Walton Creek Road UNIT 2A, Steamboat Springs, CO 80487New ConstructionMLS ID #S1070875, Chris Paoli, The Agency Steamboat Springs. Altitude Realtors
- $299,0003 bd2 ba1.1k sqft2900 West Acres Drive UNIT 61, Steamboat Springs, CO 80487New ConstructionMLS ID #S1066223, Bart Kounovsky, Steamboat Realty and Management. Altitude Realtors
