Exceptional single-level living takes center stage in Regency at Ten Trails, where this beautifully appointed home delivers an impressive combination of luxury, comfort, privacy, and thoughtful design. Featuring more than $200,000 in upgrades, the open floor plan offers two spacious primary suites and inviting spaces to gather, entertain, or unwind. The gourmet kitchen features leathered granite countertops, a farmhouse sink, five-burner gas cooktop, double wall ovens, pull-out storage, soft-close cabinetry, and solid shelving. It flows seamlessly into the main living area with luxury vinyl plank flooring, custom built-ins, vaulted ceilings, and a striking gas fireplace. The main primary suite offers a private retreat, while the second provides ideal accommodations for guests or shared living. Both bathrooms feature full tile finishes, frameless glass shower doors, grab handles, bidet toilets, and upgraded details for comfort and accessibility. Enjoy year-round outdoor living on the covered porch with remote-controlled screens, patio heaters, sunrise shading, and natural gas plumbing for a barbecue. Additional highlights include a three-car garage, Hunter irrigation, heat pump, tankless water heater, and Generac generator with battery backup. Regency residents enjoy outstanding clubhouse amenities, trails, community activities, and low-maintenance living in one of Black Diamond’s most desirable communities.
Active
Listed by: The Amber Bills Group • Amber Bills Clarke
$1,099,950
23808 SE Sequoia Street, Black Diamond, WA 98010
2beds
2,214sqft
Single Family Residence
Built in 2025
6,089 Square Feet Lot
$1,089,500 Zestimate®
$497/sqft
$415/mo HOA
What's special
Sunrise shadingStriking gas fireplaceOpen floor planPatio heatersGourmet kitchenThree-car garageFarmhouse sink
- 1 day |
- 67 |
- 3 |
Likely to sell faster than
Zillow last checked:
Listing updated:
Listed by:
Amber Bills Clarke,
The Amber Bills Group
Source: NWMLS as distributed by MLS GRID,MLS#: 2564370
Facts & features
Interior
Bedrooms & bathrooms
- Bedrooms: 2
- Bathrooms: 3
- Full bathrooms: 2
- 1/2 bathrooms: 1
- Main level bathrooms: 3
- Main level bedrooms: 2
Primary bedroom
- Level: Main
Bedroom
- Level: Main
Bathroom full
- Level: Main
Bathroom full
- Level: Main
Other
- Level: Main
Den office
- Level: Main
Dining room
- Level: Main
Entry hall
- Level: Main
Family room
- Level: Main
Kitchen with eating space
- Level: Main
Utility room
- Level: Main
Heating
- Fireplace, Forced Air, Heat Pump, Electric, Natural Gas
Cooling
- Forced Air, Heat Pump
Appliances
- Included: Dishwasher, Disposal, Dryer, Microwave, Refrigerator, Stove(s)/Range(s), Washer, Dishwasher(s), Dryer(s), Garbage Disposal, Microwave(s), Refrigerator(s), Washer(s), Water Heater: Tankless, Water Heater Location: Garage
Features
- Bath Off Primary, Ceiling Fan(s)
- Flooring: Ceramic Tile, Vinyl Plank
- Windows: Dbl Pane/Storm Window
- Basement: None
- Number of fireplaces: 1
- Fireplace features: Gas, Main Level: 1, Fireplace
Interior area
- Total structure area: 2,214
- Total interior livable area: 2,214 sqft
Property
Parking
- Total spaces: 5
- Parking features: Attached Garage
- Has attached garage: Yes
- Covered spaces: 3
- Uncovered spaces: 2
Features
- Levels: One
- Stories: 1
- Entry location: Main
- Patio & porch: Second Primary Bedroom, Bath Off Primary, Ceiling Fan(s), Dbl Pane/Storm Window, Fireplace, Security System, Vaulted Ceiling(s), Walk-In Closet(s), Water Heater, Wired for Generator
- Has view: Yes
- View description: Territorial
Lot
- Size: 6,089 Square Feet
- Features: Curbs, Paved, Sidewalk, Cable TV, Fenced-Fully, Gas Available, High Speed Internet, Irrigation, Patio, Sprinkler System
- Topography: Level
- Residential vegetation: Garden Space
Details
- Parcel number: 8576150020
- Special conditions: Standard
- Other equipment: Wired for Generator
Construction
Type & style
- Home type: SingleFamily
- Architectural style: Modern,1 Story
- Property subtype: Single Family Residence
Materials
- Cement/Concrete
- Foundation: Poured Concrete
- Roof: Composition
Condition
- Very Good
- Year built: 2025
Details
- Builder name: Toll Brothers
Utilities & green energy
- Electric: Company: Puget Sound Energy
- Sewer: Available, Company: City of Black Diamond
- Water: Public, Company: City of Black Diamond
- Utilities for property: Wave
Community & HOA
Community
- Features: Age Restriction, CCRs, Clubhouse, Trail(s)
- Security: Security System
- Senior community: Yes
- Subdivision: Black Diamond
HOA
- Services included: Common Area Maintenance, Internet, Maintenance Grounds
- HOA fee: $415 monthly
- HOA phone: 360-469-4043
Location
- Region: Black Diamond
Financial & listing details
- Price per square foot: $497/sqft
- Tax assessed value: $1,125,000
- Annual tax amount: $9,647
- Date on market: 8/19/2026
- Cumulative days on market: 3 days
- Listing terms: Conventional,VA Loan
- Inclusions: Dishwasher(s), Dryer(s), Garbage Disposal, Microwave(s), Refrigerator(s), Stove(s)/Range(s), Washer(s)
Estimated market value
$1,089,500
$1.04M - $1.14M
$3,342/mo
Price history
| Date | Event | Price |
|---|---|---|
| 8/20/2026 | Listed for sale | $1,099,950-10.1%$497/sqft |
Source:  NWMLS as distributed by MLS GRID #2564370 Report a problem NWMLS as distributed by MLS GRID #2564370 Report a problem | ||
| 4/29/2025 | Sold | $1,223,983$553/sqft |
Source: Public Record Report a problem | ||
Public tax history
| Year | Property taxes | Tax assessment |
|---|---|---|
| 2025 | $9,647 +183.2% | $1,125,000 +196.8% |
| 2024 | $3,406 | $379,000 |
Find assessor info on the county website
Monthly payment
Est. payment
Payment breakdown
Explore the cost of this home by adjusting the details. Changes won't be saved.Climate risks
Neighborhood: 98010
Nearby schools
GreatSchools rating
- 8/10Black Diamond Elementary SchoolGrades: K-5Distance: 1.2 mi
- 8/10Thunder Mountain Middle SchoolGrades: 6-8Distance: 5.7 mi
- 4/10Enumclaw Sr High SchoolGrades: 9-12Distance: 7.7 mi
Schools provided by the listing agent
- Elementary: Black Diamond Elem
- Middle: Thunder Mtn Mid
- High: Enumclaw Snr High
Source: NWMLS as distributed by MLS GRID. This data may not be complete. We recommend contacting the local school district to confirm school assignments for this home.
- $1,223,9832 bd3 ba2.2k sqft23808-183 SE Sequoia St, Black Diamond, WA 98010Sold

- $974,7863 bd2 ba1.8k sqft23802 Site 182 Se Sequoia St, Black Diamond, WA 98010Sold
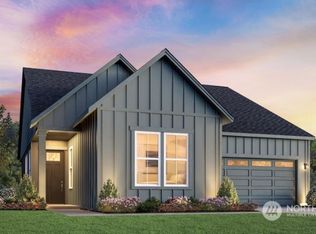
- $885,0003 bd2 ba1.8k sqft23811 Site 211 Se Sequoia St, Black Diamond, WA 98010Sold

- $912,0123 bd2 ba1.8k sqft33829 Site 233 Calla Lilly Pl SE, Black Diamond, WA 98010Sold

- $991,0933 bd2 ba1.8k sqft23820 Site 185 Se Sequoia St, Black Diamond, WA 98010Sold
- $1,189,7403 bd3 ba2.2k sqft23828-186 SE Sequoia St, Black Diamond, WA 98010Sold
- $735,0002 bd2 ba1.6k sqft23815 Site 210 Se Sequoia St, Black Diamond, WA 98010Sold
- $1,146,9262 bd3 ba2k sqft23814-184 SE Sequoia St, Black Diamond, WA 98010Sold
A local agent can set up tours, give advice and negotiate with sellers.
Similar homes
- $745,0002 bd2 ba1.4k sqftRegency At Ten Trails, Black Diamond, WA 98010Active
 MLS ID #2571555, Tyler Schwarzmann. NWMLS as distributed by MLS GRID
 - $615,0004 bd2 ba2.2k sqft25010 Morgan Street, Black Diamond, WA 98010Active
 MLS ID #2571367, Liza Landis. NWMLS as distributed by MLS GRID
 - $1,149,0003 bd3 ba2.3k sqftRegency At Ten Trails, Black Diamond, WA 98010Active
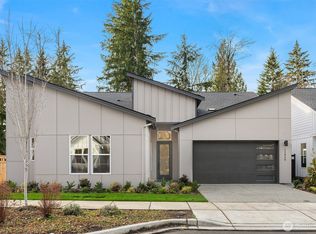 MLS ID #2537571, Susan Meadows. NWMLS as distributed by MLS GRID
 - $1,099,9503 bd3 ba2k sqft33110 Liberty Ave SE, Black Diamond, WA 98010Active
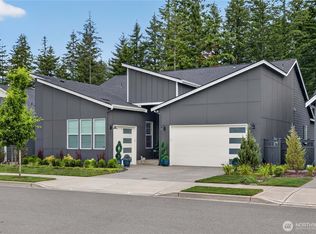 MLS ID #2542020, Bradley Hanson. NWMLS as distributed by MLS GRID
 - from $1,085,9952 bd3 ba2k sqftDorado Plan, Regency at Ten Trails - Horizon Collection, Black Diamond, WA 98010New ConstructionToll Brothers Inc.
- $1,149,9992 bd3 ba2.3k sqftTen Trails Plat 2d Divisions 2, Black Diamond, WA 98010ActiveMLS ID #2538330, Bradley Hanson. NWMLS as distributed by MLS GRID
- $1,198,0004 bd2 ba2.1k sqft30478 227th Place SE, Black Diamond, WA 98010ActiveMLS ID #2564833, Todd V. Huizenga. NWMLS as distributed by MLS GRID
- $774,9504 bd3 ba2.3k sqftLennar At Ten Trails Mountain View, Black Diamond, WA 98010ActiveNWMLS as distributed by MLS GRID
- $874,9502 bd2 ba1.8k sqftTen Trails, Black Diamond, WA 98010ActiveMLS ID #2519399, Bradley Hanson. NWMLS as distributed by MLS GRID
- $809,9505 bd4 ba2.9k sqftLennar At Ten Trails Mountain View, Black Diamond, WA 98010ActiveNWMLS as distributed by MLS GRID
- $879,0002 bd2 ba1.3k sqftRegency At Ten Trails, Black Diamond, WA 98010ActiveMLS ID #2554832, Tyler Schwarzmann. NWMLS as distributed by MLS GRID
- $850,0005 bd4 ba3.1k sqftTen Trails, Black Diamond, WA 98010ActiveMLS ID #2562699, George Graham. NWMLS as distributed by MLS GRID
- $1,149,0003 bd3 ba2.3k sqft33939 Calla Lilly Pl SE, Black Diamond, WA 98010New ConstructionToll Brothers Inc.
- $799,9505 bd3 ba3k sqft32928 SE stevens Street, Black Diamond, WA 98010ActiveMLS ID #2566201, Jason Telles. NWMLS as distributed by MLS GRID
- $779,9504 bd3 ba2.8k sqftLennar At Ten Trails Mountain View, Black Diamond, WA 98010ActiveNWMLS as distributed by MLS GRID
- $867,9952 bd2 ba1.9k sqft34345 Mount Freemont Ave SE, Black Diamond, WA 98010New ConstructionToll Brothers Inc.
- $899,0002 bd2 ba1.4k sqftRegency At Ten Trails, Black Diamond, WA 98010ActiveMLS ID #2548665, Susan Meadows. NWMLS as distributed by MLS GRID
- $725,0005 bd3 ba2.5k sqftTen Trails, Black Diamond, WA 98010ActiveMLS ID #2564914, Bradley Hanson. NWMLS as distributed by MLS GRID
- $899,9952 bd2 ba1.8k sqft34110 Buckeye Ave, Black Diamond, WA 98010New ConstructionToll Brothers Inc.
- $844,9952 bd2 ba1.9k sqft23894 SE Tamarack St, Black Diamond, WA 98010New ConstructionToll Brothers Inc.
