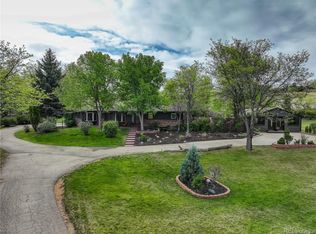
Wrap yourself in Flatirons views and beautiful finishes in this remodeled Table Mesa 4BD/3BA featuring an expansive open layout, two home offices, a full-floor primary suite, and gorgeous outdoor space. This 4,127SF home impresses with refinished oak floors, new carpet, designer lighting, and fresh paint. Wood-trimmed windows frame natural light and leafy views throughout, while western exposures capture mountain vistas. A vaulted foyer leads you to a large dining area and spacious sunken living room surrounded by a bold custom gas fireplace and walls of windows. The renovated open kitchen impresses with refurbished cabinetry, new quartz counters and a suite of stainless steel appliances. From the living room, wide glass doors open to a large patio and shady yard with new cedar and hog-wire fencing, updated landscaping and mature trees. To the left of the entry, a secondary bedroom wing includes two sizable bedrooms with double exposures and roomy custom closets, a windowed bathroom with a double vanity, and a loft area that's perfect for a study or playroom. Above, the sprawling full-floor primary suite delivers Flatirons views in the king-size primary bedroom featuring tall tray ceilings, a sitting area and beautiful built-ins. Indulge in a fully remodeled primary bath featuring a freestanding soaking tub, a private water closet, a separate shower for two, new cabinetry and quartz counters. Two windowed custom walk-in closets and a private office complete the level. Head to the full-height, windowed lower level to find a family room, fourth bedroom, newly remodeled bathroom, rec room space and oversized laundry room. A two-car garage with EV charging and a wide driveway deliver plenty of parking, while lovely landscaping and a front patio add wonderful curb appeal to this serene South Boulder sanctuary. Beautiful open space, world-class trails, top-rated schools, Table Mesa Shopping Center and Whole Foods surround this move-in ready, cul-de-sac residence.
Accepting backups
$2,250,000
2384 Dennison Ln, Boulder, CO 80305
4beds
4,127sqft
Single Family Residence
Built in 1965
10,580 Square Feet Lot
$2,262,400 Zestimate®
$545/sqft
$-- HOA
What's special
Mature treesSeparate shower for twoFront patioFlatirons viewsLeafy views throughoutRec room spaceLovely landscaping
- 19 days
- 1,021
- 87
Likely to sell faster than
Zillow last checked:
Listing updated:
Listed by:
Miles Kunkel 303-345-8619,
Compass - Boulder
Source: IRES as distributed by MLS GRID,MLS#: 1070741
Facts & features
Interior
Bedrooms & bathrooms
- Bedrooms: 4
- Bathrooms: 3
- Full bathrooms: 2
- 3/4 bathrooms: 1
Rooms
- Room types: Loft
Primary bedroom
- Description: Carpet
- Features: Luxury Features Primary Bath, 5 Piece Primary Bath
- Level: Additional
- Area: 289 Square Feet
- Dimensions: 17 x 17
Bedroom 2
- Description: Hardwood
- Level: Upper
- Area: 208 Square Feet
- Dimensions: 13 x 16
Bedroom 3
- Description: Hardwood
- Level: Upper
- Area: 168 Square Feet
- Dimensions: 12 x 14
Bedroom 4
- Description: Carpet
- Level: Lower
- Area: 117 Square Feet
- Dimensions: 9 x 13
Dining room
- Description: Hardwood
- Level: Main
- Area: 168 Square Feet
- Dimensions: 12 x 14
Family room
- Description: Carpet
- Level: Lower
- Area: 264 Square Feet
- Dimensions: 12 x 22
Kitchen
- Description: Hardwood
- Level: Main
- Area: 299 Square Feet
- Dimensions: 13 x 23
Laundry
- Level: Basement
- Area: 286 Square Feet
- Dimensions: 13 x 22
Living room
- Description: Hardwood
- Level: Main
- Area: 432 Square Feet
- Dimensions: 18 x 24
Recreation room
- Description: Carpet
- Level: Basement
- Area: 264 Square Feet
- Dimensions: 12 x 22
Study
- Description: Hardwood
- Level: Additional
- Area: 135 Square Feet
- Dimensions: 9 x 15
Heating
- Forced Air, Baseboard, 2 or more Heat Sources, Humidity Control
Cooling
- Central Air
Appliances
- Included: Gas Range, Dishwasher, Refrigerator, Washer, Dryer, Microwave, Disposal
- Laundry: Washer/Dryer Hookup
Features
- Eat-in Kitchen, Separate Dining Room, Open Floorplan, Pantry, Natural Woodwork, Walk-In Closet(s), High Ceilings
- Flooring: Wood
- Windows: Window Coverings
- Basement: Partially Finished,Sump Pump
- Has fireplace: Yes
- Fireplace features: Gas, Living Room
Interior area
- Total structure area: 3,489
- Total interior livable area: 4,127 sqft
- Finished area above ground: 3,489
Property
Parking
- Total spaces: 2
- Parking features: Garage Door Opener, Attached
- Attached garage spaces: 2
- Details: Attached
Features
- Levels: Five Or More
- Stories: 5
- Patio & porch: Patio
- Exterior features: Sprinkler System
- Fencing: Fenced,Wood
- Has view: Yes
- View description: Hills
Lot
- Size: 10,580 Square Feet
- Features: Corner Lot, Evergreen Trees, Deciduous Trees, City Limits, Paved, Curbs, Gutters, Sidewalks
Details
- Additional structures: Storage
- Parcel number: R0013148
- Zoning: SFH
- Special conditions: Private Owner
Construction
Type & style
- Home type: SingleFamily
- Architectural style: Contemporary
- Property subtype: Single Family Residence
Materials
- Frame, Brick, Wood Siding, Painted/Stained
- Roof: Composition
Condition
- New construction: No
- Year built: 1965
Utilities & green energy
- Electric: Xcel Energy
- Gas: Xcel Energy
- Sewer: Public Sewer
- Utilities for property: Natural Gas Available, Electricity Available, Cable Available, Satellite Avail, High Speed Avail, Underground Utilities
Green energy
- Energy efficient items: Windows, High Efficiency Furnace
Community & HOA
Community
- Security: Fire Alarm
- Subdivision: Table Mesa 1
HOA
- Has HOA: No
Location
- Region: Boulder
Financial & listing details
- Price per square foot: $545/sqft
- Tax assessed value: $2,179,500
- Annual tax amount: $13,069
- Date on market: 10/16/2026
- Listing terms: Cash,Conventional
- Electric utility on property: Yes
- Road surface type: Asphalt
Estimated market value
$2,262,400
$2.15M - $2.38M
$5,428/mo
Price history
| Date | Event | Price |
|---|---|---|
| 10/19/2026 | Pending sale | $2,250,000$545/sqft |
Source:  REcolorado as distributed by MLS GRID #IR1070741 Report a problem | ||
| 10/16/2026 | Listed for sale | $2,250,000-4.3%$545/sqft |
Source:  IRES as distributed by MLS GRID #1070741 Report a problem | ||
| 5/3/2024 | Listing removed | -- |
Source: Zillow Rentals Report a problem | ||
| 4/2/2024 | Listed for rent | $8,550-14.5%$2/sqft |
Source: Zillow Rentals Report a problem | ||
| 6/22/2023 | Listing removed | -- |
Source: IRES as distributed by MLS GRID #989577 Report a problem | ||
| 6/8/2023 | Listed for sale | $2,350,000$569/sqft |
Source: IRES as distributed by MLS GRID #989577 Report a problem | ||
| 5/16/2023 | Listing removed | -- |
Source: IRES as distributed by MLS GRID #986741 Report a problem | ||
| 5/4/2023 | Listed for sale | $2,350,000+24.4%$569/sqft |
Source: IRES as distributed by MLS GRID #986741 Report a problem | ||
| 4/28/2023 | Listing removed | -- |
Source: Zillow Rentals Report a problem | ||
| 4/15/2023 | Listed for rent | $9,995$2/sqft |
Source: Zillow Rentals Report a problem | ||
| 12/4/2020 | Sold | $1,889,000+9.5%$458/sqft |
Source: IRES as distributed by MLS GRID #927290 Report a problem | ||
| 11/2/2020 | Pending sale | $1,725,000$418/sqft |
Source: Colorado Landmark-Boulder #927290 Report a problem | ||
| 10/23/2020 | Listed for sale | $1,725,000+379.2%$418/sqft |
Source: Colorado Landmark-Boulder #927290 Report a problem | ||
| 9/26/1996 | Sold | $360,000$87/sqft |
Source: Public Record Report a problem | ||
Public tax history
| Year | Property taxes | Tax assessment |
|---|---|---|
| 2025 | $13,161 +2.4% | $136,219 -10.7% |
| 2024 | $12,855 +29.3% | $152,539 -1% |
| 2023 | $9,944 +4.9% | $154,019 +43.8% |
| 2022 | $9,482 +11.3% | $107,079 -2.8% |
| 2021 | $8,523 | $110,161 +12.5% |
| 2020 | $8,523 +1.2% | $97,912 |
| 2019 | $8,420 | $97,912 +0.8% |
| 2018 | $8,420 | $97,114 -9.5% |
| 2017 | $8,420 +18.1% | $107,364 +30.4% |
| 2016 | $7,130 +5.6% | $82,362 +14.8% |
| 2015 | $6,751 +11.9% | $71,751 |
| 2014 | $6,033 +1.8% | $71,751 |
| 2013 | $5,928 +0.9% | $71,751 +1.4% |
| 2012 | $5,876 +10.1% | $70,764 |
| 2011 | $5,339 +7.1% | -- |
| 2010 | $4,985 +16.7% | $66,060 -6.7% |
| 2009 | $4,271 +3.5% | $70,840 +6.1% |
| 2008 | $4,125 +8.6% | $66,750 |
| 2007 | $3,798 +3.9% | $66,750 +12.3% |
| 2006 | $3,657 +9.9% | $59,430 |
| 2005 | $3,327 +0.7% | $59,430 +9.1% |
| 2004 | $3,303 -5.7% | $54,450 |
| 2003 | $3,504 +10.3% | $54,450 +8.4% |
| 2002 | $3,176 | $50,210 -90.9% |
| 2001 | -- | $548,800 |
Find assessor info on the county website
Monthly payment
Est. payment
Payment breakdown
Explore the cost of this home by adjusting the details. Changes won't be saved.Climate risks
Neighborhood: Table Mesa North
Nearby schools
Schools provided by the listing agent
- Elementary: Bear Creek
- Middle: Southern Hills
- High: Fairview
Source: IRES as distributed by MLS GRID. This data may not be complete. We recommend contacting the local school district to confirm school assignments for this home.

Similar homes
- $2,100,0005 bd4 ba3.4k sqft6539 Stearns Ave, Boulder, CO 80303For Sale

 MLS ID #1071420, Thom Sandrock, Sandrock Real Estate. IRES as distributed by MLS GRID
- $2,295,0005 bd3 ba3.8k sqft141 Ponderosa Drive, Boulder, CO 80303For Sale
 MLS ID #5065650, Sarah Buch, HomeSmart Realty. REcolorado as distributed by MLS GRID
- $1,250,0005 bd3 ba2.9k sqft325 Colgate Ave, Boulder, CO 80305For Sale
 MLS ID #1070613, Clove Berger, Compass - Boulder. IRES as distributed by MLS GRID
- $2,290,0004 bd4 ba5.2k sqft19 Ridge Rd, Boulder, CO 80303For Sale
 MLS ID #1068365, Kent Madson, RE/MAX of Boulder, Inc. IRES as distributed by MLS GRID
- $1,539,0004 bd3 ba2.2k sqft1095 Edinboro Dr, Boulder, CO 80305For SaleMLS ID #1066188, Jon Simisky, Compass - Boulder. IRES as distributed by MLS GRID
- $2,189,2003 bd3 ba3.3k sqft316 Pine Tree Ln, Boulder, CO 80304For SaleMLS ID #1070864, Debra Caplin, milehimodern - Boulder. IRES as distributed by MLS GRID
- $2,195,0004 bd3 ba3.5k sqft1345 Pine St #1, Boulder, CO 80302For SaleMLS ID #1070585, Jennifer Markus, milehimodern - Boulder. IRES as distributed by MLS GRID
- $1,999,0004 bd4 ba3.2k sqft1550 Bluebell Avenue, Boulder, CO 80302For SaleMLS ID #8952427, Denise Cruz, The Old Country Real Estate Group LLC. REcolorado as distributed by MLS GRID
- $1,295,0005 bd3 ba2.1k sqft1010 Hartford Dr, Boulder, CO 80305For SaleMLS ID #1070031, Kimberly Baldwin, Resident Realty. IRES as distributed by MLS GRID
- $2,300,0003 bd3 ba3.8k sqft6264 Flagstaff Road, Boulder, CO 80302For SaleMLS ID #1531535, Lisa Daniel, HomeSmart. REcolorado as distributed by MLS GRID
- $1,895,0005 bd4 ba3.5k sqft5352 Gallatin Pl, Boulder, CO 80303For SaleMLS ID #1070746, Angela Moss, 8z Real Estate. IRES as distributed by MLS GRID
- $1,695,0004 bd4 ba4.4k sqft385 Fox Dr, Boulder, CO 80303For SaleMLS ID #1068485, Bruce Drogsvold, WK Real Estate. IRES as distributed by MLS GRID
- $2,350,0003 bd3 ba4.3k sqft86 S Cedar Brook Rd, Boulder, CO 80304For SaleMLS ID #1071136, Marybeth Emerson, The Agency - Boulder. IRES as distributed by MLS GRID
- $2,699,0004 bd5 ba5k sqft245 Fair Place, Boulder, CO 80302For SaleMLS ID #4470645, Natalie Kovalenko, Golden Key Real Estate. REcolorado as distributed by MLS GRID
- $2,250,0005 bd4 ba3.9k sqft3979 Springleaf Ln, Boulder, CO 80304For SaleMLS ID #1069421, Janet Leap, RE/MAX of Boulder, Inc. IRES as distributed by MLS GRID
- $2,150,0006 bd3 ba4.2k sqft3555 16th St, Boulder, CO 80304For SaleMLS ID #1069959, Brian Sundberg, Compass - Boulder. IRES as distributed by MLS GRID
- $2,499,0006 bd5 ba4.6k sqft3735 Wild Plum Ct, Boulder, CO 80304For SaleMLS ID #1070035, The Zach Zeldner Team, Compass - Boulder. IRES as distributed by MLS GRID
- $2,450,0005 bd5 ba5.5k sqft1945 Norwood Ave, Boulder, CO 80304For SaleMLS ID #1071212, Meghan Bach, Compass - Boulder. IRES as distributed by MLS GRID
- $2,495,0004 bd4 ba4.3k sqft985 Saratoga Ct, Boulder, CO 80303For SaleMLS ID #1060061, Roger Walker, Compass - Boulder. IRES as distributed by MLS GRID
- $2,650,0004 bd1 ba2.1k sqft2003 Balsam Dr, Boulder, CO 80304For SaleMLS ID #1071062, The Zach Zeldner Team, Compass - Boulder. IRES as distributed by MLS GRID
