Discover your dream home in the heart of the award-winning Clovis Unified School District. This beautiful 4-bed, 2.5-bath home offers exceptional design, comfort, and elegant living. Enjoy the flexibility of a converted garage, adding extra square footage that can be used as an office, game room, studio, or even a 5th bedroom with its own private entrance. As you enter the home, you will walk into an expansive open space featuring two separate living areas, providing ample room for relaxation and entertainment. At the center of this home lies a kitchen tailored for culinary enthusiasts, featuring abundant cabinets and counter space, stainless steel appliances including a gas cooktop and double built-in oven, a spacious island with an additional sink, granite countertops, and a custom natural stone backsplash to complete this gourmet setup.Indulge in the jetted tubs located in both the hallway & master bath, offering a spa-like experience in the comfort of your own home. Step outside into your own private retreat, where a natural stone waterfall pool extends into a seating area, surrounding a cozy fire pit, alongside an impeccably designed outdoor kitchen setup. This outdoor kitchen features custom tile, granite countertops, a dedicated sink, and a small refrigeratorideal for al fresco dining and ensuring this entertainer's backyard is fully equipped for every occasion. Don't miss the opportunity to own this stunning Granville home, where luxury meets functionality.
Pre-foreclosure
Est. $642,000
2386 E Brandon Ln, Fresno, CA 93720
4beds
3baths
2,245sqft
Residential, Single Family Residence
Built in 1998
7,252 Square Feet Lot
$642,000 Zestimate®
$286/sqft
$-- HOA
Overview
- 43 days
- 19
- 1
Zillow last checked:
Listing updated:
Listed by:
Caprice Parry DRE #02103350 559-367-2203,
Iron Key Real Estate
Source: Fresno MLS,MLS#: 613976Originating MLS: Fresno MLS
Facts & features
Interior
Bedrooms & bathrooms
- Bedrooms: 4
- Bathrooms: 3
Primary bedroom
- Area: 0
- Dimensions: 0 x 0
Bedroom 1
- Area: 0
- Dimensions: 0 x 0
Bedroom 2
- Area: 0
- Dimensions: 0 x 0
Bedroom 3
- Area: 0
- Dimensions: 0 x 0
Bedroom 4
- Area: 0
- Dimensions: 0 x 0
Bathroom
- Features: Tub/Shower, Shower, Tub
Dining room
- Area: 0
- Dimensions: 0 x 0
Family room
- Area: 0
- Dimensions: 0 x 0
Kitchen
- Features: Eat-in Kitchen, Breakfast Bar, Pantry
- Area: 0
- Dimensions: 0 x 0
Living room
- Area: 0
- Dimensions: 0 x 0
Basement
- Area: 0
Heating
- Has Heating (Unspecified Type)
Cooling
- Central Air
Appliances
- Included: Built In Range/Oven, Gas Appliances, Disposal, Dishwasher, Microwave
- Laundry: Inside
Features
- Office
- Flooring: Carpet, Tile, Other
- Number of fireplaces: 1
- Fireplace features: Gas
Interior area
- Total structure area: 2,245
- Total interior livable area: 2,245 sqft
Property
Parking
- Parking features: Garage - Attached
- Has attached garage: Yes
Features
- Levels: One
- Stories: 1
- Has private pool: Yes
- Pool features: Water Feature, Private, In Ground
- Spa features: Bath
Lot
- Size: 7,252 Square Feet
- Dimensions: 62 x 117
- Features: Urban
Details
- Parcel number: 56812004S
- Zoning: RS4
Construction
Type & style
- Home type: SingleFamily
- Property subtype: Residential, Single Family Residence
Materials
- Stucco
- Foundation: Concrete
- Roof: Tile
Condition
- Year built: 1998
Utilities & green energy
- Sewer: Public Sewer
- Water: Public
- Utilities for property: Public Utilities
Community & HOA
Location
- Region: Fresno
Financial & listing details
- Price per square foot: $286/sqft
- Tax assessed value: $663,000
- Date on market: 6/14/2024
- Cumulative days on market: 14 days
- Listing agreement: Exclusive Right To Sell
- Listing terms: Government,Conventional,Cash
Foreclosure details
Estimated market value
$642,000
$610,000 - $674,000
$3,741/mo
Price history
| Date | Event | Price |
|---|---|---|
| 8/5/2024 | Sold | $650,000+0.8%$290/sqft |
Source: Fresno MLS #613976 Report a problem | ||
| 6/28/2024 | Contingent | $645,000$287/sqft |
Source:  CRMLS #FR24122309 Report a problem | ||
| 6/28/2024 | Pending sale | $645,000$287/sqft |
Source: Fresno MLS #613976 Report a problem | ||
| 6/14/2024 | Listed for sale | $645,000+437.5%$287/sqft |
Source: Fresno MLS #613976 Report a problem | ||
| 6/5/2018 | Sold | $120,000-70%$53/sqft |
Source: Public Record Report a problem | ||
| 2/13/2017 | Sold | $400,000+3.7%$178/sqft |
Source: Public Record Report a problem | ||
| 8/11/2016 | Price change | $385,900+2.9%$172/sqft |
Source: RE/MAX Gold #468344 Report a problem | ||
| 8/5/2016 | Listed for sale | $374,900+29.7%$167/sqft |
Source: RE/MAX Gold #468344 Report a problem | ||
| 11/26/2012 | Sold | $289,000+32%$129/sqft |
Source: Public Record Report a problem | ||
| 1/27/2012 | Sold | $219,000+1.9%$98/sqft |
Source: Public Record Report a problem | ||
| 6/18/2011 | Listing removed | $215,000$96/sqft |
Source: Bay Realty Group, Inc. #81118798 Report a problem | ||
| 6/1/2011 | Price change | $215,000-14%$96/sqft |
Source: Bay Realty Group, Inc. #81118798 Report a problem | ||
| 5/5/2011 | Price change | $250,000+99900%$111/sqft |
Source: Bay Realty Group, Inc. #81118798 Report a problem | ||
| 4/30/2011 | Listed for sale | $250-99.9% |
Source: Bay Realty Group, Inc. #81118798 Report a problem | ||
| 8/31/2005 | Sold | $405,000+50%$180/sqft |
Source: Public Record Report a problem | ||
| 2/26/2004 | Sold | $270,000+66.7%$120/sqft |
Source: Public Record Report a problem | ||
| 12/31/1998 | Sold | $162,000$72/sqft |
Source: Public Record Report a problem | ||
Public tax history
| Year | Property taxes | Tax assessment |
|---|---|---|
| 2026 | -- | $663,000 +51.7% |
| 2025 | $8,102 +52.5% | $436,921 +2% |
| 2024 | $5,312 +1.8% | $428,355 +2% |
| 2023 | $5,220 +1.5% | $419,956 +2% |
| 2022 | $5,141 +3% | $411,723 +2% |
| 2021 | $4,993 +0.7% | $403,651 +1% |
| 2020 | $4,960 +1.9% | $399,513 +2% |
| 2019 | $4,867 -4.3% | $391,680 -4% |
| 2018 | $5,084 +35.8% | $408,000 +33.1% |
| 2017 | $3,745 +3.1% | $306,636 +2% |
| 2016 | $3,634 +0.9% | $300,625 +1.5% |
| 2015 | $3,601 -0.3% | $296,111 +2% |
| 2014 | $3,611 | $290,311 +0.5% |
| 2013 | -- | $289,000 +41.9% |
| 2012 | -- | $203,600 -5% |
| 2011 | -- | $214,400 |
| 2010 | -- | $214,400 |
| 2009 | -- | $214,400 -29.6% |
| 2008 | -- | $304,600 -26.3% |
| 2007 | -- | $413,100 +2% |
| 2006 | -- | $405,000 +47.1% |
| 2005 | -- | $275,400 +57.1% |
| 2003 | -- | $175,351 +2% |
| 2002 | -- | $171,914 +2% |
| 2001 | $2,100 | $168,544 |
Find assessor info on the county website
Monthly payment
Climate risks
Neighborhood: Woodward Park
Nearby schools
Schools provided by the listing agent
- Elementary: Copper Hills
- Middle: Granite Ridge
- High: Clovis North
Source: Fresno MLS. This data may not be complete. We recommend contacting the local school district to confirm school assignments for this home.

Similar homes
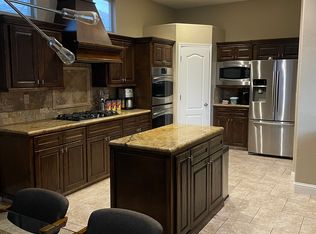
- $595,0004 bd2 ba2.3k sqft2626 E Solar Ave, Fresno, CA 93720For Sale
 MLS ID #655452, Ana Paula Redditt. Fresno MLS
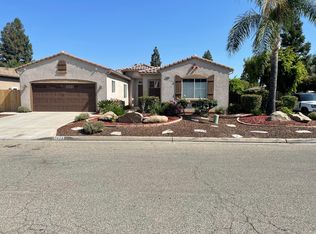
- $599,5004 bd3 ba2.2k sqft9740 N Whitney Ave, Fresno, CA 93720For Sale
 MLS ID #656405, Naglaa K. Sultan. Fresno MLS
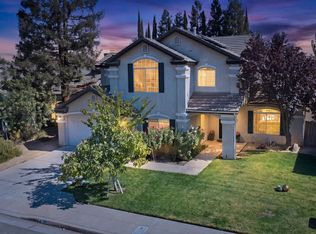
- $685,0004 bd3 ba3.1k sqft2612 E Shea Dr, Fresno, CA 93720For Sale
 MLS ID #650135, Danyelle Conner Bennett. Fresno MLS
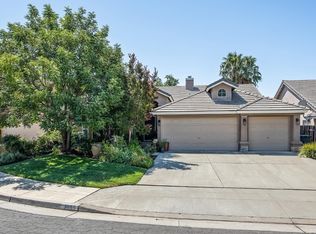
- $579,9003 bd3 ba2k sqft2955 E Pryor Dr, Fresno, CA 93720For Sale
 MLS ID #656669, Craig Barton. Fresno MLS
