Rare single-story opportunity! This beautifully updated 4-bedroom, 2-bath ranch combines a desirable split floor plan, thoughtful upgrades, energy efficiency, and an incredible backyard designed for the Arizona lifestyle.
At the heart of the home is the updated gourmet kitchen featuring 42-inch cabinetry, a large center island, abundant storage, and an open-concept design that flows seamlessly into the spacious great room. Soaring 14-foot ceilings add to the open, airy feel, while separate formal living and dining rooms provide additional space for entertaining. Oversized sliding doors create an effortless connection between the indoor and outdoor living spaces.
Step outside to your private backyard retreat featuring a play pool with waterfall, paver patio, and putting green. Even better, the pool receives full shade by approximately 3:30 PM--an especially welcome feature during Arizona summers.
Major efficiency upgrades include an owned solar system, an AC replaced in 2019, and the rare addition of a whole-house attic fan designed to quickly cool the home while helping reduce energy costs.
Located on a welcoming, close-knit street where neighbors truly know one another, the home is also conveniently located near highly rated schools, shopping, dining, and easy access to both the Loop 101 and SR-51 freeways.
Single-level homes offering this combination of space, upgrades, efficiency, and outdoor living are hard to find. Welcome home!
Pending
$749,000
23861 N 21ST Place, Phoenix, AZ 85024
4beds
2,226sqft
Single Family Residence
Built in 2000
6,529 Square Feet Lot
$-- Zestimate®
$336/sqft
$35/mo HOA
What's special
Play pool with waterfallDesirable split floor planOpen-concept designLarge center islandUpdated gourmet kitchenOversized sliding doorsPutting green
- 35 days
- 182
- 4
Likely to sell faster than
Zillow last checked:
Listing updated:
Listed by:
Cara Dankberg 602-448-4766,
Compass,
Chad Dankberg 602-292-8224,
Compass
Source: ARMLS,MLS#: 7080433
Facts & features
Interior
Bedrooms & bathrooms
- Bedrooms: 4
- Bathrooms: 2
- Full bathrooms: 2
Heating
- Electric
Cooling
- Central Air, Ceiling Fan(s)
Appliances
- Included: Refrigerator, Built-in Microwave, Dishwasher, Disposal, Electric Range
Features
- Quartz Countertops, Breakfast Bar, Vaulted Ceiling(s), Kitchen Island, Full Bth Master Bdrm, Separate Shwr & Tub
- Flooring: Carpet, Tile
- Has basement: No
- Has fireplace: No
Interior area
- Total structure area: 2,226
- Total interior livable area: 2,226 sqft
Property
Parking
- Total spaces: 4
- Parking features: Garage, Open
- Garage spaces: 2
- Uncovered spaces: 2
Features
- Stories: 1
- Patio & porch: Covered
- Has private pool: Yes
- Pool features: Outdoor Pool
- Spa features: None
- Fencing: Block
Lot
- Size: 6,529 Square Feet
- Features: Sprinklers In Rear, Sprinklers In Front, Desert Front, Synthetic Grass Back
Details
- Parcel number: 21215028
Construction
Type & style
- Home type: SingleFamily
- Property subtype: Single Family Residence
Materials
- Stucco, Wood Frame, Painted
- Roof: Tile
Condition
- Year built: 2000
Utilities & green energy
- Sewer: Public Sewer
Green energy
- Energy efficient items: Solar Panels
Community & HOA
Community
- Features: Biking/Walking Path
- Subdivision: MOUNTAINGATE NORTH
HOA
- Has HOA: Yes
- Services included: Other (See Remarks)
- HOA fee: $104 quarterly
- HOA name: Mountain Gate
- HOA phone: 623-877-1396
Location
- Region: Phoenix
Financial & listing details
- Price per square foot: $336/sqft
- Tax assessed value: $571,500
- Annual tax amount: $2,991
- Date on market: 9/16/2026
- Cumulative days on market: 36 days
- Listing terms: VA Loan,Cash,Conventional,FHA
- Ownership: Fee Simple
Estimated market value
Not available
Estimated sales range
Not available
Not available
Price history
| Date | Event | Price |
|---|---|---|
| 10/20/2026 | Pending sale | $749,000$336/sqft |
Source:  ARMLS #7080433 Report a problem ARMLS #7080433 Report a problem | ||
| 9/16/2026 | Listed for sale | $749,000+92.1%$336/sqft |
Source: ARMLS #7080433 Report a problem | ||
| 5/30/2018 | Sold | $389,900$175/sqft |
Source: ARMLS #5729533 Report a problem | ||
| 2/28/2018 | Listed for sale | $389,900-0.9%$175/sqft |
Source: JK Realty #5729533 Report a problem | ||
| 8/23/2005 | Sold | $393,500+78.9%$177/sqft |
Source: ARMLS #2313448 Report a problem | ||
| 9/12/2002 | Sold | $220,000+2.7%$99/sqft |
Source: Public Record Report a problem | ||
| 5/18/2000 | Sold | $214,129$96/sqft |
Source: Public Record Report a problem | ||
Public tax history
| Year | Property taxes | Tax assessment |
|---|---|---|
| 2025 | $2,928 +2.6% | $57,150 -1.8% |
| 2024 | $2,854 +2.3% | $58,180 +85.7% |
| 2023 | $2,791 -1.1% | $31,331 -16.7% |
| 2022 | $2,821 +1.9% | $37,620 +5.5% |
| 2021 | $2,770 -0.4% | $35,650 +5.4% |
| 2020 | $2,782 +3.8% | $33,820 +5.4% |
| 2019 | $2,681 | $32,080 +8.7% |
| 2018 | $2,681 +4.7% | $29,500 +3.9% |
| 2017 | $2,560 +9.5% | $28,380 +1.5% |
| 2016 | $2,338 +5.8% | $27,970 +8.2% |
| 2015 | $2,210 | $25,850 +22.8% |
| 2014 | -- | $21,050 +14.7% |
| 2013 | -- | $18,360 -5% |
| 2012 | -- | $19,320 -6.9% |
| 2011 | -- | $20,750 -17.8% |
| 2010 | -- | $25,250 -21.6% |
| 2009 | -- | $32,210 -6.5% |
| 2008 | -- | $34,450 +8.2% |
| 2007 | -- | $31,850 +60.9% |
| 2006 | -- | $19,800 |
| 2005 | -- | $19,800 +14.1% |
| 2004 | -- | $17,350 |
| 2003 | -- | $17,350 +6.4% |
| 2002 | -- | $16,300 |
Find assessor info on the county website
Monthly payment
Est. payment
Payment breakdown
Explore the cost of this home by adjusting the details. Changes won't be saved.Climate risks
Neighborhood: Desert View
Nearby schools
Schools provided by the listing agent
- Elementary: Boulder Creek Elementary
- Middle: Explorer Middle School
- High: Paradise Valley High School
- District: Paradise Valley Unified District
Source: ARMLS. This data may not be complete. We recommend contacting the local school district to confirm school assignments for this home.

Similar homes
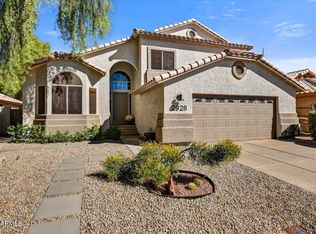
- $679,0004 bd3 ba2k sqft2928 E PONTIAC Drive, Phoenix, AZ 85050For Sale
 MLS ID #7088632, Linda Miller, Russ Lyon Sotheby's International Realty. ARMLS
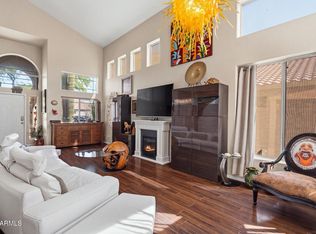
 - $740,0003 bd3 ba2.1k sqft4605 E JUANA Court, Cave Creek, AZ 85331For Sale
 MLS ID #7074289, Frank Racioppo, Apex Residential. ARMLS
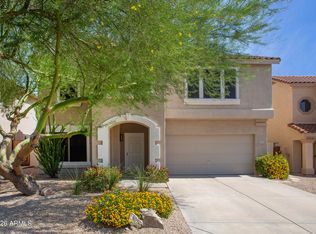
 - $797,0004 bd3 ba2.6k sqft4041 E TETHER Trail, Phoenix, AZ 85050For Sale
 MLS ID #7063695, Gretchen Palmer, HomeSmart. ARMLS
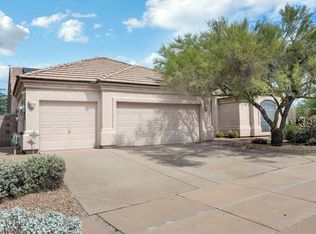
 - $695,0004 bd3 ba2.5k sqft4938 E APACHE RAIN Road, Cave Creek, AZ 85331For Sale
 MLS ID #7087503, Beth Jo Zeitzer, R.O.I. Properties. ARMLS
