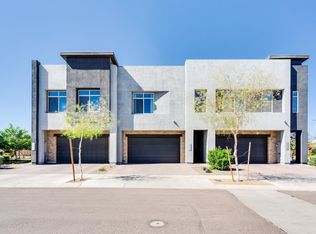
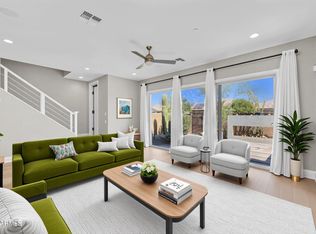
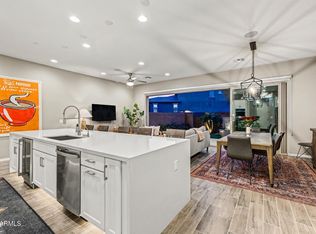
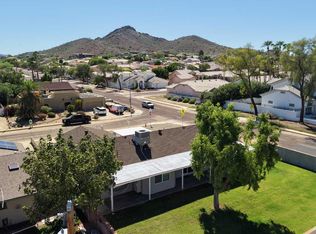
Stunning, stylish and completely move in ready! Built in 2020 and beautifully updated with fabulous finishes and vibrant designer touches throughout. The rooftop deck is a true highlight, offering inspiring mountain views and a front row seat to Arizona's incredible sunrises and sunsets. The beautifully landscaped back patio features a built in BBQ and plenty of space to entertain and unwind in the lush green landscape. As an end unit bordering a large open space, this home offers exceptional privacy and a setting that is hard to find. Beautifully finished inside and out with incredible outdoor living ready for you to enjoy!
For sale
$629,900
1944 W KINFIELD Trail, Phoenix, AZ 85085
3beds
1,955sqft
Single Family Residence
Built in 2020
2,318 Square Feet Lot
$615,500 Zestimate®
$322/sqft
$332/mo HOA
What's special
Inspiring mountain viewsRooftop deckBuilt in bbqIncredible outdoor livingBeautifully landscaped back patio
- 11 days
- 295
- 32
Likely to sell faster than
Zillow last checked:
Listing updated:
Listed by:
Andrew Lawver 602-821-4949,
My Home Group Real Estate
Source: ARMLS,MLS#: 7089400
Facts & features
Interior
Bedrooms & bathrooms
- Bedrooms: 3
- Bathrooms: 3
- Full bathrooms: 2
- 1/2 bathrooms: 1
Heating
- Natural Gas
Cooling
- Central Air, Ceiling Fan(s), Programmable Thmstat
Appliances
- Included: Dryer, Washer, Gas Stub for Range, Refrigerator, Built-in Microwave, Dishwasher, Disposal, Gas Range, Gas Oven
- Laundry: Upper Level, Gas Dryer Hookup
Features
- Quartz Countertops, High Speed Internet, Double Vanity, Upstairs, Eat-in Kitchen, 9+ Flat Ceilings, Vaulted Ceiling(s), Kitchen Island, Pantry, Full Bth Master Bdrm
- Flooring: Laminate, Vinyl, Tile
- Windows: Screens, Low Emissivity Windows, Double Pane Windows, ENERGY STAR Qualified Windows, Mechanical Sun Shds, Vinyl Frame
- Has basement: No
- Has fireplace: No
- Common walls with other units/homes: 1 Common Wall,End Unit
Interior area
- Total structure area: 1,955
- Total interior livable area: 1,955 sqft
Video & virtual tour
Property
Parking
- Total spaces: 4
- Parking features: Attached, Garage Door Opener
- Attached garage spaces: 2
- Uncovered spaces: 2
Accessibility
- Accessibility features: Zero-Grade Entry
Features
- Stories: 2
- Patio & porch: Patio
- Exterior features: Balcony, Private Yard, Built-in Barbecue
- Spa features: None
- Fencing: Block
Lot
- Size: 2,318 Square Feet
- Features: North/South Exposure, Corner Lot, Desert Front, Gravel/Stone Back, Synthetic Grass Back
Details
- Parcel number: 21004474
Construction
Type & style
- Home type: SingleFamily
- Architectural style: Contemporary
- Property subtype: Single Family Residence
- Attached to another structure: Yes
Materials
- Brick Veneer, Stucco, Wood Frame, Low VOC Paint, Painted
- Roof: Foam
Condition
- Year built: 2020
Details
- Builder name: K Hovnanian Homes
Utilities & green energy
- Sewer: Public Sewer
Green energy
- Energy efficient items: Multi-Zones
- Water conservation: Tankless Ht Wtr Heat
Community & HOA
Community
- Features: Pool, Playground, Biking/Walking Path
- Security: Fire Sprinkler System
- Subdivision: PINNACLE AT UNION PARK
HOA
- Has HOA: Yes
- Services included: Roof Repair, Maintenance Grounds, Street Maint, Trash
- HOA fee: $570 quarterly
- HOA name: Union Park Community
- HOA phone: 623-230-2318
- Second HOA fee: $426 quarterly
- Second HOA name: Union Park Townhomes
- Second HOA phone: 623-230-2318
Location
- Region: Phoenix
Financial & listing details
- Price per square foot: $322/sqft
- Tax assessed value: $507,700
- Annual tax amount: $2,229
- Date on market: 10/5/2026
- Cumulative days on market: 11 days
- Listing terms: VA Loan,Cash,Conventional
- Ownership: Fee Simple
- Road surface type: Asphalt
Estimated market value
$615,500
$585,000 - $646,000
$2,908/mo
Price history
| Date | Event | Price |
|---|---|---|
| 10/5/2026 | Listed for sale | $629,900-7.4%$322/sqft |
Source:  ARMLS #7089400 Report a problem ARMLS #7089400 Report a problem | ||
| 5/12/2025 | Listing removed | $2,745$1/sqft |
Source: Zillow Rentals Report a problem | ||
| 4/25/2025 | Listed for rent | $2,745$1/sqft |
Source: Zillow Rentals Report a problem | ||
| 5/23/2022 | Sold | $680,000+1.6%$348/sqft |
Source: ARMLS #6386020 Report a problem | ||
| 5/4/2022 | Pending sale | $669,000$342/sqft |
Source: ARMLS #6386020 Report a problem | ||
| 4/25/2022 | Listed for sale | $669,000+13.4%$342/sqft |
Source: ARMLS #6386020 Report a problem | ||
| 5/27/2021 | Sold | $589,990-0.8%$302/sqft |
Source: ARMLS #6200738 Report a problem | ||
| 3/8/2021 | Pending sale | $594,990$304/sqft |
Source: ARMLS #6200738 Report a problem | ||
| 3/1/2021 | Listed for sale | $594,990+74.7%$304/sqft |
Source: ARMLS #6200738 Report a problem | ||
| 7/30/2020 | Sold | $340,662$174/sqft |
Source: Public Record Report a problem | ||
Public tax history
| Year | Property taxes | Tax assessment |
|---|---|---|
| 2025 | $2,122 +1% | $50,770 -3.8% |
| 2024 | $2,102 +1.6% | $52,770 +133.5% |
| 2023 | $2,068 +1.8% | $22,604 -31.8% |
| 2022 | $2,030 +558.4% | $33,150 +10% |
| 2021 | $308 | $30,150 +590.7% |
| 2020 | -- | $4,365 |
Find assessor info on the county website
Monthly payment
Est. payment
Payment breakdown
Explore the cost of this home by adjusting the details. Changes won't be saved.Climate risks
Neighborhood: Deer Valley
Nearby schools
Schools provided by the listing agent
- Elementary: Esperanza Elementary School
- Middle: Isaac Online Prep Academy
- High: Barry Goldwater High School
- District: Isaac Elementary District
Source: ARMLS. This data may not be complete. We recommend contacting the local school district to confirm school assignments for this home.

Similar homes
- $568,9003 bd3 ba2.3k sqft25308 N 19TH Lane, Phoenix, AZ 85085For Sale
 MLS ID #7011662, Jefferey Salazar, Luxury Division. ARMLS
 - $665,0004 bd2 ba1.9k sqft2802 E HILLERY Drive, Phoenix, AZ 85032For Sale
 MLS ID #7090363, Melanie Stern, The Virtual Realty Group. ARMLS
 - $644,4904 bd3 ba2.2k sqft25616 N 77TH Drive, Peoria, AZ 85383New Construction
 ARMLS
ARMLS - $645,0004 bd4 ba2.8k sqft28757 N 121ST Lane, Peoria, AZ 85383For Sale
 MLS ID #7087718, Shelley Sakala, Real Broker. ARMLS
