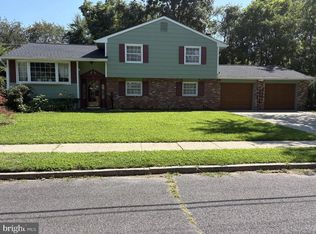
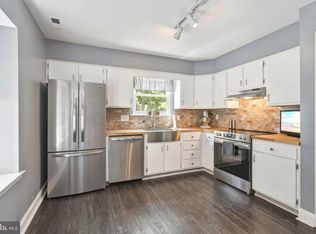
Upgraded & Ready for Summer in Waterford Township! Nestled on a quiet, peaceful side street in Waterford Township, this beautiful 3-bedroom, 2.5-bath bi-level is packed with major upgrades and fantastic bonus spaces leaving you with nothing to do but unpack. Situated on a large lot, this home offers the perfect blend of indoor comfort and outdoor entertainment. Home Highlights & Upgrades: Worry-Free Living: new roof, new windows, and a newer air conditioning unit and hot water heater. Cozy Gatherings: A beautiful wood-burning fireplace in the lower level living area plus a large eat-in kitchen with upper deck access, perfect for seamless indoor-outdoor entertaining. Versatile Lower Level: Walk-out basement featuring brand-new French doors, plus extra bonus rooms ideal for a gym, home office, playroom, or hobby space. This level also features a large utility room, large walk-in closet, access to the garage and a convenient half bath. Summer Ready: Step outside to a fully fenced in massive backyard featuring a new above ground pool installed in 2025. Garage & Storage: A huge, fully insulated 2-car garage with a built-in workstation, plus a newly floored attic with new pull-down steps for maximum storage capacity. Don't miss out on this beautifully maintained property. Schedule your showing today!
Pending
$425,000
2387 Clifford Ave, Atco, NJ 08004
3beds
2,380sqft
:
Get pre-qualified$3,218/mo
Single Family Residence
Built in 1976
0.46 Acres Lot
$446,200 Zestimate®
$179/sqft
$-- HOA
What's special
Newer air conditioning unitBrand-new french doorsWalk-out basementLarge walk-in closetLarge lotConvenient half bathNew windows
- 59 days |
- 76 |
- 1 |
Likely to sell faster than
Zillow last checked:
Listing updated:
Listed by:
Dana Lawrence 609-929-9300,
RE/MAX Community-Williamstown
Source: Bright MLS,MLS#: NJCD2118510
Facts & features
Interior
Bedrooms & bathrooms
- Bedrooms: 3
- Bathrooms: 3
- Full bathrooms: 2
- 1/2 bathrooms: 1
Rooms
- Room types: Family Room, Laundry, Office, Utility Room, Half Bath
Family room
- Level: Lower
Half bath
- Level: Lower
Laundry
- Level: Lower
Office
- Level: Lower
Utility room
- Level: Lower
Heating
- Forced Air, Natural Gas
Cooling
- Central Air, Natural Gas
Appliances
- Included: Microwave, Dishwasher, Oven/Range - Gas, Stainless Steel Appliance(s), Gas Water Heater
- Laundry: Laundry Room
Features
- Attic, Floor Plan - Traditional, Eat-in Kitchen, Primary Bath(s), Walk-In Closet(s)
- Flooring: Engineered Wood, Wood
- Windows: Energy Efficient
- Basement: Finished,Exterior Entry
- Number of fireplaces: 1
- Fireplace features: Wood Burning
Interior area
- Total structure area: 2,380
- Total interior livable area: 2,380 sqft
- Finished area above ground: 2,380
- Finished area below ground: 0
Property
Parking
- Total spaces: 6
- Parking features: Garage Faces Front, Garage Door Opener, Asphalt, Attached, Driveway
- Attached garage spaces: 6
- Has uncovered spaces: Yes
Accessibility
- Accessibility features: 2+ Access Exits
Features
- Levels: Bi-Level,Two
- Stories: 2
- Patio & porch: Deck
- Has private pool: Yes
- Pool features: Above Ground, Private
- Fencing: Full,Vinyl
Lot
- Size: 0.46 Acres
- Dimensions: 162.00 x 123.00
Details
- Additional structures: Above Grade, Below Grade
- Parcel number: 350280400004
- Zoning: R1
- Special conditions: Standard
Construction
Type & style
- Home type: SingleFamily
- Property subtype: Single Family Residence
Materials
- Vinyl Siding
- Foundation: Block
- Roof: Shingle
Condition
- Excellent
- New construction: No
- Year built: 1976
Utilities & green energy
- Sewer: Public Sewer
- Water: Well
Community & HOA
Community
- Subdivision: None Available
HOA
- Has HOA: No
Location
- Region: Atco
- Municipality: WATERFORD TWP
Financial & listing details
- Price per square foot: $179/sqft
- Tax assessed value: $189,200
- Annual tax amount: $8,627
- Date on market: 5/26/2026
- Listing agreement: Exclusive Agency
- Listing terms: Cash,Conventional,FHA,VA Loan
- Inclusions: All Appliances
- Exclusions: Washer And Dryer
- Ownership: Fee Simple
Estimated market value
$446,200
$424,000 - $469,000
$3,489/mo
Price history
| Date | Event | Price |
|---|---|---|
| 6/3/2026 | Pending sale | $425,000$179/sqft |
Source:  Bright MLS #NJCD2118510 Report a problem Bright MLS #NJCD2118510 Report a problem | ||
| 6/2/2026 | Contingent | $425,000$179/sqft |
Source: Bright MLS #NJCD2118510 Report a problem | ||
| 5/26/2026 | Listed for sale | $425,000+88.9%$179/sqft |
Source: Bright MLS #NJCD2118510 Report a problem | ||
| 9/18/2019 | Sold | $225,000$95/sqft |
Source: Public Record Report a problem | ||
| 8/9/2019 | Pending sale | $225,000$95/sqft |
Source: Keller Williams Realty #NJCD349094 Report a problem | ||
| 5/8/2019 | Price change | $225,000-2.1%$95/sqft |
Source: Keller Williams Realty #NJCD349094 Report a problem | ||
| 4/30/2019 | Price change | $229,900-2.2%$97/sqft |
Source: Keller Williams Realty #NJCD349094 Report a problem | ||
| 4/2/2019 | Price change | $235,000-2.1%$99/sqft |
Source: Keller Williams Realty #NJCD349094 Report a problem | ||
| 3/19/2019 | Listed for sale | $240,000+75.2%$101/sqft |
Source: Keller Williams Realty - Moorestown #NJCD349094 Report a problem | ||
| 1/15/2016 | Sold | $137,000+5.5%$58/sqft |
Source: Agent Provided Report a problem | ||
| 11/3/2015 | Listed for sale | $129,900$55/sqft |
Source: Avalar - Atlantic Properties #6594262 Report a problem | ||
| 9/2/2015 | Listing removed | $129,900-43%$55/sqft |
Source: Avalar - Atlantic Properties #6594262 Report a problem | ||
| 11/10/2014 | Sold | $227,927-12.3%$96/sqft |
Source: Public Record Report a problem | ||
| 8/30/2013 | Listing removed | $259,900$109/sqft |
Source: Remax 1st Advantage #6176746 Report a problem | ||
| 3/13/2013 | Listed for sale | $259,900$109/sqft |
Source: Remax 1st Advantage #6176746 Report a problem | ||
Public tax history
| Year | Property taxes | Tax assessment |
|---|---|---|
| 2025 | $8,628 +3.5% | $189,200 |
| 2024 | $8,336 +2.5% | $189,200 |
| 2023 | $8,130 +4.7% | $189,200 |
| 2022 | $7,769 +1% | $189,200 |
| 2021 | $7,693 +5% | $189,200 |
| 2020 | $7,326 +0.1% | $189,200 |
| 2019 | $7,318 | $189,200 |
| 2018 | $7,318 -0.3% | $189,200 |
| 2017 | $7,343 +2.7% | $189,200 |
| 2016 | $7,150 -3.4% | $189,200 |
| 2015 | $7,401 +1.3% | $189,200 +41.2% |
| 2014 | $7,307 +0.9% | $134,000 |
| 2013 | $7,244 +4% | $134,000 |
| 2012 | $6,965 +1.7% | $134,000 |
| 2011 | $6,849 +3.8% | $134,000 |
| 2010 | $6,600 +3.2% | $134,000 |
| 2009 | $6,393 | $134,000 |
| 2008 | -- | $134,000 |
| 2007 | -- | $134,000 |
| 2006 | -- | $134,000 |
| 2005 | -- | $134,000 |
| 2004 | -- | $134,000 |
| 2003 | -- | $134,000 |
| 2002 | -- | $134,000 |
| 2001 | -- | $134,000 |
Find assessor info on the county website
Monthly payment
Est. payment
Payment breakdown
Explore the cost of this home by adjusting the details. Changes won't be saved.Climate risks
Neighborhood: 08004
Nearby schools
GreatSchools rating
- NAAtco Elementary SchoolGrades: 1-2Distance: 1.2 mi
- NAThomas Richards Elementary SchoolGrades: PK-KDistance: 1.9 mi
- 7/10Waterford Elementary SchoolGrades: 3-6Distance: 3.3 mi
Schools provided by the listing agent
- High: Hammonton H.s.
- District: Waterford Township Public Schools
Source: Bright MLS. This data may not be complete. We recommend contacting the local school district to confirm school assignments for this home.
- $423,800-- bd-- ba2.4k sqft2381 Clifford Ave, Atco, NJ 08004Off Market
- $462,5004 bd2 ba2.3k sqft596 5th St, Atco, NJ 08004Off Market
- $462,4004 bd2 ba2k sqft2386 Clifford Ave, Atco, NJ 08004Off Market

- $375,500-- bd-- ba1.6k sqft2390 Clifford Ave, Atco, NJ 08004Off Market
- $387,3003 bd2 ba1.9k sqft2380 Clifford Ave, Atco, NJ 08004Off Market
- $465,8004 bd3 ba2.4k sqft2373 Clifford Ave, Atco, NJ 08004Off Market
- $352,900-- bd-- ba1.5k sqft592 5th St, Atco, NJ 08004Off Market
- $267,7003 bd-- ba1.6k sqft643 6th St, Atco, NJ 08004Off Market
A local agent can set up tours, give advice and negotiate with sellers.
Similar homes
- $399,9004 bd3 ba2.5k sqft2302 Fernwood Ave, Atco, NJ 08004For Sale

 MLS ID #NJCD2119400, Amy Reuter, BHHS Fox & Roach-Washington-Gloucester. Bright MLS
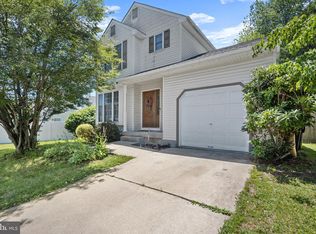
 - $359,9004 bd2 ba2.1k sqft10 Dartmouth Dr, Atco, NJ 08004For Sale
 MLS ID #NJCD2109936, Carol Minghenelli, Compass New Jersey, LLC - Haddon Township. Bright MLS
 - $379,0002 bd3 ba1.3k sqft11 Windingbrook Ct, Atco, NJ 08004For Sale
 MLS ID #NJCD2119110, Danielle Moore, Keller Williams Realty - Medford. Bright MLS
 - $359,9003 bd3 ba1.4k sqft64 Oakton Dr, Atco, NJ 08004For Sale
 MLS ID #NJCD2120838, Katie Boytos, RE/MAX Properties - Newtown. Bright MLS
 - $399,9004 bd2 ba2k sqft7 Matro Ave, Berlin, NJ 08009For SaleMLS ID #NJCD2120828, Christopher Basile, Keller Williams Realty - Washington Township. Bright MLS
- $465,0003 bd3 ba1.8k sqft608 Avenue D, Southampton, NJ 08088For SaleMLS ID #NJBL2116106, Abrianna Boston, Swink Realty. Bright MLS
- $429,9004 bd2 ba2.2k sqft370 Pine Rd, Hammonton, NJ 08037For SaleMLS ID #NJAC2025416, Henry Philip Carr, IV, Crowley & Carr, Inc.. Bright MLS
- $375,0003 bd2 ba1.3k sqft396 Tansboro Rd, Berlin, NJ 08009For SaleMLS ID #NJCD2118480, Angela Umosella, Century 21 Alliance-Medford. Bright MLS
- $425,0003 bd3 ba1.7k sqft5 Carr Ln, Erial, NJ 08081For SaleMLS ID #NJCD2119762, David Marcantuno, Keller Williams Hometown. Bright MLS
- $405,0004 bd3 ba2.1k sqft31 Rosalind Cir, Sicklerville, NJ 08081For SaleMLS ID #NJCD2116062, Ebenezer Carpio, Keller Williams Realty - Moorestown. Bright MLS
- $519,9993 bd3 ba1.8k sqft4 Margy Ln, Marlton, NJ 08053For SaleMLS ID #NJBL2104786, Josephine Rich, Weichert Realtors - Moorestown. Bright MLS
- $375,0004 bd3 ba1.9k sqft18 Innsbruck Dr, Sicklerville, NJ 08081For SaleMLS ID #NJCD2122594, George L Plum, The Plum Real Estate Group, LLC. Bright MLS
- $419,0004 bd3 ba2.1k sqft536 Sun Haven Dr, Clayton, NJ 08312For SaleMLS ID #NJGL2075558, Karla Jusko, EXIT Realty Defined. Bright MLS
- $450,0004 bd2 ba1.9k sqft730 Chetwood Ct, West Deptford, NJ 08096For SaleMLS ID #NJGL2076042, Adam Bello, Keller Williams Realty - Washington Township. Bright MLS
- $425,0005 bd3 ba2.1k sqft109 Long Ln, Voorhees, NJ 08043For SaleMLS ID #NJCD2119112, Debbie Bollendorf, Weichert Realtors - Moorestown. Bright MLS
- $389,9003 bd3 ba1.5k sqft15 Winfield Rd, Sicklerville, NJ 08081For SaleMLS ID #NJCD2120948, Marc Matteo, HomeSmart First Advantage Realty. Bright MLS
- $425,0004 bd3 ba1.7k sqft975 Lindsey Dr, Deptford, NJ 08096For SaleMLS ID #NJGL2075522, Nancy Kowalik, LPT Realty, LLC. Bright MLS
- $460,0003 bd3 ba1.7k sqft16 W Annapolis Dr, Sicklerville, NJ 08081For SaleMLS ID #NJCD2121106, Dorian Spackman, BHHS Fox & Roach-Mt Laurel. Bright MLS
- $499,9003 bd2 ba2k sqft312 Kresson Gibbsboro Rd, Voorhees, NJ 08043For SaleMLS ID #NJCD2119668, Meredith Kirschner, Coldwell Banker Realty. Bright MLS
- $475,0003 bd2 ba1.7k sqft702 Parry Blvd, Cinnaminson, NJ 08077For SaleMLS ID #NJBL2114904, Amanda McGinnis, Weichert Realtors - Moorestown. Bright MLS
