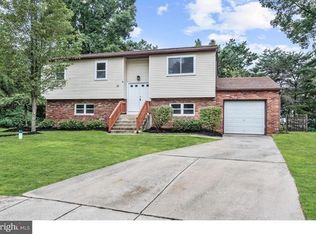
Seller is packed up and ready to go! Welcome to this inviting 2‑story home located in a cute neighborhood on a peaceful cul‑de‑sac that delivers the perfect blend of style, comfort, and privacy. Large formal living room, dining room, an updated white‑cabinet kitchen with granite counters, new stainless refrigerator and dishwasher, a cozy family room and exceptional outdoor spaces, it’s designed for everyday living and effortless entertaining. Hardwood floors throughout for a warm, polished feel. The enclosed 3‑season room with vaulted ceiling (a perfect retreat for morning coffee or evening relations) and leads directly out to the Trek deck and private vinyl fenced yard ideal for pets, play, and gatherings. The above-ground pool adds for summer fun and relaxation and low‑maintenance outdoor living. Main bedroom retreat features dramatic vaulted ceilings, private en‑suite with new walk‑in shower, spacious dressing area and His & Her closets. The two additional bedrooms and full 2nd bath complete the 2nd floor living area. There is also a partially finished basement (perfect man cave) with pool table, extra closet space, recessed lighting, separate workshop and more. Some additional features include a brand new roof, 2-car garage, in-ground sprinkler system, front porch, security system and a One-Year Home Warranty. Check out the close distance to the schools!!! Put this home on your list to see and bring your offers! Seller may offer closing costs to qualified Buyer.
For sale
Price cut: $9.9K (8/15)
$450,000
16 W Annapolis Dr, Sicklerville, NJ 08081
3beds
1,757sqft
Single Family Residence
Built in 1994
9,675 Square Feet Lot
$452,400 Zestimate®
$256/sqft
$-- HOA
What's special
Recessed lightingSeparate workshopBrand new roofHis and her closetsHardwood floors throughoutExceptional outdoor spacesFront porch
- 69 days
- 740
- 45
Zillow last checked:
Listing updated:
Listed by:
Dorian Spackman 856-222-0077,
BHHS Fox & Roach-Mt Laurel
Source: Bright MLS,MLS#: NJCD2121106
Facts & features
Interior
Bedrooms & bathrooms
- Bedrooms: 3
- Bathrooms: 3
- Full bathrooms: 2
- 1/2 bathrooms: 1
- Main level bathrooms: 1
Rooms
- Room types: Living Room, Dining Room, Kitchen, Family Room, Sun/Florida Room, Half Bath
Dining room
- Level: Main
Family room
- Level: Main
Half bath
- Level: Main
Kitchen
- Features: Granite Counters, Flooring - Ceramic Tile, Kitchen - Gas Cooking, Pantry
- Level: Main
Living room
- Level: Main
Other
- Level: Main
Heating
- Forced Air, Natural Gas
Cooling
- Central Air, Natural Gas
Appliances
- Included: Microwave, Built-In Range, Dishwasher, Dryer, Refrigerator, Washer, Disposal, Gas Water Heater
- Laundry: Main Level
Features
- Bathroom - Walk-In Shower, Ceiling Fan(s), Dining Area, Family Room Off Kitchen, Floor Plan - Traditional, Recessed Lighting, Upgraded Countertops, Additional Stairway, Crown Molding, Other
- Basement: Full,Partially Finished,Workshop
- Has fireplace: No
Interior area
- Total structure area: 1,757
- Total interior livable area: 1,757 sqft
- Finished area above ground: 1,757
- Finished area below ground: 0
Property
Parking
- Total spaces: 4
- Parking features: Garage Faces Front, Garage Door Opener, Inside Entrance, Attached, Driveway
- Attached garage spaces: 2
- Uncovered spaces: 2
Accessibility
- Accessibility features: None
Features
- Levels: Two
- Stories: 2
- Patio & porch: Deck, Porch, Enclosed
- Exterior features: Lighting, Sidewalks, Street Lights, Lawn Sprinkler
- Has private pool: Yes
- Pool features: Above Ground, Private
- Fencing: Full,Vinyl
- Has view: Yes
- View description: Trees/Woods
Lot
- Size: 9,675 Square Feet
- Dimensions: 75.00 x 129.00
- Features: Private, Cul-De-Sac
Details
- Additional structures: Above Grade, Below Grade
- Parcel number: 151730100091
- Zoning: RESIDENTIAL
- Special conditions: Standard
Construction
Type & style
- Home type: SingleFamily
- Architectural style: Traditional
- Property subtype: Single Family Residence
Materials
- Vinyl Siding
- Foundation: Concrete Perimeter
- Roof: Asphalt
Condition
- Excellent
- New construction: No
- Year built: 1994
Utilities & green energy
- Sewer: Public Sewer
- Water: Public
Community & HOA
Community
- Security: Fire Sprinkler System
- Subdivision: Wood Hill
HOA
- Has HOA: No
Location
- Region: Sicklerville
- Municipality: GLOUCESTER TWP
Financial & listing details
- Price per square foot: $256/sqft
- Tax assessed value: $212,200
- Annual tax amount: $8,868
- Date on market: 7/2/2026
- Listing agreement: Exclusive Right To Sell
- Listing terms: Cash,Conventional,FHA,VA Loan
- Inclusions: Refrigerator, Dishwasher, Microwave, Washer, Dryer, Existing Light Fixtures & Window Treatments, Pool Table In Basement, (table, 4 Chairs & Umbrellas Set On Deck), 1 Year Home Warranty.
- Exclusions: None
- Ownership: Fee Simple
Estimated market value
$452,400
$430,000 - $475,000
$2,906/mo
Price history
| Date | Event | Price |
|---|---|---|
| 8/15/2026 | Price change | $450,000-2.2%$256/sqft |
Source:  Bright MLS #NJCD2121106 Report a problem Bright MLS #NJCD2121106 Report a problem | ||
| 8/12/2026 | Price change | $459,9000%$262/sqft |
Source: Bright MLS #NJCD2121106 Report a problem | ||
| 7/23/2026 | Price change | $460,000-4.2%$262/sqft |
Source: Bright MLS #NJCD2121106 Report a problem | ||
| 7/2/2026 | Listed for sale | $480,000+103.4%$273/sqft |
Source: Bright MLS #NJCD2121106 Report a problem | ||
| 9/11/2019 | Sold | $236,000-1.6%$134/sqft |
Source: Public Record Report a problem | ||
| 7/1/2019 | Pending sale | $239,900$137/sqft |
Source: BHHS Fox & Roach Haddonfield #NJCD255434 Report a problem | ||
| 5/14/2019 | Listed for sale | $239,900$137/sqft |
Source: BHHS Fox & Roach Haddonfield #NJCD255434 Report a problem | ||
| 5/2/2019 | Pending sale | $239,900$137/sqft |
Source: BHHS Fox & Roach Haddonfield #NJCD255434 Report a problem | ||
| 4/9/2019 | Price change | $239,900-1.6%$137/sqft |
Source: BHHS Fox & Roach-Haddonfield #NJCD255434 Report a problem | ||
| 4/3/2019 | Price change | $243,900-2%$139/sqft |
Source: BHHS Fox & Roach Haddonfield #NJCD255434 Report a problem | ||
| 3/26/2019 | Price change | $248,900-1.6%$142/sqft |
Source: BHHS Fox & Roach Haddonfield #NJCD255434 Report a problem | ||
| 3/11/2019 | Price change | $252,900-0.8%$144/sqft |
Source: BHHS Fox & Roach Haddonfield #NJCD255434 Report a problem | ||
| 2/28/2019 | Price change | $254,900-1.9%$145/sqft |
Source: BHHS Fox & Roach Haddonfield #NJCD255434 Report a problem | ||
| 1/21/2019 | Listed for sale | $259,900$148/sqft |
Source: BHHS Fox & Roach-Haddonfield #NJCD255434 Report a problem | ||
Public tax history
| Year | Property taxes | Tax assessment |
|---|---|---|
| 2025 | $8,868 +1.8% | $212,200 |
| 2024 | $8,713 | $212,200 |
| 2023 | -- | $212,200 |
| 2022 | $8,505 +2.3% | $212,200 |
| 2021 | $8,312 +2.2% | $212,200 |
| 2020 | $8,130 +0.4% | $212,200 |
| 2019 | $8,098 +3.4% | $212,200 |
| 2018 | $7,828 -7.1% | $212,200 |
| 2017 | $8,426 +7.9% | $212,200 -8.9% |
| 2016 | $7,806 +0.7% | $232,900 |
| 2015 | $7,752 +5.7% | $232,900 |
| 2014 | $7,333 +1.8% | $232,900 |
| 2013 | $7,203 +1.7% | $232,900 |
| 2012 | $7,084 +1.7% | $232,900 |
| 2011 | $6,968 +8.4% | $232,900 |
| 2010 | $6,425 +5% | $232,900 +89.8% |
| 2009 | $6,121 | $122,700 |
| 2008 | -- | $122,700 |
| 2007 | -- | $122,700 |
| 2006 | -- | $122,700 |
| 2005 | -- | $122,700 |
| 2004 | -- | $122,700 |
| 2003 | -- | $122,700 |
| 2002 | -- | $122,700 |
| 2001 | -- | $122,700 |
Find assessor info on the county website
Monthly payment
Est. payment
Payment breakdown
Explore the cost of this home by adjusting the details. Changes won't be saved.Climate risks
Neighborhood: 08081
Nearby schools
Schools provided by the listing agent
- District: Gloucester Township Public Schools
Source: Bright MLS. This data may not be complete. We recommend contacting the local school district to confirm school assignments for this home.
Similar homes
- $449,9003 bd3 ba2.1k sqft10 Orlando Dr, Sicklerville, NJ 08081For Sale

 MLS ID #NJCD2122584, homecoin.com Minerick, Homecoin.com. Bright MLS
 - $399,9993 bd3 ba1.9k sqft38 Sleepy Hollow Ln, Sicklerville, NJ 08081For Sale
 MLS ID #NJCD2123886, Harrison Coblentz, Family Five Homes. Bright MLS
 - $410,0004 bd3 ba2.5k sqft55 Oak Forest Dr, Sicklerville, NJ 08081For Sale
 MLS ID #NJCD2124414, Jasmine Thompson, Keller Williams Prime Realty. Bright MLS
 - $525,0004 bd4 ba2.4k sqft20 Militia Hill Rd, Sicklerville, NJ 08081For Sale
 MLS ID #NJCD2122116, Dan Mauz, Keller Williams Realty - Washington Township. Bright MLS
 - $499,0004 bd3 ba2.1k sqft3 Berwick Ln, Sicklerville, NJ 08081For SaleMLS ID #NJCD2121882, Salvatore Sollena, EXP Realty, LLC. Bright MLS
- $449,9004 bd3 ba2.3k sqft11 Fox Chase Dr, Blackwood, NJ 08012For SaleMLS ID #NJCD2123924, Teresa Vandenberg, BHHS Fox & Roach-Washington-Gloucester. Bright MLS
- $399,9004 bd2 ba1.5k sqft217 Downing Rd, Somerdale, NJ 08083For SaleMLS ID #NJCD2122330, Nicole Villante, Coldwell Banker Realty. Bright MLS
- $444,5004 bd3 ba2k sqft108 Trent Rd, Turnersville, NJ 08012For SaleMLS ID #NJGL2077294, Marie Elaina Killian, Real Broker, LLC. Bright MLS
- $485,0003 bd3 ba1.9k sqft50 Long Bow Dr, Sewell, NJ 08080For SaleMLS ID #NJGL2076614, Tom Duffy, Keller Williams Realty - Washington Township. Bright MLS
- $425,0003 bd2 ba1.8k sqft28 Springlane Dr, Blackwood, NJ 08012For SaleMLS ID #NJCD2125782, Christopher McKenty, Opus Elite Real Estate of NJ, LLC. Bright MLS
- $449,7774 bd2 ba2.1k sqft106 Lakeside Dr, Glassboro, NJ 08028For SaleMLS ID #NJGL2077870, Valerie Coppola- Bellia, HOF Realty. Bright MLS
- $464,9005 bd2 ba1.9k sqft275 Glenwood Ave, Woodbury Heights, NJ 08097For SaleMLS ID #NJGL2077506, Nick Venuto, Sr., Real Broker, LLC. Bright MLS
- $399,9003 bd2 ba1.9k sqft1090 Chews Landing Rd, Laurel Springs, NJ 08021For SaleMLS ID #NJCD2122234, William Mercogliano III, RE/MAX Preferred - Mullica Hill. Bright MLS
- $440,0004 bd3 ba1.8k sqft3 Grant Dr, Laurel Springs, NJ 08021For SaleMLS ID #NJCD2122938, Kim Foster, Weichert Realtors-Turnersville. Bright MLS
- $489,9004 bd3 ba1.8k sqft26 Halo Ave, Sewell, NJ 08080For SaleMLS ID #NJGL2076850, Belinda Jackson, BHHS Fox & Roach-Medford. Bright MLS
- $399,9003 bd3 ba1.3k sqft146 Pine Ave, West Berlin, NJ 08091For SaleMLS ID #NJCD2125500, Joe Wiessner, Joe Wiessner Realty LLC. Bright MLS
- $465,0004 bd2 ba1.8k sqft1759 Black Oak Rd, Williamstown, NJ 08094For SaleMLS ID #NJGL2077058, Narine Wetzel, Weichert Realtors-Mullica Hill. Bright MLS
- $395,0003 bd2 ba1.9k sqft203 Georgetown Rd, Turnersville, NJ 08012For SaleMLS ID #NJGL2073778, Doug Vladick, Keller Williams Realty - Moorestown. Bright MLS
- $495,0003 bd3 ba1.8k sqft4 Margy Ln, Marlton, NJ 08053For SaleMLS ID #NJBL2104786, Josephine Rich, Weichert Realtors - Moorestown. Bright MLS
- $429,9003 bd2 ba1.4k sqft100 Mansfield Blvd S, Cherry Hill, NJ 08034For SaleMLS ID #NJCD2124812, Karen Brown, EXP Realty, LLC. Bright MLS
