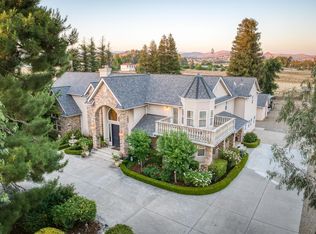
Welcome to 2387 N Purdue Avenue!!An exceptional Custom Estate in Clovis' prestigious Quail Run community and highly sought-after Clovis North High School. Situated on over 1 acre, this remarkable property offers approximately 6,300 square feet of luxurious living space designed for multigenerational living (2 Primary Suites + a separate Apartment Space), entertaining, and everyday comfort.A dramatic circular motor court and elegant open-air courtyard create an impressive arrival. Inside, soaring ceilings, abundant natural light, and refined finishes complement a spacious open-concept design. The gourmet chef's kitchen features Thermador appliances, custom cabinetry, Porcelanosa tile, an oversized pantry, and expansive center island, flowing seamlessly into the main living and entertaining areas.The luxurious primary suite includes a fireplace, walk-in closet, private fitness room, secluded courtyard, and spa-inspired bath. Additional bedrooms feature ensuite bathrooms, while a private executive office, wine cellar, and oversized four-car garage add to the home's exceptional functionality.A separate two-bedroom guest residence with a game room and 12-foot ceilings provides flexibility for guests or multigenerational living. Outdoors, enjoy a resort-style pool, sunken conversation fire pit, lush landscaping, RV parking, and ample space for a future pickleball court, sport court, or guest house.2387 N Purdue Avenue offers a rare combination of luxury, privacy, space, and versatility. An exceptional Clovis estate designed for elevated California living.
For sale
$4,250,000
2387 N Purdue Ave, Clovis, CA 93619
6beds
7baths
6,281sqft
Residential, Single Family Residence
Built in ----
1.15 Acres Lot
$3,994,800 Zestimate®
$677/sqft
$-- HOA
What's special
Rv parkingWine cellarSunken conversation fire pitOversized four-car garageSecluded courtyardPrivate fitness roomElegant open-air courtyard
- 7 days |
- 2,382 |
- 149 |
Zillow last checked:
Listing updated:
Listed by:
Matthew J Ratzlaff DRE #01213654 559-978-4540,
MJR Home
Source: Fresno MLS,MLS#: 653630Originating MLS: Fresno MLS
Facts & features
Interior
Bedrooms & bathrooms
- Bedrooms: 6
- Bathrooms: 7
Primary bedroom
- Area: 0
- Dimensions: 0 x 0
Bedroom 1
- Area: 0
- Dimensions: 0 x 0
Bedroom 2
- Area: 0
- Dimensions: 0 x 0
Bedroom 3
- Area: 0
- Dimensions: 0 x 0
Bedroom 4
- Area: 0
- Dimensions: 0 x 0
Dining room
- Area: 0
- Dimensions: 0 x 0
Family room
- Area: 0
- Dimensions: 0 x 0
Kitchen
- Area: 0
- Dimensions: 0 x 0
Living room
- Area: 0
- Dimensions: 0 x 0
Basement
- Area: 0
Heating
- Has Heating (Unspecified Type)
Cooling
- Central Air
Appliances
- Laundry: Inside
Features
- Number of fireplaces: 2
- Fireplace features: Gas
Interior area
- Total structure area: 6,281
- Total interior livable area: 6,281 sqft
Property
Parking
- Total spaces: 4
- Parking features: Garage - Attached
- Attached garage spaces: 4
Features
- Levels: Two
- Stories: 2
- Has private pool: Yes
- Pool features: Pebble, Private, In Ground
Lot
- Size: 1.15 Acres
- Features: Urban, Sprinklers Auto
Details
- Parcel number: 55702110
- Zoning: RR
Construction
Type & style
- Home type: SingleFamily
- Property subtype: Residential, Single Family Residence
Materials
- Stucco
- Foundation: Concrete
- Roof: Tile
Utilities & green energy
- Electric: On
- Sewer: Septic Tank
- Water: Public
- Utilities for property: Public Utilities, Propane
Green energy
- Energy generation: Solar
Community & HOA
Location
- Region: Clovis
Financial & listing details
- Price per square foot: $677/sqft
- Date on market: 8/12/2026
- Cumulative days on market: 7 days
- Listing agreement: Exclusive Right To Sell
Estimated market value
$3,994,800
$3.80M - $4.19M
Not available
Price history
| Date | Event | Price |
|---|---|---|
| 8/13/2026 | Listed for sale | $4,250,000$677/sqft |
Source: Fresno MLS #653630 Report a problem | ||
Public tax history
Tax history is unavailable.
Monthly payment
Est. payment
Payment breakdown
Explore the cost of this home by adjusting the details. Changes won't be saved.Climate risks
Neighborhood: 93619
Nearby schools
GreatSchools rating
- 10/10Riverview Elementary SchoolGrades: K-6Distance: 2.7 mi
- 10/10Granite Ridge Intermediate SchoolGrades: 7-8Distance: 2.8 mi
- 10/10Clovis North High SchoolGrades: 9-12Distance: 2.8 mi
Schools provided by the listing agent
- Elementary: Riverview
- Middle: Granite Ridge
- High: Clovis North
Source: Fresno MLS. This data may not be complete. We recommend contacting the local school district to confirm school assignments for this home.
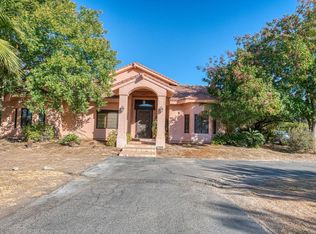
- $750,0004 bd3 ba2.7k sqft9460 N Purdue Ave, Clovis, CA 93619Sold
- $1,713,7005 bd3 ba3.9k sqft9432 N Purdue Ave, Clovis, CA 93619Off Market

- $1,210,0006 bd6 ba4.3k sqft9511 N Stanford Ave, Clovis, CA 93619Off Market
- $---- bd-- ba-- sqft5196 E Perrin Rd, Clovis, CA 93619Off Market
- $1,149,4005 bd5 ba4.2k sqft5150 E Perrin Rd, Clovis, CA 93619Off Market
- $909,7004 bd3 ba3.2k sqft9398 N Purdue Ave, Clovis, CA 93619Off Market
- $1,122,9004 bd3 ba3.4k sqft9459 N Purdue Ave, Clovis, CA 93619Off Market
- $1,634,1004 bd4 ba6.2k sqft9431 N Purdue Ave, Clovis, CA 93619Off Market
A local agent can set up tours, give advice and negotiate with sellers.
Similar homes
- $2,850,8006 bd8 ba8.2k sqft4715 E Copper Ave, Clovis, CA 93619For Sale
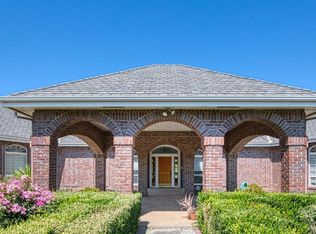 MLS ID #649484, Sarah Hedrick. Fresno MLS
 - $3,485,0006 bd6 ba7.2k sqft14209 Academy Oaks Ln, Clovis, CA 93619For Sale
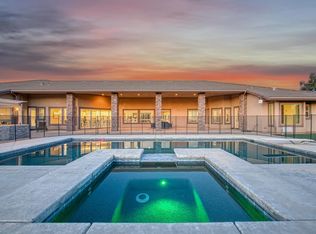 MLS ID #649077, Sylvia Tang. Fresno MLS
 - $3,995,0006 bd6 ba6.3k sqft15516 N Friant Rd, Friant, CA 93626For Sale
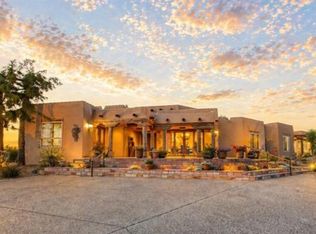 MLS ID #647302, Joe Sciarrone. Fresno MLS
 - $2,250,0006 bd5 ba6.5k sqft8584 N Madsen Ave, Clovis, CA 93619For Sale
 MLS ID #653042, Jessica M. Montag. Fresno MLS
 - $2,500,0005 bd4 ba5.3k sqft5334 N Marjan Ave, Clovis, CA 93619For SaleMLS ID #651930, Albino Rodriguez. Fresno MLS
- $2,300,0005 bd4 ba4.1k sqft3103 E Via Monte Verdi Ave, Clovis, CA 93619For SaleMLS ID #649894, Chase A. Holland. Fresno MLS
- $5,500,0005 bd8 ba7.7k sqft3729 E Queens Ct, Clovis, CA 93619For SaleMLS ID #644899, Sarah Hedrick. Fresno MLS
- $2,999,0006 bd5 ba4.6k sqft12622 Valley Vista Ln, Fresno, CA 93730For SaleMLS ID #648962, Ann M. Lee. Fresno MLS
- $4,200,0004 bd4 ba3.4k sqft16150 E McKinley Ave, Sanger, CA 93657For SaleMLS ID #652555, Justin R. Lawson. Fresno MLS
- $3,500,0005 bd6 ba9.2k sqft5811 N Forkner Ave, Fresno, CA 93711For SaleMLS ID #649766, Angie Hyatt. Fresno MLS
- $2,247,7005 bd7 ba5.7k sqft1639 E Clubhouse Dr, Fresno, CA 93730For SaleMLS ID #642815, Jenna Aluisi. Fresno MLS
- $2,450,0004 bd6 ba4.8k sqft11660 Rusty Spur Ln, Clovis, CA 93619For SaleMLS ID #641892, Andrew Ryan Balch. Fresno MLS
- $2,600,0004 bd4 ba3.6k sqft5560 N Forkner Ave, Fresno, CA 93711For SaleMLS ID #651965, Jamee A. Moltini. Fresno MLS
- $2,200,0005 bd5 ba4.7k sqft5261 N Van Ness Blvd, Fresno, CA 93711For SaleMLS ID #647167, Sidney McArron. Fresno MLS
- $2,699,0004 bd4 ba7.8k sqft9486 E Lincoln Ave, Del Rey, CA 93616For SaleMLS ID #644261, Nico P. Gentile. Fresno MLS
- $2,150,0004 bd4 ba4.3k sqft17113 Mark Rd, Madera, CA 93636For SaleMLS ID #649427, Caprice Parry. Fresno MLS
- $2,950,0004 bd4 ba4.7k sqft18300 Watts Valley Rd, Sanger, CA 93657For SaleMLS ID #625493, Susan C. Sullivan. Fresno MLS
- $2,500,0005 bd3 ba4.5k sqft31825 Auberry Rd, Auberry, CA 93602For SaleMLS ID #650626, Sarah Hedrick. Fresno MLS
- $2,799,0005 bd6 ba3.9k sqft4794 N Van Ness Blvd, Fresno, CA 93704For SaleMLS ID #652027, Nico P. Gentile. Fresno MLS
- $2,790,0004 bd4 ba4.4k sqft2189 E Strathspey Way, Fresno, CA 93730For SaleMLS ID #648166, Cliff Lloyd. Fresno MLS
Local buyer's agents are ready to help
