[PRICE IMPROVEMENT, $10K REDUCTION - Now offered at $639,000! Don't miss this amazing opportunity - schedule your showing today!] Exceptional home in the highly sought-after Rodrock community! Enjoy the rare combination of privacy, scenic views, and outstanding neighborhood amenities, with easy access to the community pool, playground, and walking trails. This beautifully maintained home features a spacious open-concept layout, a 3-car garage, and numerous valuable updates throughout. The dramatic two-story foyer welcomes you with soaring ceilings and abundant natural light, creating a bright and inviting atmosphere from the moment you enter. The chef's kitchen offers an oversized island, walk-in pantry, and sunny breakfast area, flowing seamlessly into the hearth room highlighted by a beautiful see-through fireplace. Outdoor living space features - Step onto the expansive deck and enjoy peaceful, unobstructed views with no rear neighbors, providing a rare sense of privacy and tranquility. The level backyard, large deck, and concrete patio create the perfect setting for entertaining, relaxing, or enjoying beautiful sunsets year-round. Upstairs, the spacious primary suite includes a luxurious bath with dual vanities, a soaking tub, and a walk-in shower. Convenient second-floor laundry is located just off the master suite, and all secondary bedrooms enjoy easy bathroom access. The finished daylight basement is filled with natural light from oversized windows and features a full bath along with a dedicated home theater room, creating the perfect space for movie nights, game days, and entertaining family and friends. Major updates provide peace of mind, including a newer roof, HVAC system, water heater, garage door, exterior paint, sprinkler system, smart door locks, deck expansion, and concrete patio. Thoughtful interior enhancements such as custom stone accent walls add warmth and character throughout the home.
Active
Price cut: $10K (7/17)
$639,000
23884 W 124th Ct, Olathe, KS 66061
4beds
3,375sqft
:
Get pre-qualified$4,256/mo
Single Family Residence
Built in 2006
0.33 Acres Lot
$-- Zestimate®
$189/sqft
$55/mo HOA
What's special
Beautiful see-through fireplaceHearth roomSunny breakfast areaDual vanitiesLuxurious bathConvenient second-floor laundryDedicated home theater room
- 59 days |
- 530 |
- 17 |
Likely to sell faster than
Zillow last checked:
Listing updated:
Listed by:
Junsu Kim 913-488-9349,
Platinum Realty LLC,
Mia Bahn 913-544-3135,
Platinum Realty LLC
Source: Heartland MLS as distributed by MLS GRID,MLS#: 2623872
Facts & features
Interior
Bedrooms & bathrooms
- Bedrooms: 4
- Bathrooms: 5
- Full bathrooms: 4
- 1/2 bathrooms: 1
Primary bedroom
- Features: Carpet, Ceiling Fan(s)
- Level: Second
- Area: 255 Square Feet
- Dimensions: 15 x 17
Bedroom 2
- Features: Carpet, Ceiling Fan(s)
- Level: Second
- Area: 143 Square Feet
- Dimensions: 11 x 13
Bedroom 3
- Features: Carpet, Ceiling Fan(s)
- Level: Second
- Area: 143 Square Feet
- Dimensions: 11 x 13
Bedroom 4
- Features: Carpet, Ceiling Fan(s)
- Level: Second
- Area: 154 Square Feet
- Dimensions: 11 x 14
Breakfast room
- Level: First
- Area: 88 Square Feet
- Dimensions: 8 x 11
Dining room
- Features: Carpet
- Level: First
- Area: 132 Square Feet
- Dimensions: 11 x 12
Family room
- Features: Carpet
- Level: Lower
Great room
- Features: Carpet, Ceiling Fan(s), Fireplace
- Level: First
- Area: 256 Square Feet
- Dimensions: 16 x 16
Hearth room
- Level: First
- Area: 208 Square Feet
- Dimensions: 13 x 16
Kitchen
- Features: Granite Counters, Kitchen Island
- Level: First
- Area: 132 Square Feet
- Dimensions: 12 x 11
Recreation room
- Features: Carpet
- Level: Lower
- Area: 224 Square Feet
- Dimensions: 16 x 14
Heating
- Forced Air
Cooling
- Electric
Appliances
- Included: Dishwasher, Disposal, Dryer, Microwave, Refrigerator, Washer
- Laundry: Upper Level
Features
- Ceiling Fan(s), Kitchen Island, Pantry, Vaulted Ceiling(s), Walk-In Closet(s)
- Flooring: Carpet, Wood
- Windows: Thermal Windows
- Basement: Basement BR,Daylight,Finished,Interior Entry,Sump Pump
- Number of fireplaces: 1
- Fireplace features: Gas Starter, Great Room, Hearth Room, See Through
Interior area
- Total structure area: 3,375
- Total interior livable area: 3,375 sqft
- Finished area above ground: 2,705
- Finished area below ground: 670
Property
Parking
- Total spaces: 3
- Parking features: Attached, Garage Faces Front
- Attached garage spaces: 3
Features
- Patio & porch: Deck
Lot
- Size: 0.33 Acres
- Features: City Lot
Details
- Parcel number: Dp44650000 0010
Construction
Type & style
- Home type: SingleFamily
- Architectural style: Traditional
- Property subtype: Single Family Residence
Materials
- Stucco & Frame
- Roof: Composition
Condition
- Year built: 2006
Details
- Builder name: Rodrock/Ashton
Utilities & green energy
- Sewer: Public Sewer
- Water: Public
Community & HOA
Community
- Security: Smoke Detector(s)
- Subdivision: Forest View The Meadows
HOA
- Has HOA: Yes
- Amenities included: Play Area, Pool, Trail(s)
- Services included: Trash
- HOA fee: $660 annually
Location
- Region: Olathe
Financial & listing details
- Price per square foot: $189/sqft
- Tax assessed value: $578,300
- Annual tax amount: $7,473
- Date on market: 6/3/2026
- Listing terms: Cash,Conventional,FHA,VA Loan
- Exclusions: See Sd
- Ownership: Private
Estimated market value
Not available
Estimated sales range
Not available
Not available
Price history
| Date | Event | Price |
|---|---|---|
| 7/17/2026 | Price change | $639,000-1.5%$189/sqft |
Source:  Heartland MLS as distributed by MLS GRID #2623872 Report a problem Heartland MLS as distributed by MLS GRID #2623872 Report a problem | ||
| 6/3/2026 | Listed for sale | $649,000+49.2%$192/sqft |
Source: Heartland MLS as distributed by MLS GRID #2623872 Report a problem | ||
| 5/17/2018 | Listing removed | $435,000$129/sqft |
Source: Platinum Realty LLC #2090138 Report a problem | ||
| 2/16/2018 | Listed for sale | $435,000$129/sqft |
Source: Platinum Realty LLC #2090138 Report a problem | ||
Public tax history
| Year | Property taxes | Tax assessment |
|---|---|---|
| 2025 | $7,473 +4.6% | $66,505 +5.9% |
| 2024 | $7,143 +3% | $62,825 +4.5% |
| 2023 | $6,936 +9.7% | $60,099 +12.7% |
| 2022 | $6,324 | $53,326 +10.9% |
| 2021 | -- | $48,082 +2.7% |
| 2020 | $5,862 | $46,828 +3.1% |
| 2019 | -- | $45,413 +4.4% |
| 2018 | -- | $43,493 +0.2% |
| 2017 | $5,569 +0.6% | $43,424 +2.8% |
| 2016 | $5,537 +6.3% | $42,228 +6.7% |
| 2015 | $5,210 +3.5% | $39,571 +6.3% |
| 2013 | $5,034 +13% | $37,226 +5.9% |
| 2012 | $4,454 -9.8% | $35,167 -3.5% |
| 2010 | $4,940 +4.5% | $36,456 |
| 2009 | $4,728 -0.3% | $36,456 |
| 2008 | $4,742 +87.6% | $36,456 +95.9% |
| 2007 | $2,528 +571.5% | $18,607 +496.4% |
| 2006 | $376 | $3,120 |
Find assessor info on the county website
Monthly payment
Est. payment
Payment breakdown
Explore the cost of this home by adjusting the details. Changes won't be saved.Climate risks
Neighborhood: Forest View
Nearby schools
GreatSchools rating
- 8/10Forest View Elementary SchoolGrades: PK-5Distance: 0.3 mi
- 8/10Mission Trail Middle SchoolGrades: 6-8Distance: 0.7 mi
- 9/10Olathe West High SchoolGrades: 9-12Distance: 1.4 mi
Schools provided by the listing agent
- Elementary: Cedar Creek
- Middle: Oregon Trail
- High: Olathe North
Source: Heartland MLS as distributed by MLS GRID. This data may not be complete. We recommend contacting the local school district to confirm school assignments for this home.
- $--5 bd5 ba3.6k sqft23888 W 124th Ct, Olathe, KS 66061Sold

- $618,0005 bd4 ba2.4k sqft23880 W 124th Ct, Olathe, KS 66061Off Market
- $554,6004 bd3 ba2.3k sqft23876 W 124th Ct, Olathe, KS 66061Off Market
- $566,4004 bd3 ba2.4k sqft23904 W 124th Ct, Olathe, KS 66061Off Market
- $612,0004 bd5 ba3.4k sqft23900 W 124th Ct, Olathe, KS 66061Off Market
- $564,6004 bd4 ba2.6k sqft23885 W 124th Ct, Olathe, KS 66061Off Market
- $591,3004 bd4 ba2.6k sqft23873 W 124th Ct, Olathe, KS 66061Off Market
- $553,7004 bd3 ba2.4k sqft23889 W 124th Ct, Olathe, KS 66061Off Market
A local agent can set up tours, give advice and negotiate with sellers.
A local lender can help you make sure your offer is ready when you are.
Similar homes
- $614,0004 bd5 ba3.2k sqft23920 W 124th Ct, Olathe, KS 66061For Sale
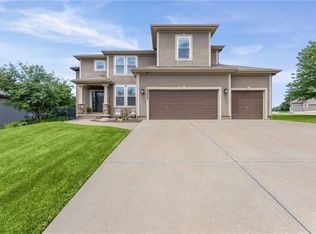 MLS ID #2629777, Joanna Brown, BHG Kansas City Homes. Heartland MLS as distributed by MLS GRID
 - $604,9505 bd4 ba2.7k sqft2682 W Park St, Olathe, KS 66061New Construction
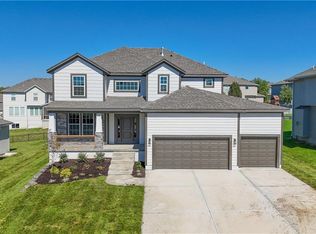 MLS ID #2633578, Marti Prieb Lilja, Keller Williams Realty Partners Inc.. Heartland MLS as distributed by MLS GRID
 - $565,0004 bd5 ba3.4k sqft2297 W Cothrell St, Olathe, KS 66061For Sale
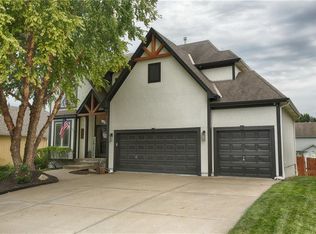 MLS ID #2633468, Sydney West, Real Broker, LLC. Heartland MLS as distributed by MLS GRID
 - $599,9004 bd4 ba2.7k sqft24451 W 111th Pl, Olathe, KS 66061For Sale
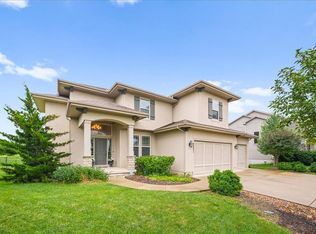 MLS ID #2633184, Malina Group, Keller Williams Realty Partners Inc.. Heartland MLS as distributed by MLS GRID
 - $665,0004 bd4 ba3.2k sqft10941 S Barth Rd, Olathe, KS 66061For SaleMLS ID #2623176, Mike Conners, ReeceNichols -Johnson County W. Heartland MLS as distributed by MLS GRID
- $614,0003 bd3 ba2.3k sqft11413 S Waterford Dr, Olathe, KS 66061New ConstructionMLS ID #2633996, Susan Hoskinson, ReeceNichols - Overland Park. Heartland MLS as distributed by MLS GRID
- $799,9004 bd3 ba3.2k sqft24111 W 121st St, Olathe, KS 66061For SaleMLS ID #2631340, Mark Brewer, Real Broker, LLC. Heartland MLS as distributed by MLS GRID
- $620,0004 bd4 ba2.5k sqft10841 S Hastings St, Olathe, KS 66061For SaleMLS ID #2628669, Kevin Thellman, RE/MAX Elite, REALTORS. Heartland MLS as distributed by MLS GRID
- $729,0004 bd3 ba2.6k sqft24736 W 112th St, Olathe, KS 66061For SaleMLS ID #2634031, Jayson Luse, EXP Realty LLC. Heartland MLS as distributed by MLS GRID
- $465,0005 bd4 ba3.2k sqft2617 Whitney St, Olathe, KS 66061For SaleMLS ID #2632805, Ray Homes KC Team, Compass Realty Group. Heartland MLS as distributed by MLS GRID
- $749,9904 bd3 ba3k sqft11439 S Montclaire Dr, Olathe, KS 66061New ConstructionMLS ID #2633193, Susan Hoskinson, ReeceNichols - Overland Park. Heartland MLS as distributed by MLS GRID
- $675,0004 bd5 ba4.6k sqft10877 S Barth Rd, Olathe, KS 66061For SaleMLS ID #2626436, Jonathan Cutler, Ensign Executive Group, LLC. Heartland MLS as distributed by MLS GRID
- $719,9504 bd4 ba3k sqft12496 S Barth Rd, Olathe, KS 66061New ConstructionHeartland MLS as distributed by MLS GRID
- $475,0004 bd3 ba2.8k sqft2346 W Piatt Ln, Olathe, KS 66061For SaleMLS ID #2626624, Heidi Ramirez, Platinum Realty LLC. Heartland MLS as distributed by MLS GRID
- $624,9505 bd4 ba2.8k sqft2695 W Park St, Olathe, KS 66061New ConstructionMLS ID #2633357, Marti Prieb Lilja, Keller Williams Realty Partners Inc.. Heartland MLS as distributed by MLS GRID
- from $722,0004 bd4 ba2.9k sqftKingston Plan, Forest View, Olathe, KS 66061New ConstructionRodrock Development
- $500,0005 bd3 ba1.9k sqft2340 W Trail Dr, Olathe, KS 66061For SaleMLS ID #2633340, HCR Team, ReeceNichols - Lees Summit. Heartland MLS as distributed by MLS GRID
- $509,9004 bd5 ba3.4k sqft269 N Overlook St, Olathe, KS 66061For SaleMLS ID #2630316, Steve Pickens, Platinum Realty LLC. Heartland MLS as distributed by MLS GRID
- $589,9505 bd4 ba2.7k sqft2739 W Park St, Olathe, KS 66061For SaleMLS ID #2634281, Marti Prieb Lilja, Keller Williams Realty Partners Inc.. Heartland MLS as distributed by MLS GRID
- $624,9704 bd3 ba2.8k sqft22194 W 116th Ter, Olathe, KS 66061New ConstructionHeartland MLS as distributed by MLS GRID
