Buy this $649,999 home for the same payment as a $540,000 home! MAXIMIZE YOUR BUYING POWER with exclusive seller financing! Well qualified buyers can lock in rates from the mid-4's to mid-5's, depending on down payment, and save up to $17K in closing costs. Minimum 10% down payment. All buyers must be pre-approved through a licensed RMLO to be considered. No formal underwriting, no discount points, close in as little as 14 days. Has STR type 2 permits. Step into this stunning, fully renovated gem located at 239 Brahan Blvd in San Antonio. This home has been thoughtfully upgraded to offer a perfect blend of modern amenities and timeless appeal. Featuring a spacious, open-concept living area, the home boasts beautiful new flooring, recessed lighting, and large windows that fill the space with natural light. The gourmet kitchen is a chef’s dream, complete with stainless steel appliances, sleek countertops, and custom cabinetry. The master suite is a true retreat, with a luxurious en-suite bathroom featuring contemporary fixtures and finishes. Additional bedrooms are spacious, offering plenty of room for family or guests. The outdoor space is perfect for relaxing or entertaining, with a freshly landscaped yard and private patio. Conveniently located near shopping, dining, and entertainment, this home offers the best of modern living in a vibrant San Antonio neighborhood. Don’t miss the opportunity to make this beautifully renovated property your own!
Active under contract
$649,999
239 Brahan Blvd, San Antonio, TX 78215
4beds
2,472sqft
Single Family Residence
Built in 1950
8,001 Square Feet Lot
$-- Zestimate®
$263/sqft
$-- HOA
What's special
Private patioContemporary fixtures and finishesRecessed lightingStainless steel appliancesBeautiful new flooringLarge windowsSleek countertops
- 511 days |
- 22 |
- 0 |
Zillow last checked:
Listing updated:
Listed by:
Zach Hawkins (512) 222-3364,
DEN Property Group (512) 222-3364,
Emily Lottman (847) 533-6282,
DEN Property Group
Source: Unlock MLS,MLS#: 6076415
Facts & features
Interior
Bedrooms & bathrooms
- Bedrooms: 4
- Bathrooms: 4
- Full bathrooms: 4
- Main level bedrooms: 4
Primary bedroom
- Features: Storage
- Level: First
Primary bathroom
- Features: Full Bath
- Level: Main
Kitchen
- Features: Kitchn - Breakfast Area
- Level: Main
Heating
- Central
Cooling
- Ceiling Fan(s), Central Air
Appliances
- Included: Built-In Gas Range, Microwave, Refrigerator
Features
- Ceiling Fan(s), Recessed Lighting, Soaking Tub, Storage
- Flooring: Concrete
- Windows: See Remarks
Interior area
- Total interior livable area: 2,472 sqft
Property
Parking
- Total spaces: 4
- Parking features: Detached
- Garage spaces: 4
Accessibility
- Accessibility features: None
Features
- Levels: One
- Stories: 1
- Patio & porch: None
- Exterior features: None
- Pool features: None
- Fencing: See Remarks
- Has view: Yes
- View description: None
- Waterfront features: None
Lot
- Size: 8,001 Square Feet
- Features: Alley Access, Front Yard, Interior Lot, Landscaped, Native Plants, Sprinkler - Side Yard
Details
- Additional structures: None
- Parcel number: 153453
- Special conditions: Standard
Construction
Type & style
- Home type: SingleFamily
- Property subtype: Single Family Residence
Materials
- Foundation: Slab
- Roof: Shingle
Condition
- Updated/Remodeled
- New construction: No
- Year built: 1950
Utilities & green energy
- Sewer: Public Sewer
- Water: Public
- Utilities for property: Electricity Available, Water Available
Community & HOA
Community
- Features: None
- Subdivision: Westfort
HOA
- Has HOA: No
Location
- Region: San Antonio
Financial & listing details
- Price per square foot: $263/sqft
- Tax assessed value: $406,090
- Annual tax amount: $9,371
- Date on market: 4/2/2025
- Listing terms: Cash,Conventional,FHA
- Electric utility on property: Yes
Estimated market value
Not available
Estimated sales range
Not available
Not available
Price history
| Date | Event | Price |
|---|---|---|
| 11/11/2025 | Contingent | $649,999$263/sqft |
Source:  Unlock MLS #6076415 Report a problem Unlock MLS #6076415 Report a problem | ||
| 9/10/2025 | Price change | $649,999-7%$263/sqft |
Source: Unlock MLS #6076415 Report a problem | ||
| 8/8/2025 | Price change | $699,000-6.8%$283/sqft |
Source: Unlock MLS #6076415 Report a problem | ||
| 6/10/2025 | Price change | $750,000-11.8%$303/sqft |
Source: Unlock MLS #6076415 Report a problem | ||
| 4/2/2025 | Listed for sale | $850,000$344/sqft |
Source: Unlock MLS #6076415 Report a problem | ||
| 4/2/2025 | Listing removed | -- |
Source: Owner Report a problem | ||
| 3/18/2025 | Listed for sale | $850,000+75.3%$344/sqft |
Source: Unlock MLS #2029804 Report a problem | ||
| 1/22/2021 | Sold | -- |
Source:  LERA MLS #1498157 Report a problem LERA MLS #1498157 Report a problem | ||
| 1/14/2021 | Listed for sale | $485,000$196/sqft |
Source: Phyllis Browning Company #1498157 Report a problem | ||
| 1/5/2021 | Pending sale | $485,000$196/sqft |
Source: Phyllis Browning Company #1498157 Report a problem | ||
| 12/4/2020 | Listed for sale | $485,000$196/sqft |
Source: Phyllis Browning Company #1498157 Report a problem | ||
Public tax history
| Year | Property taxes | Tax assessment |
|---|---|---|
| 2025 | $9,371 -4.6% | $406,090 +0.9% |
| 2024 | $9,825 -3.7% | $402,660 -1.7% |
| 2023 | $10,208 +9.8% | $409,510 +19.3% |
| 2022 | $9,299 +70% | $343,200 +43.2% |
| 2021 | $5,471 | $239,730 +10.1% |
| 2020 | $5,471 +1.6% | $217,800 +14.6% |
| 2019 | $5,385 | $190,000 +3.8% |
| 2018 | $5,385 +13.6% | $183,000 -0.8% |
| 2017 | $4,739 +14.2% | $184,520 +15.3% |
| 2016 | $4,149 +2.2% | $159,980 +13% |
| 2015 | $4,059 | $141,580 -15.3% |
| 2014 | $4,059 | $167,200 +17.6% |
| 2013 | -- | $142,180 |
| 2012 | -- | $142,180 |
| 2011 | -- | $142,180 -9.3% |
| 2010 | -- | $156,790 -2.5% |
| 2009 | -- | $160,880 -10.5% |
| 2008 | -- | $179,740 +6.4% |
| 2007 | -- | $169,000 +31.8% |
| 2005 | -- | $128,220 |
| 2004 | -- | -- |
| 2003 | -- | -- |
| 2002 | -- | -- |
| 2001 | -- | -- |
| 2000 | -- | -- |
Find assessor info on the county website
Monthly payment
Est. payment
Payment breakdown
Explore the cost of this home by adjusting the details. Changes won't be saved.Climate risks
Neighborhood: Westfort Alliance
Nearby schools
GreatSchools rating
- 4/10Hawthorne Pk-8 AcademyGrades: PK-8Distance: 0.5 mi
- 4/10Edison High SchoolGrades: 9-12Distance: 2.5 mi
Schools provided by the listing agent
- Elementary: Agnes Cotton
- Middle: Mark Twain
- High: Fox Tech
- District: San Antonio Isd
Source: Unlock MLS. This data may not be complete. We recommend contacting the local school district to confirm school assignments for this home.
- $--5 bd4 ba2.6k sqft225 Brahan Blvd, San Antonio, TX 78215Sold

- $413,4002 bd1 ba2.6k sqft225 Brahan Blvd APT 1, San Antonio, TX 78215Off Market
- $--1 bd1 ba614 sqft225 Brahan Blvd APT 4, San Antonio, TX 78215Off Market
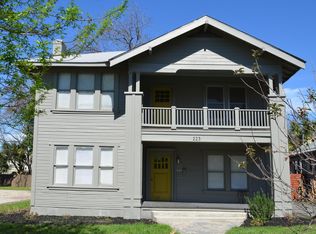
- $--1 bd1 ba600 sqft225 Brahan Blvd APT 2, San Antonio, TX 78215Off Market

- $--1 bd1 ba532 sqft225 Brahan Blvd APT 3, San Antonio, TX 78215Off Market
- $1,002,900-- bd-- ba6.4k sqft223 Brahan Blvd, San Antonio, TX 78215Off Market
- $451,7002 bd1 ba1.5k sqft227 Brahan Blvd, San Antonio, TX 78215Off Market
- $433,9004 bd2 ba2.1k sqft231 Brahan Blvd, San Antonio, TX 78215Off Market
A local agent can set up tours, give advice and negotiate with sellers.
Similar homes
- $795,5004 bd4 ba2.9k sqft277 Post Ave, San Antonio, TX 78215For Sale

 MLS ID #1998166, Maria Spencer TREC #643015, JB Goodwin, REALTORS. LERA MLS
 - $600,0004 bd4 ba3k sqft1035 SHOOK AVE, San Antonio, TX 78212For Sale
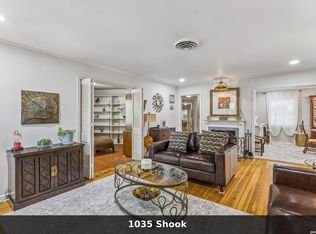 MLS ID #2010527, Trent Boarnet TREC #575268, Keller Williams Heritage. LERA MLS
 - $685,0004 bd3 ba2.5k sqft131 LARCHMONT DR, San Antonio, TX 78209For Sale
 MLS ID #1991117, Anthony Boelens TREC #658082, JPAR San Antonio. LERA MLS
 - $650,0004 bd3 ba3k sqft626 Montana St, San Antonio, TX 78203For Sale
 MLS ID #1997488, Robert Ott TREC #727104, Keller Williams Heritage. LERA MLS
 - $630,0004 bd3 ba2.2k sqft614 LARKWOOD DR, San Antonio, TX 78209For SaleMLS ID #1957184, Gail Lamb TREC #568013, Keller Williams Heritage. LERA MLS
- $675,0003 bd2 ba1.6k sqft446 QUEEN ANNE CT, San Antonio, TX 78209For SaleMLS ID #1998599, Mark Klein TREC #617145, Joyce C. Klein, REALTORS. LERA MLS
- $755,0003 bd3 ba2.4k sqft404 E Mulberry, San Antonio, TX 78212For SaleMLS ID #2003672, Steven Koleno TREC #779766, Beycome Brokerage Realty LLC. LERA MLS
- $679,9994 bd3 ba2.1k sqft265 E OAKVIEW PL, Alamo Heights, TX 78209For SaleMLS ID #1972116, Rebecca Crispino TREC #637277, LPT Realty, LLC. LERA MLS
- $549,0003 bd3 ba1.7k sqft1068 IVY LN, Terrell Hills, TX 78209For SaleMLS ID #2011922, Maria Torres TREC #619298, Home Team of America. LERA MLS
- $649,9903 bd3 ba2.1k sqft130 Clay, San Antonio, TX 78204For SaleMLS ID #1952978, Deanna Kaplen TREC #533361, Keller Williams Heritage. LERA MLS
- $619,0003 bd2 ba2.2k sqft253 E Edgewood Pl, Alamo Heights, TX 78209For SaleMLS ID #1990334, Kristin Kellum TREC #644804, Phyllis Browning Company. LERA MLS
- $584,9003 bd3 ba1.5k sqft229 Allensworth St, San Antonio, TX 78209For SaleMLS ID #1995377, Joe Iley TREC #554437, Mission Real Estate Group. LERA MLS
- $700,0006 bd3 ba2.5k sqft526 Pershing Avenue, San Antonio, TX 78209For SaleMLS ID #2006397, Debbie Maltz TREC #259825, Kuper Sotheby's Int'l Realty. LERA MLS
- $695,0003 bd2 ba2.1k sqft201 CHICHESTER PL, Alamo Heights, TX 78209For SaleMLS ID #2002889, Cedric Dequin TREC #645118, Phyllis Browning Company. LERA MLS
- $429,9004 bd2 ba2.3k sqft2414 Texas Ave, San Antonio, TX 78228For SaleMLS ID #2010638, Suzanne Sifuentes TREC #766025, Real Broker, LLC. LERA MLS
- $595,0003 bd3 ba2.3k sqft402 Everest, San Antonio, TX 78209For SaleMLS ID #2008138, Joy Heller TREC #785045, Phyllis Browning Company. LERA MLS
- $453,0003 bd2 ba1.8k sqft348 FUNSTON PL, San Antonio, TX 78209For SaleMLS ID #2005033, Libby Ross TREC #538366, Coldwell Banker D'Ann Harper. LERA MLS
- $635,0003 bd3 ba2.1k sqft128 Clay St., San Antonio, TX 78204For SaleMLS ID #1917993, Micah Harper TREC #597438, Exquisite Properties, LLC. LERA MLS
- $459,9993 bd2 ba1.9k sqft507 Parland Place, San Antonio, TX 78209For SaleMLS ID #1929099, Devan Bonahoom TREC #828169, Phyllis Browning Company. LERA MLS
- $648,9994 bd3 ba2.9k sqft146 Canyon Oaks, Hollywood Park, TX 78232For SaleMLS ID #1931484, Meghan Pelley TREC #527085, All City San Antonio Registered Series. LERA MLS
